Welcome to the apex of downtown living, the Pinnacle! Breathtaking panoramic northerly & eastern views of Lake Erie, Stadium, the Harbor and Science Center from the floor-to-ceiling windows in this 7th floor unit. AND if you're looking for a fully furnished unit, all furnishings can remain! As you enter the Foyer, off to the right is a Half Lav, the Second Bedrm has a full en-suite Bathroom, there is a Laundry/Mechanical Rooms w/ a full-size stacked Washer/Dryer, & Utility Sink. Here comes the WoW, not only the dynamic views, but the open plan living spaces... the chef inspired galley kitchen featuring a gas cooktop, ss appliances, lg granite topped island, breakfast bar, loads of cabinetry, and a cozy office with a workstation and built in shelving. Adjacent to the Kitchen is the entertaining sized Dining Room with a serving center and plenty of dinner party seating and flows seamlessly into the “piece de resistance” Living Room. Comfortably sized with 2 full walls of windows, a gas fireplace feature wall, access to the private balcony where you'll see the Airshow, 4th of July fireworks and other lakefront events. The soothing Primary Bedrm faces north with a full wall of windows, an organized walk-in closet, an en-suite Full Bathroom with a large vanity, walk-in tiled shower, and a separate room for the tub, commode and bidet. Other amenities of the unit include wood floors, audio system and 2 parking spaces, steps from the elevator to the front door of the unit, plus all the amenities of the Pinnacle – 24/7 concierge & security, on-site Building Manager, workout room, dedicated yoga, sauna rooms, a communal patio w/ seating, outdoor grills and a dog run at the rear of the parking garage. Located in the Warehouse District, with easy access to the waterfront, restaurants, nightlife, groceries, shopping, sporting events, concerts, and freeways. There is a reason why this building is called the Pinnacle, it is the Best in Cleveland living! Highly Motivated Sellers!!!
Closed
$542,000
701 W Lakeside Ave APT 701, Cleveland, OH 44113
2beds
1,966sqft
Condominium
Built in 2005
-- sqft lot
$543,100 Zestimate®
$276/sqft
$3,007 Estimated rent
Home value
$543,100
$505,000 - $587,000
$3,007/mo
Zestimate® history
Owner options
List your home for rent
$3,007/mo
Rent Zestimate®
Find your next renter with Zillow Rental Manager. Plus, with online applications, you can quickly screen prospective tenants – for free.
$3,007/mo
Rent Zestimate®
Refinance and save
$5,324/mo
Est. payment
Refinancing to a lower rate could help reduce your monthly payments and save thousands over the life of the loan.
$5,324/mo
Est. payment
Explore your selling options
Work with a Zillow partner agent
Leverage their expertise and Zillow's premium Showcase listings to get your home seen by more buyers.
Get startedList with your own agent
Get your home in front of millions of buyers by listing it on Zillow.
Learn how to do itSell it yourself
Take full control of how buyers see your home on Zillow by listing For Sale by Owner (FSBO).
List your homeWhat's special
Granite topped islandPrivate balconyOutdoor grillsAudio systemSs appliancesBreakfast barFloor-to-ceiling windows
Zillow last checked:
Listing updated:
Listed by:
Monica A Graham monica@homesforsalebymonica.com216-695-8695,
Berkshire Hathaway HomeServices Professional Realty
Bought with:
Joe Vaccaro, 2006003875
EXP Realty, LLC.
Source: MLS Now,MLS#: 5106465 Originating MLS: Akron Cleveland Association of REALTORS
Originating MLS: Akron Cleveland Association of REALTORSFacts & features
Interior
Bedrooms & bathrooms
- Bedrooms: 2
- Bathrooms: 3
- Full bathrooms: 2
- 1/2 bathrooms: 1
- Main level bathrooms: 3
- Main level bedrooms: 2
Bedroom
- Description: Flooring: Wood
- Features: Walk-In Closet(s), Window Treatments
- Level: First
- Dimensions: 20.00 x 15.00
Bedroom
- Description: Flooring: Wood
- Features: Walk-In Closet(s)
- Level: First
- Dimensions: 15.00 x 11.00
Dining room
- Description: Flooring: Wood
- Features: Built-in Features, Chandelier, Wired for Sound, Window Treatments
- Level: First
- Dimensions: 12.00 x 8.00
Entry foyer
- Description: Flooring: Wood
- Features: High Ceilings
- Level: First
- Dimensions: 28.00 x 22.00
Kitchen
- Description: Flooring: Wood
- Features: Breakfast Bar, Built-in Features, Granite Counters
- Level: First
- Dimensions: 16.00 x 15.00
Laundry
- Description: Flooring: Tile
- Features: Granite Counters
- Level: First
- Dimensions: 9 x 7
Living room
- Description: Flooring: Wood
- Features: Fireplace, High Ceilings, Wired for Sound, Window Treatments
- Level: First
- Dimensions: 18.00 x 9.00
Office
- Description: Flooring: Wood
- Features: Built-in Features
- Level: First
- Dimensions: 7 x 5
Heating
- Forced Air, Gas
Cooling
- Central Air
Appliances
- Included: Built-In Oven, Cooktop, Dryer, Dishwasher, Disposal, Microwave, Refrigerator, Washer
- Laundry: Main Level, In Unit
Features
- Breakfast Bar, Built-in Features, Entrance Foyer, Eat-in Kitchen, Elevator, Granite Counters, High Speed Internet, Kitchen Island, Open Floorplan, Recessed Lighting, Sound System, Walk-In Closet(s), Wired for Sound
- Basement: None
- Has fireplace: No
- Fireplace features: Gas Log, Living Room
Interior area
- Total structure area: 1,966
- Total interior livable area: 1,966 sqft
- Finished area above ground: 1,966
Property
Parking
- Total spaces: 2
- Parking features: Attached, Driveway, Electric Gate, Garage, Multi-Level, On Site, Paved
- Attached garage spaces: 2
Accessibility
- Accessibility features: None
Features
- Levels: One
- Stories: 1
- Patio & porch: Patio, Porch, Balcony
- Exterior features: Balcony, Courtyard, Dog Run, Fire Pit, Outdoor Grill
- Pool features: None
- Fencing: None
- Has view: Yes
- View description: City Lights, City, Lake, Panoramic, Water
- Has water view: Yes
- Water view: Lake,Water
- Waterfront features: Lake Front
- Frontage type: Lakefront
Lot
- Size: 0.86 Acres
- Features: Lake Erie Front, Lake Front, Views
Details
- Additional structures: None
- Parcel number: 10109419
- Special conditions: Standard
Construction
Type & style
- Home type: Condo
- Architectural style: High Rise,Ranch
- Property subtype: Condominium
- Attached to another structure: Yes
Materials
- Glass, Other
- Foundation: Other
- Roof: Metal,Pitched
Condition
- Year built: 2005
Details
- Warranty included: Yes
Utilities & green energy
- Sewer: Public Sewer
- Water: Public
Community & HOA
Community
- Features: Curbs, Lake, Restaurant, Street Lights, Sidewalks
- Security: Smoke Detector(s)
- Subdivision: The Pinnacle
HOA
- Has HOA: No
- Services included: Association Management, Gas, Insurance, Maintenance Grounds, Maintenance Structure, Parking, Recreation Facilities, Sewer, Snow Removal, Security, Trash, Water
- HOA fee: $1,259 monthly
Location
- Region: Cleveland
Financial & listing details
- Price per square foot: $276/sqft
- Tax assessed value: $536,100
- Annual tax amount: $13,039
- Date on market: 3/14/2025
- Cumulative days on market: 135 days
- Listing terms: Cash,Conventional
Price history
| Date | Event | Price |
|---|---|---|
| 8/29/2025 | Sold | $542,000-5.7%$276/sqft |
Source:  MLS Now #5106465 Report a problem MLS Now #5106465 Report a problem | ||
| 7/27/2025 | Pending sale | $575,000$292/sqft |
Source: MLS Now #5106465 Report a problem | ||
| 3/14/2025 | Listed for sale | $575,000+1.3%$292/sqft |
Source: MLS Now #5106465 Report a problem | ||
| 4/21/2017 | Sold | $567,500+13.5%$289/sqft |
Source: MLS Now #3819579 Report a problem | ||
| 8/30/2006 | Sold | $500,000$254/sqft |
Source: Public Record Report a problem | ||
Public tax history
| Year | Property taxes | Tax assessment |
|---|---|---|
| 2025 | $12,306 +0% | $187,640 |
| 2024 | $12,300 -14% | $187,640 -0.4% |
| 2023 | $14,296 +0.6% | $188,480 |
| 2022 | $14,214 +1% | $188,480 |
| 2021 | $14,071 +927.4% | $188,480 +1088.4% |
| 2020 | $1,370 +5.6% | $15,860 |
| 2019 | $1,298 -28.6% | $15,860 |
| 2018 | $1,817 -2.2% | $15,860 |
| 2017 | $1,857 +33.3% | $15,860 |
| 2016 | $1,393 | $15,860 |
| 2015 | $1,393 +10.1% | $15,860 +3% |
| 2014 | $1,265 +37.9% | $15,400 -90% |
| 2009 | $917 -7.5% | $154,000 -12% |
| 2008 | $992 | $175,000 |
Find assessor info on the county website
Neighborhood: Downtown
Nearby homes
- $550,0002 bd2 ba1.8k sqft701 W Lakeside Ave APT 503, Cleveland, OH 44113For Sale

- $444,4002 bd3 ba1.6k sqft701 W Lakeside Ave APT 1008, Cleveland, OH 44113Sold
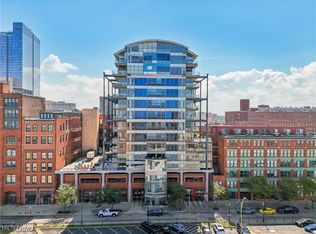
- $555,0002 bd3 ba-- sqft701 W Lakeside Ave APT 1107, Cleveland, OH 44113For Sale

- $415,0002 bd3 ba1.9k sqft701 W Lakeside Ave APT 501, Cleveland, OH 44113Sold

- $399,0002 bd3 ba1.6k sqft701 W Lakeside Ave APT 602, Cleveland, OH 44113For Sale
- $624,9002 bd3 ba1.9k sqft701 W Lakeside Ave APT 606, Cleveland, OH 44113For Sale
- $419,0002 bd3 ba1.6k sqft701 W Lakeside Ave APT 608, Cleveland, OH 44113For Sale
- $420,6812 bd3 ba1.6k sqft701 W Lakeside Ave APT 803, Cleveland, OH 44113Sold
Nearby schools
GreatSchools rating
- 6/10Campus International SchoolGrades: K-8Distance: 1.3 mi
- 3/10MC2 Stem High SchoolGrades: 9-12Distance: 0.5 mi
- 5/10Cleveland High School for the Digital ArtsGrades: 9-12Distance: 0.9 mi
Schools provided by the listing agent
- District: Cleveland Municipal - 1809
Source: MLS Now. This data may not be complete. We recommend contacting the local school district to confirm school assignments for this home.
Get a cash offer in 3 minutes
Find out how much your home could sell for in as little as 3 minutes with a no-obligation cash offer.
Estimated market value
$543,100
Get a cash offer in 3 minutes
Find out how much your home could sell for in as little as 3 minutes with a no-obligation cash offer.
Estimated market value
$543,100
- Ohio
- Cuyahoga County
- Cleveland
- 44113
- Downtown
- 701 W Lakeside Ave Apartment 701
