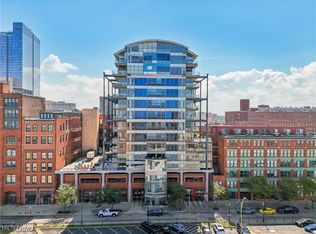
Elevated Living in the Heart of Downtown Cleveland! Welcome to The Pinnacle, Cleveland's premier address. Experience refined urban living in this exceptional luxury residence located in the Warehouse District - offering both City Views & Lake Erie views! Designed for those who value sophistication & convenience. This stunning condo blends modern elegance w/ effortless city access. Floor-to-ceiling windows flood the space w/ natural light & frame striking views of the Key Tower & Sherwin-Williams building. Open-concept layout: perfect for everyday comfort & entertaining. Relax on your private balcony w/ the Browns stadium & Port of Cleveland in the backdrop. Watch cruise ships entering & leaving the harbor all summer & enjoy stunning sunset views. The updated white kitchen features premium finishes: blue-gray granite countertops, modern white tile backsplash, Frigidaire: gallery series appliances, under-cabinet lighting, & an island / breakfast bar w/ a built-in wine fridge. Hardwood oak flooring throughout. Remote activated blinds in the great room! The primary suite offers a private retreat w/ spa-level finishes & generous storage in the walk-in custom closet. Frosted glass French doors lead to the 2nd bedroom suite. In-suite laundry. HVAC system & hot water tank replaced 2019. Enjoy luxury amenities: 24/7 concierge service, a state-of-the-art gym w/ Lake views, a yoga studio, his/hers saunas, a dog relief station, secure & attached parking, + a huge rooftop terrace w/ grills, seating, and a firepit—the perfect place to watch the fireworks & the airshow from home! Step outside and you’re moments from Cleveland’s finest dining, entertainment, waterfront attractions, and professional sports venues. Secure building access, premium amenities, & low-maintenance living allow you to focus on what matters most. This is more than a condo — it’s a lifestyle move. House Sale Contingency - Seller open to showings & Backup Offers.
Closed
Zillow last checked:
Listing updated:
Bought with:
Jacob L. Hamilton, 2022003788
Real of Ohio
Logan Sasse, 2026002507
Real of Ohio
Source: MLS Now,MLS#: 5190472 Originating MLS: Akron Cleveland Association of REALTORS
Originating MLS: Akron Cleveland Association of REALTORSPrice history
| Date | Event | Price |
|---|---|---|
| 9/11/2026 | Pending sale | $425,000+1%$257/sqft |
Source:  MLS Now #5190472 Report a problem MLS Now #5190472 Report a problem | ||
| 9/10/2026 | Sold | $420,681-1%$255/sqft |
Source: MLS Now #5190472 Report a problem | ||
| 7/24/2026 | Price change | $425,000-0.9%$257/sqft |
Source: MLS Now #5190472 Report a problem | ||
| 4/7/2026 | Price change | $429,000-1.4%$260/sqft |
Source: MLS Now #5190472 Report a problem | ||
| 3/4/2026 | Listed for sale | $435,000-0.9%$263/sqft |
Source: MLS Now #5190472 Report a problem | ||
| 9/22/2025 | Listing removed | $439,000$266/sqft |
Source: MLS Now #5154458 Report a problem | ||
| 5/15/2025 | Listed for sale | $439,000+7.7%$266/sqft |
Source: MLS Now #5122247 Report a problem | ||
| 4/6/2020 | Sold | $407,500-6.3%$247/sqft |
Source:  MLS Now #4156545 Report a problem MLS Now #4156545 Report a problem | ||
| 2/6/2020 | Pending sale | $434,900$263/sqft |
Source: Howard Hanna - Rocky River #4156545 Report a problem | ||
| 12/19/2019 | Listed for sale | $434,900+3.1%$263/sqft |
Source: Howard Hanna #4156545 Report a problem | ||
| 6/24/2016 | Sold | $422,000-1.6%$256/sqft |
Source: Public Record Report a problem | ||
| 5/27/2016 | Pending sale | $429,000$260/sqft |
Source: RE/MAX Real Estate Group #3792377 Report a problem | ||
| 3/31/2016 | Listed for sale | $429,000+2.4%$260/sqft |
Source: RE/MAX Real Estate Group #3792377 Report a problem | ||
| 9/23/2015 | Listing removed | $419,000$254/sqft |
Source: Howard Hanna - Cleveland City #3714619 Report a problem | ||
| 9/2/2015 | Price change | $419,000-2.3%$254/sqft |
Source: Howard Hanna - Cleveland City #3714619 Report a problem | ||
| 5/30/2015 | Listed for sale | $429,000+10.8%$260/sqft |
Source: Howard Hanna - Cleveland City #3714619 Report a problem | ||
| 6/6/2007 | Sold | $387,104$234/sqft |
Source: Public Record Report a problem | ||
Nearby homes
- $550,0002 bd2 ba1.8k sqft701 W Lakeside Ave APT 503, Cleveland, OH 44113For Sale

- $444,4002 bd3 ba1.6k sqft701 W Lakeside Ave APT 1008, Cleveland, OH 44113Sold
- $555,0002 bd3 ba-- sqft701 W Lakeside Ave APT 1107, Cleveland, OH 44113For Sale

- $415,0002 bd3 ba1.9k sqft701 W Lakeside Ave APT 501, Cleveland, OH 44113Sold

Get a cash offer in 3 minutes
Find out how much your home could sell for in as little as 3 minutes with a no-obligation cash offer.
Estimated market value
$420,900
