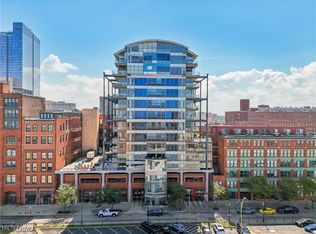
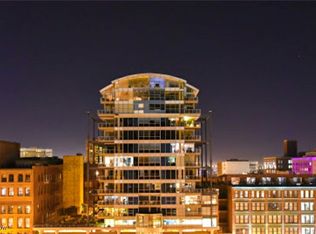
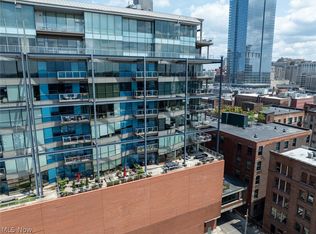
A rare opportunity awaits to elevate your lifestyle in this downtown Cleveland luxury condominium. Perfectly positioned on the 5th floor suite 503 at The Pinnacle offers stunning views of Lake Erie and beyond. An ever changing backdrop through floor to ceiling glass, and a private outdoor inset terrace. This exceptional suite offers approx. 1800 sq. feet of living, relaxing, and entertaining spaces. Open seamless flow concept design keeps you connected to friends and family. Gleaming hardwood flooring, custom recessed lighting, and an MCM inspired beamed ceiling treatment enhance this suite's luxury vibe. A custom curved bar accommodates generous seating in the culinary center, black polished stone surfaces, graphite stainless appliances, custom cabinetry, and unique lighting enhance the space. Two primary bedrooms with spa-like bathrooms, one equipped with a steam shower, generously sized, are sure to impress. Walk-in closet area and an abundance of storage options. Stunning artful wall treatments in both primary bedrooms add to the overall modern aesthetic. Suite 503 offers two indoor parking spaces. The location of these 2 parking spots are another rare offering, they are outside your front door. The Pinnacle offers its owners a 24-hour equipped gym, yoga rooms, steam sauna rooms, high security with 24 hour reception desk. Sleek modern lobby and a roof top garden pet friendly building offering a large fenced dog run. Suite 503 offers a maintenance free lifestyle at The Pinnacle. One of Cleveland's finest!
Active
Price cut: $23.5K (10/8)
$550,000
701 W Lakeside Ave APT 503, Cleveland, OH 44113
2beds
1,850sqft
Condominium
Built in 2005
-- sqft lot
$-- Zestimate®
$297/sqft
$1,277/mo HOA
What's special
Black polished stone surfacesPrivate outdoor inset terraceUnique lightingRoof top gardenCustom recessed lightingGleaming hardwood flooringCustom cabinetry
- 145 days
- 235
- 18
Zillow last checked:
Listing updated:
Listed by:
Blake Hochadel 330-853-0147 blakehochadel@gmail.com,
Berkshire Hathaway HomeServices Professional Realty,
Robert Briggs 330-233-0956,
Berkshire Hathaway HomeServices Professional Realty
Source: MLS Now,MLS#: 5215114 Originating MLS: Akron Cleveland Association of REALTORS
Originating MLS: Akron Cleveland Association of REALTORSFacts & features
Interior
Bedrooms & bathrooms
- Bedrooms: 2
- Bathrooms: 2
- Full bathrooms: 2
- Main level bathrooms: 2
- Main level bedrooms: 2
Primary bedroom
- Description: Flooring: Hardwood
- Features: Beamed Ceilings, Walk-In Closet(s)
- Level: First
Bedroom
- Description: Flooring: Hardwood
- Features: Beamed Ceilings, Walk-In Closet(s)
- Level: First
Primary bathroom
- Description: Steam shower,Flooring: Ceramic Tile
- Level: First
Bathroom
- Description: whirlpool tub,Flooring: Ceramic Tile
- Level: First
Dining room
- Description: Flooring: Hardwood
- Features: Beamed Ceilings, Chandelier
- Level: First
Great room
- Description: Flooring: Hardwood
- Features: Beamed Ceilings, Wet Bar, Window Treatments
- Level: First
Kitchen
- Description: Flooring: Hardwood
- Features: Beamed Ceilings, Track Lighting
- Level: First
Heating
- Geothermal
Cooling
- Ceiling Fan(s), Geothermal
Appliances
- Included: Dryer, Dishwasher, Disposal, Range, Refrigerator, Washer
- Laundry: Washer Hookup, Electric Dryer Hookup, In Unit
Features
- Beamed Ceilings, Wet Bar, Kitchen Island, Open Floorplan, Track Lighting, Walk-In Closet(s)
- Windows: Aluminum Frames, Blinds
- Basement: None
- Has fireplace: No
- Fireplace features: None
Interior area
- Total structure area: 1,850
- Total interior livable area: 1,850 sqft
- Finished area above ground: 1,850
Video & virtual tour
Property
Parking
- Total spaces: 2
- Parking features: Electric Gate, Garage, Tandem
- Garage spaces: 2
Features
- Levels: One
- Stories: 1
- Patio & porch: Terrace
- Has view: Yes
- View description: Lake
- Has water view: Yes
- Water view: Lake
Lot
- Size: 0.86 Acres
Details
- Parcel number: 10109408
- Special conditions: Standard
Construction
Type & style
- Home type: Condo
- Architectural style: High Rise
- Property subtype: Condominium
Materials
- Brick
- Roof: Flat
Condition
- Year built: 2005
Utilities & green energy
- Sewer: Public Sewer
- Water: Public
Community & HOA
Community
- Security: Security System, Carbon Monoxide Detector(s), Smoke Detector(s)
- Subdivision: Pinnacle Condo
HOA
- Has HOA: Yes
- Services included: Association Management, Gas, Insurance, Maintenance Grounds, Maintenance Structure, Parking, Recreation Facilities, Reserve Fund, Sewer, Snow Removal, Security, Trash, Water
- HOA fee: $1,277 monthly
- HOA name: Pinnacle Hoa/Coa
Location
- Region: Cleveland
Financial & listing details
- Price per square foot: $297/sqft
- Tax assessed value: $435,000
- Annual tax amount: $10,542
- Date on market: 6/2/2026
- Cumulative days on market: 147 days
Estimated market value
Not available
Estimated sales range
Not available
Not available
Price history
| Date | Event | Price |
|---|---|---|
| 10/8/2026 | Price change | $550,000-4.1%$297/sqft |
Source:  MLS Now #5215114 Report a problem MLS Now #5215114 Report a problem | ||
| 6/2/2026 | Listed for sale | $573,500+31.8%$310/sqft |
Source: MLS Now #5215114 Report a problem | ||
| 4/15/2022 | Sold | $435,000-3.3%$235/sqft |
Source: MLS Now #4350101 Report a problem | ||
| 3/4/2022 | Pending sale | $450,000$243/sqft |
Source:  RE/MAX International #4350101 Report a problem RE/MAX International #4350101 Report a problem | ||
| 3/4/2022 | Contingent | $450,000$243/sqft |
Source: MLS Now #4350101 Report a problem | ||
| 2/18/2022 | Listed for sale | $450,000+13.5%$243/sqft |
Source: MLS Now #4350101 Report a problem | ||
| 12/28/2017 | Listing removed | $3,500$2/sqft |
Source: Howard Hanna #3936748 Report a problem | ||
| 8/31/2017 | Listed for rent | $3,500$2/sqft |
Source: Howard Hanna - Rocky River #3936748 Report a problem | ||
| 10/6/2015 | Sold | $396,500-11.7%$214/sqft |
Source: Public Record Report a problem | ||
| 7/31/2014 | Listing removed | $449,000+14154%$243/sqft |
Source: RE/MAX REAL ESTATE GROUP #3460398 Report a problem | ||
| 7/25/2014 | Sold | $3,150-99.3%$2/sqft |
Source: MLS Now #3460398 Report a problem | ||
| 11/23/2013 | Listed for sale | $449,000$243/sqft |
Source: RE/MAX Real Estate Group #3460398 Report a problem | ||
| 3/20/2013 | Listing removed | $449,000$243/sqft |
Source: Howard Hanna - Cleveland City #3344940 Report a problem | ||
| 12/11/2012 | Listed for sale | $449,000$243/sqft |
Source: Howard Hanna - Cleveland City #3344940 Report a problem | ||
| 9/18/2012 | Listing removed | $449,000$243/sqft |
Source: Howard Hanna - Cleveland City #3344940 Report a problem | ||
| 8/21/2012 | Listed for sale | $449,000-0.9%$243/sqft |
Source: Howard Hanna - Cleveland City #3344940 Report a problem | ||
| 8/27/2008 | Sold | $453,072+6.6%$245/sqft |
Source: MLS Now #2364516 Report a problem | ||
| 1/22/2007 | Sold | $425,000$230/sqft |
Source: Public Record Report a problem | ||
Public tax history
| Year | Property taxes | Tax assessment |
|---|---|---|
| 2025 | $9,985 +0% | $152,250 |
| 2024 | $9,981 -8.1% | $152,250 +6.3% |
| 2023 | $10,861 +0.6% | $143,190 |
| 2022 | $10,799 +910.1% | $143,190 +899.9% |
| 2021 | $1,069 -13.5% | $14,320 |
| 2020 | $1,237 +5.6% | $14,320 |
| 2019 | $1,172 +2.8% | $14,320 |
| 2018 | $1,140 -13.8% | $14,320 -10.7% |
| 2017 | $1,322 -7.5% | $16,030 |
| 2016 | $1,428 | $16,030 |
| 2015 | $1,428 +2.5% | $16,030 +2.9% |
| 2014 | $1,394 +50.2% | $15,580 -90% |
| 2009 | $928 -4.2% | $155,410 +482.5% |
| 2008 | $969 -55.7% | $26,680 -31.1% |
| 2007 | $2,186 +8.3% | $38,750 +8.2% |
| 2006 | $2,018 | $35,810 |
Find assessor info on the county website
Monthly payment
Est. payment
Payment breakdown
Explore the cost of this home by adjusting the details. Changes won't be saved.Climate risks
Neighborhood: Downtown
Nearby schools
Schools provided by the listing agent
- District: Cleveland Municipal - 1809
Source: MLS Now. This data may not be complete. We recommend contacting the local school district to confirm school assignments for this home.
- $444,4002 bd3 ba1.6k sqft701 W Lakeside Ave APT 1008, Cleveland, OH 44113Sold
- $555,0002 bd3 ba-- sqft701 W Lakeside Ave APT 1107, Cleveland, OH 44113For Sale

- $415,0002 bd3 ba1.9k sqft701 W Lakeside Ave APT 501, Cleveland, OH 44113Sold
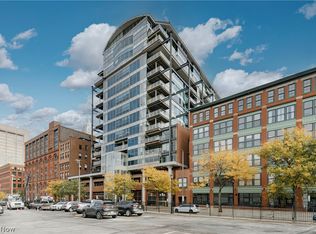
- $425,0002 bd2 ba1.3k sqft701 W Lakeside Ave APT 502, Cleveland, OH 44113For Sale
Similar homes
- $425,0002 bd2 ba1.3k sqft701 W Lakeside Ave APT 502, Cleveland, OH 44113For SaleMLS ID #5253259, Terry Young, Keller Williams Greater Metropolitan. MLS Now
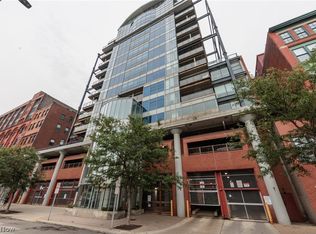
- $399,0002 bd3 ba1.6k sqft701 W Lakeside Ave APT 602, Cleveland, OH 44113For Sale
 MLS ID #5235712, Jake Lohser, Keller Williams Greater Metropolitan. MLS Now
 - $624,9002 bd3 ba1.9k sqft701 W Lakeside Ave APT 606, Cleveland, OH 44113For Sale
 MLS ID #5224276, Gregory Erlanger, Keller Williams Citywide. MLS Now
 - $545,0003 bd3 ba1.8k sqft2104 Willey Ave, Cleveland, OH 44113For Sale
 MLS ID #5250551, Darren T Mancuso, EXP Realty, LLC.. MLS Now
