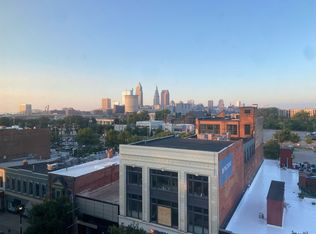
Beautifully updated 2-story penthouse with MILLION DOLLAR VIEWS of downtown Cleveland and Lake Erie. It is rare that a corner unit enjoys North, East, West, and South views including SUNRISE AND SUNSETS. Located across the street from the Westside market and in the heart of the historically significant Ohio City neighborhood. Walk to restaurants, brew pubs, coffee shops and local retail. You will appreciate all the recent updates starting at the freshly painted foyer. To the right of the front door, is the discreetly located laundry. The full bath on first floor has been freshened. A rare yet under-utilized pantry has been re-imagined. New custom drapes have been installed on the floor to ceiling windows. Windows also have solar roller blinds and are tinted for UV protection and privacy. Open floor plan with surround sound will remain along with all controls (music only). The LR and DR have newer engineered maple wood flooring, a gas fireplace and a flat screen TV which will remain. The open kitchen with a breakfast bar is a cook’s delight with newer CAFÉ appliances, granite counters and a stylish glass backsplash. The first floor bedroom retreat includes private terrace access. The upstairs bedroom has another fireplace and wall mounted, flat screen TV (stays) and is currently used as a study/library. A generous terrace extends the second floor with gorgeous lake views and magical sunsets. The owner has also paid $46K for the new roof installed 2025. The upstairs dressing room (WIC) has been remodeled and freshly painted. The flush mount lighting was reconfigured. The upstairs bathroom has a Jacuzzi soaking tub and separate shower, and a double sink vanity with granite counters. Newly installed, neutral wallpaper and a custom window treatment finish this area. Carroll Avenue Condos has common areas and an exercise room. This suite has two, conveniently located parking spaces (#56 & #57) and a storage locker (#517).
Active
Price cut: $10K (8/27)
$469,000
1951 W 26th St APT 517, Cleveland, OH 44113
2beds
1,698sqft
Townhouse, Condominium
Built in 2003
-- sqft lot
$-- Zestimate®
$276/sqft
$730/mo HOA
What's special
Discreetly located laundryFreshly painted foyer
- 125 days
- 531
- 20
Zillow last checked:
Listing updated:
Listed by:
Leslie C Worsech 216-513-7497 leslieworsech@sbcglobal.net,
Worsech Real Estate Services
Source: MLS Now,MLS#: 5206551 Originating MLS: Akron Cleveland Association of REALTORS
Originating MLS: Akron Cleveland Association of REALTORSFacts & features
Interior
Bedrooms & bathrooms
- Bedrooms: 2
- Bathrooms: 2
- Full bathrooms: 2
- Main level bathrooms: 1
- Main level bedrooms: 1
Bedroom
- Description: Flooring: Carpet
- Features: High Ceilings, Sound System, Wired for Sound, Window Treatments
- Level: First
- Dimensions: 17 x 12
Bedroom
- Description: Flooring: Carpet
- Features: Fireplace, Sound System, Walk-In Closet(s), Wired for Sound, Window Treatments
- Level: Second
- Dimensions: 16 x 14
Primary bathroom
- Description: Flooring: Ceramic Tile
- Features: Granite Counters, Sound System, Soaking Tub, Wired for Sound, Window Treatments
- Level: Second
- Dimensions: 9 x 9
Bathroom
- Description: Flooring: Ceramic Tile
- Features: Granite Counters
- Level: First
- Dimensions: 6 x 6
Dining room
- Description: Flooring: Luxury Vinyl Tile
- Features: High Ceilings, Sound System, Wired for Sound, Window Treatments
- Level: First
- Dimensions: 19 x 12
Kitchen
- Description: Flooring: Ceramic Tile
- Features: Breakfast Bar, Granite Counters, High Ceilings, Sound System, Wired for Sound, Window Treatments
- Level: First
- Dimensions: 15 x 11
Living room
- Description: Flooring: Luxury Vinyl Tile
- Features: Fireplace, High Ceilings, Sound System, Wired for Sound, Window Treatments
- Level: First
- Dimensions: 19 x 15
Pantry
- Description: Flooring: Ceramic Tile
- Level: First
- Dimensions: 7 x 6
Heating
- Forced Air
Cooling
- Central Air
Appliances
- Included: Dishwasher, Microwave, Range, Refrigerator, Washer
- Laundry: In Unit
Features
- Breakfast Bar, Entrance Foyer, Elevator, Granite Counters, High Ceilings, Open Floorplan, Pantry, Recessed Lighting, Sound System, Soaking Tub, Walk-In Closet(s), Jetted Tub, Wired for Sound
- Has basement: No
- Number of fireplaces: 2
- Fireplace features: Bedroom, Gas, Living Room
Interior area
- Total structure area: 1,698
- Total interior livable area: 1,698 sqft
- Finished area above ground: 1,698
Video & virtual tour
Property
Parking
- Total spaces: 2
- Parking features: Assigned, Attached, Basement, Garage, Garage Door Opener, Heated Garage, Lighted, Secured
- Attached garage spaces: 2
Features
- Levels: Two
- Stories: 2
- Patio & porch: Terrace, Balcony
- Exterior features: Balcony
- Has view: Yes
- View description: City Lights, City, Lake
- Has water view: Yes
- Water view: Lake
Details
- Parcel number: 00338303
Construction
Type & style
- Home type: Condo
- Architectural style: Contemporary,High Rise
- Property subtype: Townhouse, Condominium
- Attached to another structure: Yes
Materials
- Brick, Other
- Roof: Asphalt,Fiberglass,Flat
Condition
- Updated/Remodeled
- Year built: 2003
Utilities & green energy
- Sewer: Public Sewer
- Water: Public
Community & HOA
Community
- Features: Common Grounds/Area, Fitness
- Security: Smoke Detector(s)
- Subdivision: Carroll Ave Condo
HOA
- Has HOA: No
- Services included: Association Management, Gas, Heat, Insurance, Parking, Recreation Facilities, Reserve Fund, Sewer, Trash, Water
- HOA fee: $730 monthly
Location
- Region: Cleveland
Financial & listing details
- Price per square foot: $276/sqft
- Annual tax amount: $8,516
- Date on market: 5/6/2026
- Cumulative days on market: 130 days
- Listing terms: Cash,Conventional
Estimated market value
Not available
Estimated sales range
Not available
Not available
Price history
| Date | Event | Price |
|---|---|---|
| 8/27/2026 | Price change | $469,000-2.1%$276/sqft |
Source:  MLS Now #5206551 Report a problem MLS Now #5206551 Report a problem | ||
| 8/14/2026 | Price change | $479,000-1.4%$282/sqft |
Source: MLS Now #5206551 Report a problem | ||
| 5/6/2026 | Listed for sale | $486,000+31.4%$286/sqft |
Source: MLS Now #5206551 Report a problem | ||
| 2/24/2023 | Sold | $370,000-2.5%$218/sqft |
Source: MLS Now #4373722 Report a problem | ||
| 10/30/2022 | Pending sale | $379,500$223/sqft |
Source: MLS Now #4373722 Report a problem | ||
| 10/11/2022 | Price change | $379,500-5%$223/sqft |
Source: MLS Now #4373722 Report a problem | ||
| 9/13/2022 | Listed for sale | $399,500$235/sqft |
Source: MLS Now #4373722 Report a problem | ||
| 8/31/2022 | Pending sale | $399,500$235/sqft |
Source: MLS Now #4373722 Report a problem | ||
| 7/6/2022 | Price change | $399,500-2.4%$235/sqft |
Source: MLS Now #4373722 Report a problem | ||
| 5/17/2022 | Listed for sale | $409,500+2.4%$241/sqft |
Source: MLS Now #4373722 Report a problem | ||
| 7/27/2021 | Listing removed | -- |
Source: MLS Now #4267934 Report a problem | ||
| 7/13/2021 | Listed for sale | $399,900$236/sqft |
Source: MLS Now #4267934 Report a problem | ||
| 7/7/2021 | Contingent | $399,900$236/sqft |
Source: MLS Now #4267934 Report a problem | ||
| 6/15/2021 | Price change | $399,900-4.7%$236/sqft |
Source: MLS Now #4267934 Report a problem | ||
| 4/6/2021 | Listed for sale | $419,500-6.7%$247/sqft |
Source: MLS Now #4267934 Report a problem | ||
| 6/29/2020 | Listing removed | $449,500$265/sqft |
Source: Howard Hanna - Crocker Road #4186169 Report a problem | ||
| 5/6/2020 | Listed for sale | $449,500+7.2%$265/sqft |
Source: Howard Hanna #4186169 Report a problem | ||
| 12/17/2019 | Listing removed | $419,500$247/sqft |
Source: Howard Hanna - Crocker Road #4131010 Report a problem | ||
| 9/5/2019 | Listed for sale | $419,500+10.4%$247/sqft |
Source: Howard Hanna #4131010 Report a problem | ||
| 7/3/2019 | Sold | $380,000-5%$224/sqft |
Source:  MLS Now #4083603 Report a problem MLS Now #4083603 Report a problem | ||
| 6/19/2019 | Pending sale | $399,900$236/sqft |
Source: Howard Hanna - Willoughby #4083603 Report a problem | ||
| 5/20/2019 | Price change | $399,900-7%$236/sqft |
Source: Howard Hanna - Willoughby #4083603 Report a problem | ||
| 4/11/2019 | Price change | $429,900-6.6%$253/sqft |
Source: Howard Hanna - Willoughby #4083603 Report a problem | ||
| 3/11/2019 | Listed for sale | $460,158$271/sqft |
Source: RE/MAX Crossroads Properties #4076131 Report a problem | ||
Public tax history
Tax history is unavailable.
Monthly payment
Est. payment
Payment breakdown
Explore the cost of this home by adjusting the details. Changes won't be saved.Climate risks
Neighborhood: Ohio City
Nearby schools
Schools provided by the listing agent
- District: Cleveland Municipal - 1809
Source: MLS Now. This data may not be complete. We recommend contacting the local school district to confirm school assignments for this home.

Similar homes
- $399,0002 bd3 ba1.6k sqft701 W Lakeside Ave APT 602, Cleveland, OH 44113For Sale
 MLS ID #5235712, Jake Lohser, Keller Williams Greater Metropolitan. MLS Now
 - $425,0002 bd2 ba1.3k sqft1237 Washington Ave APT 1211, Cleveland, OH 44113For Sale
 MLS ID #5224226, Kristin E Rogers, Howard Hanna. MLS Now
 - $573,5002 bd2 ba1.8k sqft701 W Lakeside Ave APT 503, Cleveland, OH 44113For Sale
 MLS ID #5215114, Blake Hochadel, Berkshire Hathaway HomeServices Professional Realty. MLS Now
 - $425,0002 bd3 ba1.6k sqft701 W Lakeside Ave APT 803, Cleveland, OH 44113For Sale
 MLS ID #5190472, Flavia Petrescu-Boboc, Keller Williams Living. MLS Now
