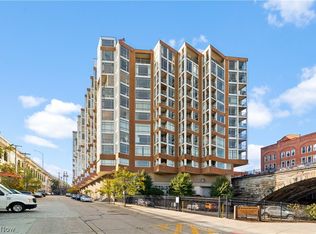
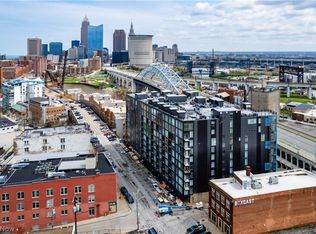
Welcome to Stonebridge Condominiums, where spacious living meets the best of Downtown Cleveland! Located on the 7th floor, this impressive 3 bedroom, 3 full bath condo offers 2,164 square feet of living space with breathtaking views of the Cleveland skyline, historic Superior Viaduct, and Lake Erie.
Extensively updated in 2025, the interior features all new flooring, fresh paint, new trim, light fixtures, and numerous additional improvements throughout, creating a beautiful, modern, move-in-ready space. The open concept layout offers an abundance of natural light and plenty of room for everyday living and entertaining. The spacious kitchen features granite countertops, with a built-in cooktop. Additional highlights include two reserved garage parking spaces, and a 3rd gated parking space as well!
Residents of Stonebridge enjoy convenient amenities, including a fitness center, concierge services, and building security.
Location is everything! Ideally situated between Ohio City, the Flats, and Downtown Cleveland, this condo places you within walking distance of the historic West Side Market, popular restaurants, coffee shops, breweries, shopping, and nightlife, along with easy access to the Flats waterfront and recreational trails.
Just minutes from Downtown Cleveland's professional sports venues, Playhouse Square, Gordon Square Arts District, Edgewater Park, and major highways, you'll have everything Cleveland has to offer right at your fingertips.
Experience the perfect combination of space, modern updates, spectacular views, and unbeatable urban convenience. Schedule your private showing today!
Active
$299,000
2222 Detroit Ave, Cleveland, OH 44113
3beds
2,164sqft
Condominium
Built in 2005
-- sqft lot
$-- Zestimate®
$138/sqft
$884/mo HOA
What's special
Open concept layoutBuilt-in cooktopAbundance of natural lightGranite countertopsFresh paintAll new flooringLight fixtures
- 2 days
- 298
- 29
Likely to sell faster than
Zillow last checked:
Listing updated:
Listed by:
Serge El Helou 440-502-1428 sergiohelou@kw.com,
Keller Williams Elevate,
Gina Grassi 216-952-9078,
Keller Williams Elevate
Source: MLS Now,MLS#: 5260432 Originating MLS: Akron Cleveland Association of REALTORS
Facts & features
Interior
Bedrooms & bathrooms
- Bedrooms: 3
- Bathrooms: 3
- Full bathrooms: 3
- Main level bathrooms: 3
- Main level bedrooms: 3
Heating
- Forced Air
Cooling
- Central Air
Appliances
- Included: Cooktop, Dryer, Dishwasher, Microwave, Range, Refrigerator, Washer
- Laundry: In Unit
Features
- Has basement: No
- Has fireplace: No
Interior area
- Total structure area: 2,164
- Total interior livable area: 2,164 sqft
- Finished area above ground: 2,164
Video & virtual tour
Property
Parking
- Total spaces: 3
- Parking features: Additional Parking, Assigned, Garage, Gated, Heated Garage
- Garage spaces: 3
Features
- Levels: One
- Stories: 1
- Patio & porch: Balcony
- Exterior features: Balcony
- Has view: Yes
- View description: Bridge(s), City Lights, City, Downtown
Lot
- Size: 39 Square Feet
Details
- Parcel number: 00315383
Construction
Type & style
- Home type: Condo
- Architectural style: High Rise
- Property subtype: Condominium
Materials
- Brick
- Roof: Other
Condition
- Year built: 2005
Utilities & green energy
- Sewer: Public Sewer
- Water: Public
Community & HOA
Community
- Features: Fitness Center
- Subdivision: Stonebridge Condos Ph 02
HOA
- Has HOA: Yes
- Services included: Association Management, Insurance, Maintenance Grounds, Maintenance Structure, Parking, Recreation Facilities, Snow Removal, Security, Trash, Water
- HOA fee: $884 monthly
- HOA name: Stonebridge
Location
- Region: Cleveland
Financial & listing details
- Price per square foot: $138/sqft
- Annual tax amount: $5,394
- Date on market: 11/12/2026
- Cumulative days on market: 3 days
Estimated market value
Not available
Estimated sales range
Not available
Not available
Price history
| Date | Event | Price |
|---|---|---|
| 11/12/2026 | Listed for sale | $299,000+110.6%$138/sqft |
Source:  MLS Now #5260432 Report a problem | ||
| 6/6/2025 | Sold | $142,000-4.1%$66/sqft |
Source: MLS Now #5122899 Report a problem | ||
| 5/23/2025 | Contingent | $148,000$68/sqft |
Source: MLS Now #5122899 Report a problem | ||
| 5/17/2025 | Listed for sale | $148,000$68/sqft |
Source: MLS Now #5122899 Report a problem | ||
| 4/27/2024 | Listing removed | -- |
Source: Zillow Rentals Report a problem | ||
| 3/25/2024 | Listed for rent | $1,899$1/sqft |
Source: Zillow Rentals Report a problem | ||
| 3/1/2024 | Listing removed | -- |
Source: Zillow Rentals Report a problem | ||
| 2/9/2024 | Listed for rent | $1,899$1/sqft |
Source: Zillow Rentals Report a problem | ||
| 3/2/2023 | Listing removed | -- |
Source: Zillow Rentals Report a problem | ||
| 2/2/2023 | Listed for rent | $1,899+111%$1/sqft |
Source: Zillow Rentals Report a problem | ||
| 6/15/2014 | Listing removed | $900 |
Source: Cleveland Property Management Report a problem | ||
| 5/22/2014 | Price change | $900+12.5% |
Source: Cleveland Property Management Report a problem | ||
| 5/16/2014 | Listed for rent | $800 |
Source: Postlets Report a problem | ||
Public tax history
Tax history is unavailable.
Monthly payment
Est. payment
Payment breakdown
Explore the cost of this home by adjusting the details. Changes won't be saved.Climate risks
Neighborhood: Ohio City
Nearby schools
Schools provided by the listing agent
- District: Cleveland Municipal - 1809
Source: MLS Now. This data may not be complete. We recommend contacting the local school district to confirm school assignments for this home.

Similar homes
- $234,0002 bd2 ba1.2k sqft2222 Detroit Ave APT 507, Cleveland, OH 44113For Sale
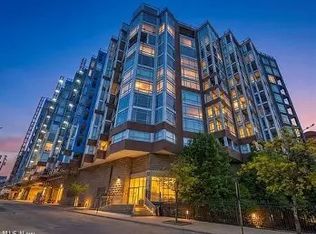 MLS ID #5246169, Christopher Yorty, Howard Hanna. MLS Now
- $399,0002 bd3 ba1.6k sqft701 W Lakeside Ave APT 602, Cleveland, OH 44113For Sale
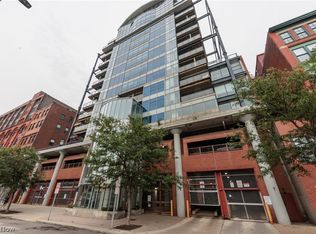 MLS ID #5235712, Jake Lohser, Keller Williams Greater Metropolitan. MLS Now
- $299,9002 bd1 ba1.3k sqft1429 W 38th St, Cleveland, OH 44113For Sale
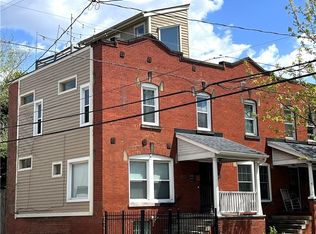 MLS ID #5252712, Jim Anderson, Progressive Urban Real Estate Co. MLS Now
- $425,0002 bd2 ba1.3k sqft701 W Lakeside Ave APT 502, Cleveland, OH 44113For Sale
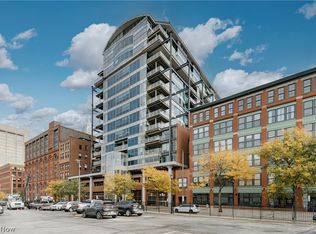 MLS ID #5253259, Terry Young, Keller Williams Greater Metropolitan. MLS Now
