Skip main navigation
Pending
  • $225,000

    2222 Detroit Ave APT 504, Cleveland, OH 44113

    2beds
    1,138sqft
    : 
    Loading
    Get pre-qualified
    Condominium
    Built in 2006
    -- sqft lot
    $-- Zestimate®
    $198/sqft
    $466/mo HOA

    What's special

    Private balconyIn-unit laundryFloor-to-ceiling windows
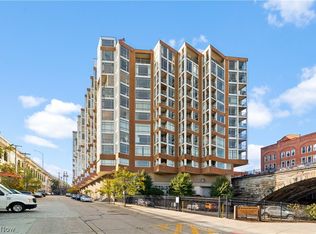
    Experience refined city living in this striking Cleveland eye-catcher at Stonebridge Condominiums. This sophisticated two-bedroom retreat is designed for entertaining, featuring a custom kitchen island with ample cabinet storage and integrated seating that flows seamlessly into the open dining and living areas. Floor-to-ceiling windows frame a front-row seat to the historic Superior Viaduct, while your private balcony offers a peaceful spot for morning coffee or simply taking in the urban beauty. The layout is as functional as it is stylish, boasting a primary suite with a private en suite bath and a versatile second bedroom perfect for guests or a home office. With the convenience of in-unit laundry and a location just moments away from the vibrant energy and nightlife of the West Bank, this home is the ultimate hub for those seeking a contemporary lifestyle in the heart of the city. Residents enjoy a premium lifestyle with concierge service and secure building access, along with exclusive amenities including a newly updated fitness center and modern lounge areas.
    81 days
    |
    324
    |
    14
    |

    Zillow last checked:

    Listing updated:

    Listed by:

    Tera Somogyi 561-901-9331 TeraSomogyi@gmail.com,

    Keller Williams Living

    Source: MLS Now,MLS#: 5203618MLS LogoOriginating MLS: Akron Cleveland Association of REALTORS

      Facts & features

      Interior

      Bedrooms & bathrooms
      • Bedrooms: 2
      • Bathrooms: 2
      • Full bathrooms: 2
      • Main level bathrooms: 2
      • Main level bedrooms: 2
      Other
      • Description: See Floorplans in Supplements.
      Heating
      • Forced Air
      Cooling
      • Central Air
      Appliances
      • Included: Dryer, Dishwasher, Microwave, Range, Refrigerator, Washer
      • Laundry: In Unit
      Features
      • Basement: None
      • Has fireplace: No
      Interior area
      • Total structure area: 1,138
      • Total interior livable area: 1,138 sqft
      • Finished area above ground: 1,138
      Video & virtual tour

      Property

      Parking
      • Parking features: On Street
      Features
      • Levels: One
      • Stories: 1
      Lot
      • Size: 43 Square Feet
      Details
      • Parcel number: 00315424

      Construction

      Type & style
      • Home type: Condo
      • Architectural style: High Rise
      • Property subtype: Condominium
      Materials
      • Other
      • Roof: Other
      Condition
      • Year built: 2006

      Utilities & green energy

      • Sewer: Public Sewer
      • Water: Public

      Community & HOA

      Community
      • Subdivision: Condos/Stonebridge
      HOA
      • Has HOA: Yes
      • Services included: Association Management, Insurance, Maintenance Structure, Reserve Fund, Snow Removal, Security, Trash
      • HOA fee: $126 monthly
      • HOA name: The Condominiums At Stonebridge Owners Association
      • Second HOA fee: $340 monthly
      Location
      • Region: Cleveland

      Financial & listing details

      • Price per square foot: $198/sqft
      • Tax assessed value: $160,000
      • Annual tax amount: $3,746
      • Date on market: 4/27/2026
      • Cumulative days on market: 81 days
      • Listing terms: Cash,Conventional,VA Loan

        Estimated market value

        Not available

        Estimated sales range

        Not available

        Not available

        Price history

        DateEventPrice
        7/2/2026Pending sale$225,000$198/sqft
        Source: MLS Now #5203618 Report a problem
        4/27/2026Listed for sale$225,000+18650%$198/sqft
        Source: MLS Now #5203618 Report a problem
        3/21/2020Listing removed$1,200$1/sqft
        Source: Keller Williams Grt Cleve SE #4163622 Report a problem
        3/18/2020Sold$1,200-99.2%$1/sqft
        Source: MLS Now #4163622 Report a problem
        1/28/2020Listed for rent$1,200+2.4%$1/sqft
        Source: Keller Williams Grt Cleve SE #4163622 Report a problem
        1/15/2019Listing removed$159,000$140/sqft
        Source: Howard Hanna - Pepper Pike #3966125 Report a problem
        1/16/2018Listed for sale$159,000$140/sqft
        Source: Howard Hanna #3966125 Report a problem
        1/14/2016Listing removed$1,172$1/sqft
        Source: The Coral Company Report a problem
        1/8/2016Listed for rent$1,172$1/sqft
        Source: The Coral Company Report a problem

        Public tax history

        YearProperty taxesTax assessment
        2025$3,747 +0%$56,000
        2024$3,745 +6.2%$56,000 -8.7%
        2023$3,528 -25.4%$61,360
        2022$4,730 +0.9%$61,360
        2021$4,686 +765.4%$61,360 +901%
        2020$541 +8%$6,130 +0.2%
        2019$502 +0.3%$6,120 -0.2%
        2018$500 -3.5%$6,130
        2017$518 +0.8%$6,130
        2016$514 $6,130
        2015$514 +4.3%$6,130 +4.8%
        2014$493 +37.5%$5,850 -90%
        2009$358 -6.6%$58,420 -11%
        2008$384 $65,660
        Find assessor info on the county website

        Monthly payment

        Est. payment

        Payment breakdown

        Explore the cost of this home by adjusting the details. Changes won't be saved.
        All calculations are estimates and provided by Zillow, Inc. for informational purposes only. Actual amounts may vary.
        HOA fees may include property taxes on listings classified as Co-Ops. Contact the listing agent and/or owner for fee details.
        Mortgage interest rates are dependent on a number of factors, including credit score, down payment, and repayment length. Interest rate data provided by Zillow Group Marketplace, Inc. as of 1/1/1970 from various mortgage lenders with which we have lead or other similar arrangements; the Estimated Payment is an average of those rates.
        See how much you could borrow to make a competitive offer.

        Climate risks

        Neighborhood: Ohio City

        Getting around

        80 / 100
        Very Walkable
        71 / 100
        Excellent Transit
        72 / 100
        Very Bikeable

        Nearby schools

        GreatSchools rating
        Schools provided by the listing agent
        • District: Cleveland Municipal - 1809

        Source: MLS Now. This data may not be complete. We recommend contacting the local school district to confirm school assignments for this home.

        A local agent can set up tours, give advice and negotiate with sellers.

        Browse local experts

        Similar homes