Skip main navigation
Closed
Street View
  • $166,000

    2222 Detroit Ave APT 917, Cleveland, OH 44113

    1beds
    753sqft
    Condominium
    Built in 2005
    -- sqft lot
    $168,200 Zestimate®
    $220/sqft
    $1,780 Estimated rent

    Home value

    $168,200

    $156,000 - $182,000

    $1,780/mo

    Zestimate® history
    Loading
    Loading...

    Owner options

    List your home for rent

    $1,780/mo

    Rent Zestimate®

    Find your next renter with Zillow Rental Manager. Plus, with online applications, you can quickly screen prospective tenants – for free.

    Learn more

    $1,780/mo

    Rent Zestimate®

    Refinance and save

    $1,553/mo

    Est. payment

    Refinancing to a lower rate could help reduce your monthly payments and save thousands over the life of the loan.

    See today's rates

    $1,553/mo

    Est. payment

    Explore your selling options

    Work with a Zillow partner agent

    Leverage their expertise and Zillow's premium Showcase listings to get your home seen by more buyers.

    Get started

    List with your own agent

    Get your home in front of millions of buyers by listing it on Zillow.

    Learn how to do it

    Sell it yourself

    Take full control of how buyers see your home on Zillow by listing For Sale by Owner (FSBO).

    List your home

    What's special

    Private balconyView-oriented unitFloor-to-ceiling windowsStunning high-floor unitWell-appointed main bathroomLuxurious tub
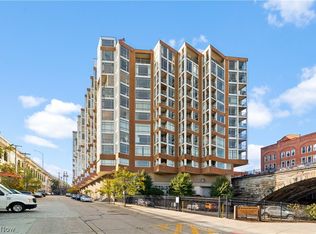
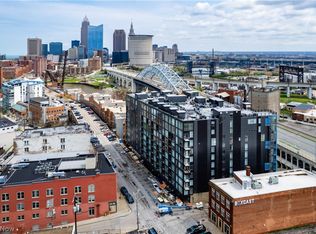
    LOCATION!! LOCATION!! LOCATION!! Discover the ultimate in modern downtown living: a stunning, High-Floor unit with breathtaking views of the bridges, the Flats, and Lake Erie. The Stonebridge in the Flats offers a refined urban lifestyle with modern elegance throughout. This 1-bedroom, 1-bath residence features an open-concept kitchen and living area filled with natural light from floor-to-ceiling windows and a sliding glass door that leads to a private balcony. The layout is both functional and inviting, ideal for entertaining or relaxing while enjoying the vibrant city and waterfront scenery. The well-appointed main bathroom can be accessed from both the hall and the bedroom, and features a luxurious tub. Step outside and take advantage of the prime location. Including a 24-hour fitness center, concierge service, and security. Ideally situated just minutes from The Flats, Downtown, Tremont, Ohio City, Gordon Square, and Battery Park, with Edgewater Park and the Towpath Trail nearby where you can enjoy the air show, fireworks, or a leisurely stroll to nearby restaurants. Live the Cleveland lifestyle in style and comfort at Stonebridge—where you can live, work, & play all in one place.. A truly exceptional living experience in the heart of the city! A rare opportunity to live in a view-oriented unit with 1 INDOOR PARKING SPACE in one of Cleveland’s most dynamic neighborhoods. Schedule your private showing today.

    Zillow last checked:

    Listing updated:

    Listed by:

    Jade Kim Zivko 216-338-5918 jadekim40@gmail.com,

    Keller Williams Greater Metropolitan

    Bought with:

    Thomas Siliko, 2024004078

    Century 21 DeAnna Realty

    Source: MLS Now,MLS#: 5185100MLS LogoOriginating MLS: Akron Cleveland Association of REALTORS

    Facts & features

    Interior

    Bedrooms & bathrooms
    • Bedrooms: 1
    • Bathrooms: 1
    • Full bathrooms: 1
    • Main level bathrooms: 1
    • Main level bedrooms: 1
    Bedroom
    • Description: Flooring: Wood
    • Features: Window Treatments
    • Level: First
    • Dimensions: 10 x 13
    Bathroom
    • Description: Flooring: Granite
    • Features: Granite Counters, Soaking Tub
    • Level: First
    • Dimensions: 9 x 5
    Entry foyer
    • Description: Flooring: Granite,Wood
    • Level: First
    • Dimensions: 22.5 x 3
    Kitchen
    • Description: Flooring: Granite
    • Features: Granite Counters, Track Lighting
    • Level: First
    • Dimensions: 9.5 x 9.1
    Living room
    • Description: Floor to Ceiling Windows with Sliding doors and balcony,Flooring: Wood
    • Features: Track Lighting, Window Treatments
    • Level: First
    • Dimensions: 15.5 x 15
    Heating
    • Electric, Forced Air, Heat Pump
    Cooling
    • Central Air, Electric, Heat Pump
    Appliances
    • Laundry: Electric Dryer Hookup, In Hall, In Unit
    Features
    • Breakfast Bar, Entrance Foyer, Elevator, Granite Counters, Kitchen Island
    • Windows: Aluminum Frames, Window Treatments
    • Has basement: No
    • Has fireplace: No
    Interior area
    • Total structure area: 753
    • Total interior livable area: 753 sqft
    • Finished area above ground: 753

    Property

    Parking
    • Total spaces: 1
    • Parking features: Assigned, Attached, Garage, Garage Door Opener, None
    • Attached garage spaces: 1
    Accessibility
    • Accessibility features: Accessible Kitchen Appliances, Accessible Full Bath, Accessible Bedroom, Accessible Common Area, Accessible Closets, Accessible Elevator Installed, Accessible Kitchen, Accessible Central Living Area, Accessible Approach with Ramp, Accessible Doors, Accessible Entrance, Accessible Hallway(s)
    Features
    • Levels: One
    • Stories: 1
    • Patio & porch: Balcony
    • Exterior features: Balcony
    • Has view: Yes
    • View description: Bridge(s), Lake
    • Has water view: Yes
    • Water view: Lake
    Lot
    • Size: 0.49 Acres
    • Features: City Lot
    Details
    • Parcel number: 00315333

    Construction

    Type & style
    • Home type: Condo
    • Architectural style: High Rise
    • Property subtype: Condominium
    • Attached to another structure: Yes
    Materials
    • Other
    • Roof: Other
    Condition
    • Year built: 2005
    Details
    • Warranty included: Yes

    Utilities & green energy

    • Sewer: Public Sewer
    • Water: Public

    Community & HOA

    Community
    • Subdivision: Condos/Stonebridge
    HOA
    • Has HOA: No
    • Services included: Association Management, Insurance, Maintenance Grounds, Maintenance Structure, Other, Reserve Fund, Snow Removal, Security, Trash
    • HOA name: The Condominiums At Stonebridge Owners' Assoc
    • Second HOA fee: $319 monthly
    Location
    • Region: Cleveland

    Financial & listing details

    • Price per square foot: $220/sqft
    • Tax assessed value: $158,600
    • Annual tax amount: $3,641
    • Date on market: 2/17/2026
    • Cumulative days on market: 13 days
    • Listing terms: Cash,Conventional

    Price history

    DateEventPrice
    4/2/2026Sold$166,000+0.6%$220/sqft
    Source: MLS Now #5185100 Report a problem
    3/1/2026Pending sale$165,000$219/sqft
    Source: MLS Now #5185100 Report a problem
    2/17/2026Listed for sale$165,000+10%$219/sqft
    Source: MLS Now #5185100 Report a problem
    8/23/2024Listing removed--
    Source: MLS Now #5037521 Report a problem
    6/13/2024Listed for sale$150,000-6.2%$199/sqft
    Source: MLS Now #5037521 Report a problem
    3/21/2015Listing removed$1,197$2/sqft
    Source: RealEstatePros.com Eastern Cleveland Portfolio Report a problem
    2/17/2015Listed for rent$1,197$2/sqft
    Source: RealEstatePros.com Eastern Cleveland Portfolio Report a problem
    10/15/2014Listing removed$1,197$2/sqft
    Source: RealEstatePros.com Eastern Cleveland Portfolio Report a problem
    9/4/2014Listed for rent$1,197$2/sqft
    Source: RealEstatePros.com Report a problem
    7/19/2005Sold$159,900$212/sqft
    Source: Public Record Report a problem

    Public tax history

    YearProperty taxesTax assessment
    2025$3,641 +0%$55,510
    2024$3,640 -8.8%$55,510 +5.5%
    2023$3,990 +0.6%$52,610
    2022$3,968 +1%$52,610
    2021$3,928 +754.9%$52,610 +888.9%
    2020$459 +5.6%$5,320
    2019$435 +2.8%$5,320
    2018$423 -3.5%$5,320
    2017$439 +0.8%$5,320
    2016$435 $5,320
    2015$435 +4.3%$5,320 +4.7%
    2014$417 +37.9%$5,080 -90%
    2009$303 -6.5%$50,930 -11%
    2008$324 $57,230
    Find assessor info on the county website

    Neighborhood: Ohio City

    Nearby schools

    GreatSchools rating
    Schools provided by the listing agent
    • District: Cleveland Municipal - 1809

    Source: MLS Now. This data may not be complete. We recommend contacting the local school district to confirm school assignments for this home.

    Get a cash offer in 3 minutes
    Find out how much your home could sell for in as little as 3 minutes with a no-obligation cash offer.
    Estimated market value
    $168,200
    Get a cash offer in 3 minutes
    Find out how much your home could sell for in as little as 3 minutes with a no-obligation cash offer.
    Estimated market value
    $168,200