Skip main navigation
Contingent
  • $1,300,000

    2222 Detroit Ave #1101, Cleveland, OH 44113

    3beds
    4,618sqft
    : 
    Loading
    Get pre-qualified
    Condominium
    Built in 2005
    -- sqft lot
    $-- Zestimate®
    $282/sqft
    $1,973/mo HOA

    What's special

    Custom multi-level statement staircasePanoramic viewsExpansive floor planAbundant natural light throughoutSoaring ceilingsOutdoor terrace with fireplaceDramatic entry foyer
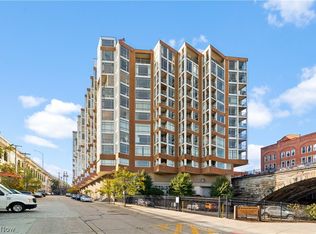
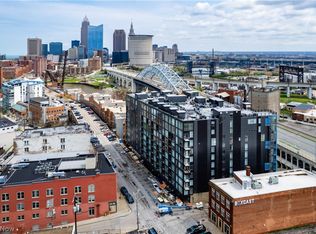
    Panoramic views, a private rooftop and terrace, a rare private 3-car garage define this exceptional 3-level fully furnished penthouse. From the moment you step inside, you’re welcomed by one of downtown Cleveland’s most breathtaking perspectives—where the skyline and Detroit-Superior Bridge don’t just frame the home, they define it. This residence also offers sweeping views of Lake Erie and a front-row seat to the transformation of Irishtown Bend Park. Designed for elevated city living, this expansive floor plan features soaring ceilings, walls of windows, and abundant natural light throughout. A dramatic entry foyer showcases a custom multi-level statement staircase. A thoughtfully designed main level complete with a guest suite and a fully equipped chef’s kitchen with high-end appliances, custom cabinetry, and open-concept flow into the living room with floor-to-ceiling window scape. The formal dining area seamlessly connects to the outdoor terrace with fireplace, creating the perfect setting for entertaining or relaxing while taking in the skyline. The second level offers an additional bedroom suite, laundry room, secondary living space, and a dedicated office with panoramic views. The luxurious primary suite is a true retreat, featuring a custom dressing room and a sophisticated spa-like bathroom. The third level introduces a versatile lofted flex space, complete with an in-home Tonal gym system, and opens to a full private rooftop terrace, ideal for entertaining or unwinding under the city lights. Additional standout features include a private theater room with a 108" screen, custom furniture, metropark walkway access, and smart home capabilities throughout. Offering the perfect blend of luxury, functionality, and premier location, this one-of-a-kind penthouse delivers an unmatched Cleveland lifestyle. Major updates include a new roof (2025), new furnaces (2025), exterior facade (2026), windows (scheduled) and mini-split systems added (2023).
    65 days
    |
    1,431
    |
    66
    |

    Zillow last checked:

    Listing updated:

    Listed by:

    Courtney Calvillo 216-618-2964 courtneycalvillo@gmail.com,

    Berkshire Hathaway HomeServices Professional Realty

    Source: MLS Now,MLS#: 5197257MLS LogoOriginating MLS: Akron Cleveland Association of REALTORS

      Facts & features

      Interior

      Bedrooms & bathrooms
      • Bedrooms: 3
      • Bathrooms: 4
      • Full bathrooms: 3
      • 1/2 bathrooms: 1
      • Main level bathrooms: 2
      • Main level bedrooms: 1
      Primary bedroom
      • Features: Fireplace
      • Level: Second
      • Dimensions: 16.00 x 14.00
      Bedroom
      • Level: First
      • Dimensions: 14.00 x 11.00
      Bedroom
      • Level: Second
      • Dimensions: 14.00 x 12.00
      Primary bathroom
      • Description: Flooring: Marble
      • Features: Soaking Tub
      • Level: Second
      • Dimensions: 11.00 x 10.00
      Dining room
      • Features: Wet Bar
      • Level: First
      • Dimensions: 26.00 x 16.00
      Entry foyer
      • Level: First
      • Dimensions: 16.00 x 13.00
      Family room
      • Features: Fireplace
      • Level: Second
      • Dimensions: 26.00 x 15.00
      Kitchen
      • Level: First
      • Dimensions: 17.00 x 15.00
      Laundry
      • Level: Second
      • Dimensions: 10.00 x 5.00
      Living room
      • Features: Fireplace
      • Level: First
      • Dimensions: 26.00 x 14.00
      Loft
      • Level: Third
      • Dimensions: 17.00 x 13.00
      Office
      • Level: Second
      • Dimensions: 15.00 x 10.00
      Other
      • Level: Second
      • Dimensions: 11.00 x 11.00
      Pantry
      • Features: Wired for Data
      • Level: First
      • Dimensions: 6.00 x 5.00
      Heating
      • Forced Air, Gas
      Cooling
      • Central Air, Other
      Appliances
      • Included: Dryer, Dishwasher, Freezer, Microwave, Range, Refrigerator, Washer
      • Laundry: Laundry Room, Upper Level
      Features
      • Smart Home, Jetted Tub
      • Basement: None
      • Number of fireplaces: 4
      Interior area
      • Total structure area: 4,618
      • Total interior livable area: 4,618 sqft
      • Finished area above ground: 4,618
      Video & virtual tour

      Property

      Parking
      • Total spaces: 3
      • Parking features: Assigned, Attached, Garage, Garage Door Opener, Heated Garage, Paved
      • Attached garage spaces: 3
      Accessibility
      • Accessibility features: None
      Features
      • Levels: Three Or More
      • Stories: 3
      • Patio & porch: Deck, Terrace
      • Has view: Yes
      • View description: City Lights, City, Lake, Panoramic, River
      • Has water view: Yes
      • Water view: Lake,River
      Lot
      • Features: City Lot, Views
      Details
      • Parcel number: 00315354
      • Special conditions: Standard

      Construction

      Type & style
      • Home type: Condo
      • Architectural style: Contemporary,High Rise
      • Property subtype: Condominium
      • Attached to another structure: Yes
      Materials
      • Brick, Other
      • Roof: Rubber
      Condition
      • Year built: 2005

      Utilities & green energy

      • Sewer: Public Sewer
      • Water: Public

      Community & HOA

      Community
      • Features: Common Grounds/Area, Fitness
      • Security: Security System
      • Subdivision: Stonebridge Tower
      HOA
      • Has HOA: Yes
      • Services included: Association Management, Gas, Insurance, Maintenance Grounds, Maintenance Structure, Parking, Reserve Fund, Sewer, Security, Trash, Water
      • HOA fee: $1,973 monthly
      • HOA name: Stonebridge Condo
      Location
      • Region: Cleveland

      Financial & listing details

      • Price per square foot: $282/sqft
      • Tax assessed value: $686,700
      • Annual tax amount: $16,551
      • Date on market: 5/14/2026
      • Cumulative days on market: 65 days

        Estimated market value

        Not available

        Estimated sales range

        Not available

        Not available

        Price history

        DateEventPrice
        6/28/2026Contingent$1,300,000$282/sqft
        Source: BHHS broker feed #5197257 Report a problem
        5/14/2026Listed for sale$1,300,000+160%$282/sqft
        Source: MLS Now #5197257 Report a problem
        11/22/2023Listing removed--
        Source: Zillow Rentals Report a problem
        8/18/2023Listed for rent$8,300+3.8%$2/sqft
        Source: Zillow Rentals Report a problem
        7/1/2020Listing removed$8,000$2/sqft
        Source: Professional Realty #4129289 Report a problem
        6/26/2020Sold$500,000-44.1%$108/sqft
        Source: MLS Now #4111822 Report a problem
        6/26/2020Pending sale$895,000$194/sqft
        Source: BHHS Professional Realty #4111822 Report a problem
        6/16/2020Listed for sale$895,000$194/sqft
        Source: BHHS Professional Realty #4111822 Report a problem
        5/9/2020Listing removed$895,000$194/sqft
        Source: Berkshire Hathaway Home Services Professional Realty #4111822 Report a problem
        3/20/2020Listed for rent$8,000+60%$2/sqft
        Source: BHHS Professional Realty #4129289 Report a problem
        10/5/2019Price change$895,000-8.2%$194/sqft
        Source: BHHS Professional Realty #4111822 Report a problem
        8/28/2019Price change$975,000-2%$211/sqft
        Source: BHHS Professional Realty #4111822 Report a problem
        1/2/2019Listed for sale$995,000+13.2%$215/sqft
        Source: Owner Report a problem
        2/2/2018Listing removed$879,000$190/sqft
        Source: RE/MAX Real Estate Group #3956224 Report a problem
        10/27/2017Price change$879,000-2.2%$190/sqft
        Source: RE/MAX Traditions #3931513 Report a problem
        9/22/2017Price change$899,000-9.6%$195/sqft
        Source: RE/MAX Traditions #3931513 Report a problem
        8/11/2017Price change$995,000+10.7%$215/sqft
        Source: RE/MAX Traditions #3931513 Report a problem
        2/1/2017Listing removed$5,000$1/sqft
        Source: RE/MAX TRADITIONS #3851816 Report a problem
        1/28/2017Listed for rent$5,000$1/sqft
        Source: RE/MAX Traditions #3851816 Report a problem
        11/11/2016Price change$899,000-7.8%$195/sqft
        Source: RE/MAX Traditions #3858189 Report a problem
        11/7/2016Listed for sale$975,000+39.3%$211/sqft
        Source: RE/MAX Traditions #3858189 Report a problem
        5/29/2014Sold$700,000-22.2%$152/sqft
        Source: MLS Now #3395038 Report a problem
        4/17/2014Pending sale$899,900+0.1%$195/sqft
        Source: Chestnut Hill Realty #3395038 Report a problem
        4/2/2013Listing removed$899,000$195/sqft
        Source: Greater Cleveland #3340574 Report a problem
        2/1/2013Listed for sale$899,000+28.4%$195/sqft
        Source: Greater Cleveland #3340574 Report a problem
        9/15/2005Sold$700,000$152/sqft
        Source: MLS Now #2105344 Report a problem

        Public tax history

        YearProperty taxesTax assessment
        2025$15,763 +0%$240,350
        2024$15,756 +15.6%$240,350 +33.7%
        2023$13,635 +0.6%$179,760
        2022$13,557 +1%$179,760
        2021$13,421 +842.4%$179,760 +990.1%
        2020$1,424 +5.6%$16,490 +0.1%
        2019$1,349 +2.8%$16,480 -0.1%
        2018$1,312 -37.6%$16,490
        2017$2,105 +56.1%$16,490
        2016$1,348 $16,490
        2015$1,348 +4.4%$16,490 +4.9%
        2014$1,291 +1278.9%$15,720 -90%
        2009$94 -90.6%$156,910 -11%
        2008$1,000 $176,300
        Find assessor info on the county website

        Monthly payment

        Est. payment

        Payment breakdown

        Explore the cost of this home by adjusting the details. Changes won't be saved.
        All calculations are estimates and provided by Zillow, Inc. for informational purposes only. Actual amounts may vary.
        HOA fees may include property taxes on listings classified as Co-Ops. Contact the listing agent and/or owner for fee details.
        Mortgage interest rates are dependent on a number of factors, including credit score, down payment, and repayment length. Interest rate data provided by Zillow Group Marketplace, Inc. as of 1/1/1970 from various mortgage lenders with which we have lead or other similar arrangements; the Estimated Payment is an average of those rates.
        See how much you could borrow to make a competitive offer.

        Climate risks

        Neighborhood: Ohio City

        Getting around

        80 / 100
        Very Walkable
        71 / 100
        Excellent Transit
        72 / 100
        Very Bikeable

        Nearby schools

        GreatSchools rating
        Schools provided by the listing agent
        • District: Cleveland Municipal - 1809

        Source: MLS Now. This data may not be complete. We recommend contacting the local school district to confirm school assignments for this home.

        A local agent can set up tours, give advice and negotiate with sellers.

        Browse local experts

        Similar homes