Skip main navigation
Closed
  • $279,900

    2222 Detroit Ave APT 708, Cleveland, OH 44113

    2beds
    1,227sqft
    Condominium
    Built in 2005
    -- sqft lot
    $276,000 Zestimate®
    $228/sqft
    $2,647 Estimated rent

    Home value

    $276,000

    $262,000 - $290,000

    $2,647/mo

    Zestimate® history
    Loading
    Loading...

    Owner options

    List your home for rent

    $2,647/mo

    Rent Zestimate®

    Find your next renter with Zillow Rental Manager. Plus, with online applications, you can quickly screen prospective tenants – for free.

    Learn more

    $2,647/mo

    Rent Zestimate®

    Refinance and save

    $2,455/mo

    Est. payment

    Refinancing to a lower rate could help reduce your monthly payments and save thousands over the life of the loan.

    See today's rates

    $2,455/mo

    Est. payment

    Explore your selling options

    Work with a Zillow partner agent

    Leverage their expertise and Zillow's premium Showcase listings to get your home seen by more buyers.

    Get started

    List with your own agent

    Get your home in front of millions of buyers by listing it on Zillow.

    Learn how to do it

    Sell it yourself

    Take full control of how buyers see your home on Zillow by listing For Sale by Owner (FSBO).

    List your home

    What's special

    Glittering downtown cleveland skylinePanoramic viewsConvection ovenSerene primary suiteGranite countertopsPremium appliancesFloor-to-ceiling windows
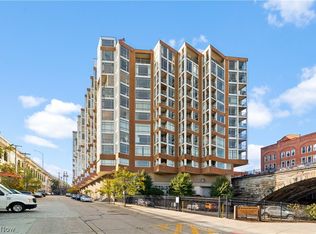
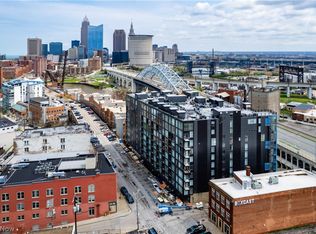
    Welcome to one of downtown Cleveland's most breathtaking residences, where panoramic views and thoughtful updates come together to create a truly exceptional urban living experience. This beautifully maintained home stuns from the moment you enter- where the glittering downtown Cleveland skyline and the iconic Detroit-Superior Bridge don't merely serve as a backdrop, but as the most stunning piece of artwork in the home. Floor-to-ceiling windows frame this ever-changing living masterpiece, elevating the open-concept living and dining rooms into something that simply cannot be replicated or purchased at any price. The chef's kitchen features a large center island and granite countertops that extend seamlessly through the entry and baths, while premium appliances including a convection oven and Bosch dishwasher elevate everyday living. The serene primary suite offers a generous walk-in closet and a spectacular private balcony with coveted southern exposure — the perfect perch to soak up the sun, watch barges drift by, or simply take in one of the finest skyline backdrops Cleveland has to offer. A generously sized second bedroom with an en-suite bath and tiled tub/shower combo provides comfort and privacy for guests. An in-unit front-load washer and dryer adds everyday convenience, while a brand-new furnace and air condenser unit and the building's nearly completed stunning facade renovation deliver the peace of mind that comes with truly turnkey living. One assigned deeded indoor garage space (#25) and two large secure storage cabinets complete this remarkable package. And the location? Simply unmatched. Step outside and walk the viaduct to catch free concerts drifting up from Nautica Pavilion, stroll across the Center Street Bridge into the Flats, or hop on the adjacent Lakefront Bike Trail for a scenic ride to Whiskey Island, the Coast Guard Station, and beyond. With Ohio City and downtown both just minutes away, this is urban living at its absolute finest.

    Zillow last checked:

    Listing updated:

    Listing Provided by:

    Allie Carr 216-952-8884 acarr@BHHSpro.com,

    Berkshire Hathaway HomeServices Professional Realty

    Bought with:

    Danielle Mittler, 2015002813

    HomeSmart Real Estate Momentum LLC

    Source: MLS Now,MLS#: 5203027MLS LogoOriginating MLS: Akron Cleveland Association of REALTORS

    Facts & features

    Interior

    Bedrooms & bathrooms
    • Bedrooms: 2
    • Bathrooms: 2
    • Full bathrooms: 2
    • Main level bathrooms: 2
    • Main level bedrooms: 2
    Heating
    • Electric, Forced Air
    Cooling
    • Central Air
    Appliances
    • Included: Built-In Oven, Dryer, Dishwasher, Disposal, Range, Refrigerator, Washer
    • Laundry: In Unit
    Features
    • Has basement: No
    • Has fireplace: No
    Interior area
    • Total structure area: 1,227
    • Total interior livable area: 1,227 sqft
    • Finished area above ground: 1,227

    Property

    Parking
    • Total spaces: 1
    • Parking features: Assigned, Attached, Electricity, Garage, Garage Door Opener, Paved
    • Attached garage spaces: 1
    Features
    • Levels: One
    • Stories: 1
    • Has view: Yes
    • View description: City, Water
    • Has water view: Yes
    • Water view: Water
    Lot
    • Size: 43.56 sqft
    Details
    • Parcel number: 00315379
    • Special conditions: Standard

    Construction

    Type & style
    • Home type: Condo
    • Architectural style: High Rise
    • Property subtype: Condominium
    Materials
    • Aluminum Siding, Brick
    • Roof: Metal
    Condition
    • Year built: 2005

    Utilities & green energy

    • Sewer: Public Sewer
    • Water: Public

    Community & neighborhood

    Location
    • Region: Cleveland

    HOA & financial

    HOA
    • Has HOA: Yes
    • HOA fee: $491 monthly
    • Services included: Association Management, Insurance, Maintenance Grounds, Maintenance Structure, Parking, Reserve Fund, Snow Removal, Security, Trash
    • Association name: Condominiums Of Stonebridge

    Price history

    DateEventPrice
    6/4/2026Listing removed$279,900$228/sqft
    Source: BHHS broker feed #5203027 Report a problem
    6/3/2026Pending sale$279,900$228/sqft
    Source: MLS Now #5203027 Report a problem
    6/2/2026Sold$279,900$228/sqft
    Source: MLS Now #5203027 Report a problem
    5/22/2026Contingent$279,900$228/sqft
    Source: BHHS broker feed #5203027 Report a problem
    4/30/2026Listed for sale$279,900$228/sqft
    Source: MLS Now #5203027 Report a problem
    4/28/2026Contingent$279,900$228/sqft
    Source: MLS Now #5203027 Report a problem
    4/24/2026Listed for sale$279,900+33.9%$228/sqft
    Source: MLS Now #5203027 Report a problem
    7/19/2017Sold$209,000$170/sqft
    Source: MLS Now #3912588 Report a problem
    7/7/2017Pending sale$209,000$170/sqft
    Source: RE/MAX Beyond 2000 Realty Co. #3912588 Report a problem
    6/12/2017Listed for sale$209,000-19.1%$170/sqft
    Source: RE/MAX Beyond 2000 Realty Co. #3912588 Report a problem
    1/6/2006Sold$258,493$211/sqft
    Source: MLS Now #2203732 Report a problem

    Public tax history

    YearProperty taxesTax assessment
    2025$5,559 +0%$84,770
    2024$5,557 +0.1%$84,770 +15.9%
    2023$5,549 $73,150
    2022-- $73,150
    2021$5,462 +764%$73,150 +899.3%
    2020$632 +5.6%$7,320
    2019$599 +2.8%$7,320
    2018$583 -11.3%$7,320 -5.8%
    2017$657 +0.8%$7,770
    2016$652 $7,770
    2015$652 +4.7%$7,770 +5.1%
    2014$622 +37.5%$7,390 -90%
    2009$453 -6.4%$73,790 -11%
    2008$484 -89.6%$82,920
    2006$4,673 $82,920

    Find assessor info on the county website

    Neighborhood: Ohio City

    Nearby schools

    GreatSchools rating
    Schools provided by the listing agent
    • District: Cleveland Municipal - 1809

    Source: MLS Now. This data may not be complete. We recommend contacting the local school district to confirm school assignments for this home.

    Get a cash offer in 3 minutes
    Find out how much your home could sell for in as little as 3 minutes with a no-obligation cash offer.
    Estimated market value
    $276,000
    Get a cash offer in 3 minutes
    Find out how much your home could sell for in as little as 3 minutes with a no-obligation cash offer.
    Estimated market value
    $276,000