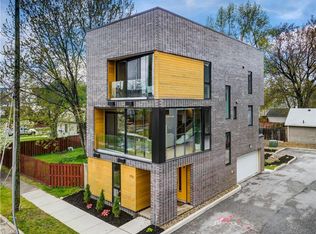
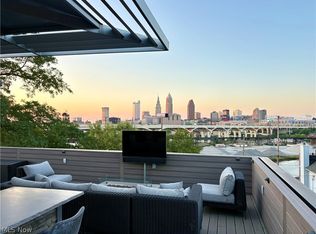
In the heart of Duck-Island, 2136 W 17TH St features a rooftop terrace spanning 700 square feet staring straight at the downtown skyline — Terminal Tower, Key Tower, the Veterans Memorial Bridge crossing the valley — with a jacuzzi set into the deck & a bar recessed into the roofline, this is where friends and family will gather spring through fall. Two floors down, the main level is one room front to back. The front wall curves outward in floor-to-ceiling glass and opens to a balcony in the tree canopy. Above the kitchen cabinets, a band of clerestory windows drops light from a second height to illuminate an entertainer's dream space. Up a flight, the primary suite opens onto a balcony of its own, the second of four outdoor spaces, with a walk-in closet and a double-vanity bath. Two more bedrooms and a hall bath finish the level. At the entry, a room with a closet works as an office through the week and a fourth bedroom when people stay, next to a full bath and the laundry. The garage is attached and opens into the foyer. Two miles from downtown, with I-90 and I-490 minutes off and the W 25th rapid a short walk. Bike lanes run along Abbey and Carnegie, and the Towpath Trail is close by. Forest City Brewery's beer garden is around the corner. Tremont's restaurants — several of them James Beard-recognized — and Lincoln Park are on one side; the West Side Market and Ohio City's brewery district on the other. Four bedrooms, three and a half baths, an attached garage, four outdoor spaces, and a remaining four-year tax abatement are all reasons to call this property your new home!
Active
Price cut: $50K (10/6)
$729,000
2136 W 17th St, Cleveland, OH 44113
4beds
2,625sqft
Single Family Residence
Built in 2015
1,768 Square Feet Lot
$-- Zestimate®
$278/sqft
$-- HOA
What's special
Attached garageFour bedroomsFour outdoor spacesDouble-vanity bathWalk-in closet
- 50 days
- 1,403
- 57
Zillow last checked:
Listing updated:
Listed by:
Joan Elflein 614-989-7215 joan@ohiobrokerdirect.com,
Ohio Broker Direct
Source: MLS Now,MLS#: 5240764 Originating MLS: Stark Trumbull Area REALTORS
Originating MLS: Stark Trumbull Area REALTORSFacts & features
Interior
Bedrooms & bathrooms
- Bedrooms: 4
- Bathrooms: 4
- Full bathrooms: 3
- 1/2 bathrooms: 1
- Main level bathrooms: 1
Heating
- Forced Air, Gas
Cooling
- Central Air
Appliances
- Included: Dryer, Dishwasher, Disposal, Microwave, Range, Refrigerator, Washer
- Laundry: Lower Level, Laundry Room
Features
- Built-in Features, Ceiling Fan(s), Double Vanity, Entrance Foyer, Eat-in Kitchen, Granite Counters, High Speed Internet, Open Floorplan, Pantry, Recessed Lighting, Smart Thermostat, Vaulted Ceiling(s), Walk-In Closet(s)
- Windows: Double Pane Windows, ENERGY STAR Qualified Windows, Window Treatments
- Has basement: No
- Has fireplace: No
Interior area
- Total structure area: 2,625
- Total interior livable area: 2,625 sqft
- Finished area above ground: 2,625
Video & virtual tour
Property
Parking
- Total spaces: 2
- Parking features: Attached, Garage
- Attached garage spaces: 2
Features
- Levels: Three Or More
- Stories: 3
- Patio & porch: Deck, Patio, Balcony
- Exterior features: Balcony
- Has private pool: Yes
- Has spa: Yes
- Spa features: Hot Tub
- Has view: Yes
- View description: City
Lot
- Size: 1,768 Square Feet
Details
- Parcel number: 00402093
- Special conditions: Standard
Construction
Type & style
- Home type: SingleFamily
- Architectural style: Contemporary,Conventional
- Property subtype: Single Family Residence
Materials
- Brick
- Foundation: Slab
- Roof: Flat
Condition
- Updated/Remodeled
- Year built: 2015
Utilities & green energy
- Sewer: Public Sewer
- Water: Public
Community & HOA
Community
- Security: Carbon Monoxide Detector(s), Smoke Detector(s)
- Subdivision: Grove
HOA
- Has HOA: No
Location
- Region: Cleveland
Financial & listing details
- Price per square foot: $278/sqft
- Tax assessed value: $90,100
- Annual tax amount: $2,068
- Date on market: 8/30/2026
- Cumulative days on market: 51 days
Estimated market value
Not available
Estimated sales range
Not available
Not available
Price history
| Date | Event | Price |
|---|---|---|
| 10/6/2026 | Price change | $729,000-6.4%$278/sqft |
Source:  MLS Now #5240764 Report a problem MLS Now #5240764 Report a problem | ||
| 8/30/2026 | Listed for sale | $779,000+95.7%$297/sqft |
Source: MLS Now #5240764 Report a problem | ||
| 5/19/2015 | Sold | $398,130+9.1%$152/sqft |
Source: Public Record Report a problem | ||
| 3/7/2014 | Listed for sale | $364,900+1022.8%$139/sqft |
Source: Howard Hanna - Cleveland City #3461664 Report a problem | ||
| 7/23/2001 | Sold | $32,500-78.5%$12/sqft |
Source: Public Record Report a problem | ||
| 10/28/1997 | Sold | $151,000$58/sqft |
Source: Public Record Report a problem | ||
Public tax history
| Year | Property taxes | Tax assessment |
|---|---|---|
| 2025 | $2,068 +0% | $31,540 |
| 2024 | $2,068 +196% | $31,540 +242.5% |
| 2023 | $699 +0.6% | $9,210 |
| 2022 | $695 +1% | $9,210 |
| 2021 | $688 +9.8% | $9,210 +27% |
| 2020 | $626 +5.6% | $7,250 +0.1% |
| 2019 | $593 +2.8% | $7,240 -0.1% |
| 2018 | $577 -69% | $7,250 -31% |
| 2017 | $1,862 +492.1% | $10,500 +180% |
| 2016 | $314 | $3,750 |
| 2015 | $314 -77.1% | $3,750 -77% |
| 2014 | $1,371 +1.7% | $16,280 |
| 2013 | $1,348 +2.9% | $16,280 |
| 2012 | $1,310 +1599% | $16,280 +30.6% |
| 2011 | $77 +0.2% | $12,470 |
| 2010 | $77 -89.9% | $12,470 |
| 2009 | $764 -40.5% | $12,470 -45.2% |
| 2007 | $1,284 +0.1% | $22,760 |
| 2006 | $1,283 +41.4% | $22,760 +48.8% |
| 2005 | $907 +1.2% | $15,300 |
| 2004 | $897 +1.1% | $15,300 |
| 2003 | $887 +17.3% | $15,300 +16.3% |
| 2002 | $756 -41.2% | $13,160 |
| 2001 | $1,286 +4.5% | $13,160 |
| 2000 | $1,230 | $13,160 |
Find assessor info on the county website
Monthly payment
Est. payment
Payment breakdown
Explore the cost of this home by adjusting the details. Changes won't be saved.Climate risks
Neighborhood: Tremont
Nearby schools
Schools provided by the listing agent
- District: Cleveland Municipal - 1809
Source: MLS Now. This data may not be complete. We recommend contacting the local school district to confirm school assignments for this home.

Similar homes
- $695,0005 bd3 ba2.7k sqft2525 Thurman Ave, Cleveland, OH 44113For Sale
 MLS ID #5250817, Joy Larson, Keller Williams Elevate. MLS Now
 - $775,0004 bd3 ba2.4k sqft2040 W 11th Pl, Cleveland, OH 44113For Sale
 MLS ID #5239224, Allie Carr, Berkshire Hathaway HomeServices Professional Realty. MLS Now
 - $545,0003 bd3 ba1.8k sqft2104 Willey Ave, Cleveland, OH 44113For Sale
 MLS ID #5250551, Darren T Mancuso, EXP Realty, LLC.. MLS Now
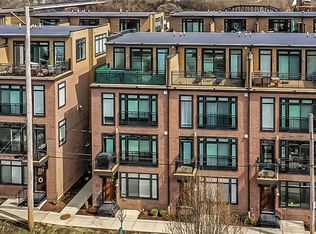
 - $635,0003 bd4 ba2.4k sqft2283 W 19th St, Cleveland, OH 44113For Sale
 MLS ID #5200650, Kristine M McGee, Howard Hanna. MLS Now
