Calling all investors! Check out this Duck Island gem, three houses with one being a duplex, on one large lot! There are 2 houses in the front and a cottage house in the back. The first unit is a single family house which offers 728 square feet with 2 bedrooms, a full bathroom, living room, eat in kitchen, dining room, and the potential for additional space in the unfinished attic which is plumbed for a half bathroom. The second unit is a duplex that has 720 square feet per unit. One unit offers 2 bedrooms woth spacious walk in closets, a 1 full bath kitchen, living room and dining room. The other has 1 bedroom, 1 bathroom, kitchen, living room and dining room. The back carriage house is a single family home 536 square feet with a nice kitchen, living room, one bedroom and one bathroom. If you are looking for green space, look no further. The backyard offers a huge common green space for relaxing, and also a private green space for the cottage house. The properties have been maintained well. Updates through the years have been newer kitchens, bathrooms, electric panels, furnaces, hot water tanks, and more. Close to all the attractions including some of the areas best restaurants, coffee shops, and parks. A shared common laundry is available in the basement of the duplex. All appliances stay including washer and dryer. This is a gold mine! Come make this home and use the rent to pay your mortgage, or add it to your portfolio, or tear down and start fresh in a thriving area.
Closed
$420,000
2118 W 17th St, Cleveland, OH 44113
6beds
2,704sqft
Quadruplex, Multi Family
Built in 1890
-- sqft lot
$482,600 Zestimate®
$155/sqft
$-- Estimated rent
Home value
$482,600
$434,000 - $541,000
Not available
Zestimate® history
Owner options
List your home for rent
Find your next renter with Zillow Rental Manager. Plus, with online applications, you can quickly screen prospective tenants – for free.
Refinance and save
$3,143/mo
Est. payment
Refinancing to a lower rate could help reduce your monthly payments and save thousands over the life of the loan.
$3,143/mo
Est. payment
Explore your selling options
Work with a Zillow partner agent
Leverage their expertise and Zillow's premium Showcase listings to get your home seen by more buyers.
Get startedList with your own agent
Get your home in front of millions of buyers by listing it on Zillow.
Learn how to do itSell it yourself
Take full control of how buyers see your home on Zillow by listing For Sale by Owner (FSBO).
List your homeWhat's special
Dining roomNewer kitchensHot water tanksCoffee shopsPrivate green spaceWalk in closetsEat in kitchen
Zillow last checked:
Listing updated:
Listed by:
Randy A Berlan randyberlan@howardhanna.com(440)454-5744,
Howard Hanna
Bought with:
Jake Lohser, 2005006497
Keller Williams Greater Metropolitan
Source: MLS Now,MLS#: 4505497Originating MLS: Akron Cleveland Association of REALTORS
Facts & features
Interior
Bedrooms & bathrooms
- Bedrooms: 6
- Bathrooms: 4
- Full bathrooms: 4
- 1/2 bathrooms: 1
Heating
- Forced Air, Gas
Cooling
- None
Appliances
- Included: Dryer, Range, Refrigerator, Washer
- Laundry: Common Area, In Unit
Features
- Basement: Partial,Unfinished,Walk-Out Access
Interior area
- Total structure area: 2,704
- Total interior livable area: 2,704 sqft
- Finished area above ground: 2,704
Property
Parking
- Parking features: No Garage, None
Features
- Levels: Two
- Stories: 2
- Fencing: Chain Link,Masonry
- Has view: Yes
- View description: City
Lot
- Size: 4,499 Square Feet
- Features: City Lot
Details
- Parcel number: 00402094
Construction
Type & style
- Home type: MultiFamily
- Property subtype: Quadruplex, Multi Family
Materials
- Wood Siding
- Roof: Asphalt,Fiberglass
Condition
- Year built: 1890
Utilities & green energy
- Sewer: Public Sewer
- Water: Public
Community & HOA
Location
- Region: Cleveland
Financial & listing details
- Price per square foot: $155/sqft
- Annual tax amount: $3,854
- Date on market: 12/6/2023
- Cumulative days on market: 88 days
- Listing agreement: Exclusive Right To Sell
- Listing terms: Cash,Conventional,FHA,VA Loan
- Tenant pays: Cable TV, Electricity, Gas, Heat
Price history
| Date | Event | Price |
|---|---|---|
| 3/19/2024 | Sold | $420,000-8.5%$155/sqft |
Source: MLS Now #4505497 Report a problem | ||
| 2/17/2024 | Pending sale | $459,000$170/sqft |
Source: MLS Now #4505497 Report a problem | ||
| 2/12/2024 | Price change | $459,000-2.1%$170/sqft |
Source: MLS Now #4505497 Report a problem | ||
| 1/16/2024 | Price change | $469,000-6%$173/sqft |
Source: MLS Now #4505497 Report a problem | ||
| 12/5/2023 | Listed for sale | $499,000$185/sqft |
Source: MLS Now #4505497 Report a problem | ||
| 12/3/2023 | Listing removed | $499,000$185/sqft |
Source: MLS Now #4505497 Report a problem | ||
| 11/21/2023 | Listed for sale | $499,000$185/sqft |
Source: MLS Now #4505497 Report a problem | ||
Public tax history
Tax history is unavailable.
Neighborhood: Tremont
Nearby homes
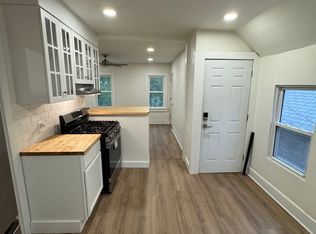
- $1,4001 bd1 ba768 sqft2118 W 17th St UNIT 2, Cleveland, OH 44113For Rent
- $230,0002 bd1 ba744 sqft2114 W 17th St, Cleveland, OH 44113Sold
- $769,5004 bd3 ba2.6k sqft2132 W 17th St, Cleveland, OH 44113Off Market
- $729,0004 bd4 ba2.6k sqft2136 W 17th St, Cleveland, OH 44113For Sale
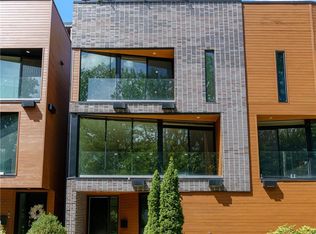
- $168,7002 bd2 ba480 sqft2104 W 17th St, Cleveland, OH 44113Off Market
- $693,8003 bd4 ba2.3k sqft1708 Bradford Ave, Cleveland, OH 44113Off Market
- $835,7003 bd3 ba2.6k sqft2140 W 17th St, Cleveland, OH 44113Off Market
- $396,3002 bd2 ba1.2k sqft2073 W 18th St, Cleveland, OH 44113Off Market
Nearby schools
GreatSchools rating
- 5/10Paul L Dunbar Elementary School @ KentuckyGrades: PK-8Distance: 0.6 mi
- 5/10Garrett Morgan School of Engineering & InnovationGrades: 9-12Distance: 1.2 mi
- 4/10Tremont Montessori SchoolGrades: PK-9Distance: 0.7 mi
Schools provided by the listing agent
- District: Cleveland Municipal - 1809
Source: MLS Now. This data may not be complete. We recommend contacting the local school district to confirm school assignments for this home.
Get a cash offer in 3 minutes
Find out how much your home could sell for in as little as 3 minutes with a no-obligation cash offer.
Estimated market value
$482,600
Get a cash offer in 3 minutes
Find out how much your home could sell for in as little as 3 minutes with a no-obligation cash offer.
Estimated market value
$482,600
- Ohio
- Cuyahoga County
- Cleveland
- 44113
- Tremont
- 2118 W 17th St
