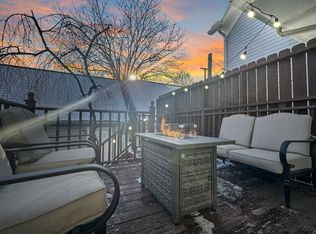
Nestled on picturesque Circle Court, in the CENTER of OHIO CITY this exceptional townhome offers 1,700 square feet of beautifully appointed living space and unbeatable walkability, plus FULL FINISHED BASEMENT AND NO HOA FEES. Designed with everyday living and entertaining in mind, the living and dining rooms are elegantly connected by a two-sided tiled fireplace that creates warmth and natural flow. The kitchen features stainless steel appliances, a breakfast bar, and direct access to a large outdoor deck overlooking a private fenced courtyard, making it ideal for grilling, relaxing, or dining alfresco. Upstairs, two generous bedrooms sit alongside a beautifully remodeled, spa-inspired bath complete with a custom tile shower. The finished lower level expands your living options, offering LVT flooring, laundry facilities, and a full bathroom, creating a versatile space for a media room, gym, playroom, guest area, or to double as a comfortable third bedroom. Additional highlights include hardwood and ceramic tile flooring throughout the first and second floors NO CARPET, a detached two-car garage, and no HOA fees. Ideally located STEPS from all that Ohio City has to offer! Schedule your private tour today. Garage and parking on Henry Speeth Ct.
Active
$405,000
3027 Circle Ct, Cleveland, OH 44113
2beds
2,545sqft
Townhouse, Single Family Residence
Built in 1996
2,744 Square Feet Lot
$-- Zestimate®
$159/sqft
$-- HOA
What's special
Two-sided tiled fireplaceDetached two-car garageFull finished basementBreakfast barPrivate fenced courtyard
- 70 days
- 468
- 32
Zillow last checked:
Listing updated:
Listed by:
Gilda Moreno 346-221-7655 gildamoreno@howardhanna.com,
Howard Hanna
Source: MLS Now,MLS#: 5232584
Facts & features
Interior
Bedrooms & bathrooms
- Bedrooms: 2
- Bathrooms: 3
- Full bathrooms: 2
- 1/2 bathrooms: 1
- Main level bathrooms: 1
Primary bedroom
- Description: Flooring: Wood
- Level: Second
- Dimensions: 15 x 12
Bedroom
- Description: Flooring: Wood
- Level: Second
- Dimensions: 11 x 10
Basement
- Description: Flooring: Luxury Vinyl Tile
- Level: Lower
- Dimensions: 22 x 20
Dining room
- Description: Flooring: Wood
- Level: First
- Dimensions: 14 x 12
Kitchen
- Description: Flooring: Ceramic Tile
- Level: First
- Dimensions: 11 x 11
Living room
- Description: Flooring: Wood
- Level: First
- Dimensions: 17 x 12
Heating
- Forced Air, Gas
Cooling
- Central Air
Appliances
- Included: Dryer, Dishwasher, Disposal, Microwave, Range, Refrigerator
- Laundry: In Basement
Features
- Basement: Full,Finished
- Number of fireplaces: 1
Interior area
- Total structure area: 2,545
- Total interior livable area: 2,545 sqft
- Finished area above ground: 1,710
- Finished area below ground: 835
Video & virtual tour
Property
Parking
- Parking features: Concrete, Driveway, Detached, Garage, Garage Door Opener
- Garage spaces: 2
Features
- Levels: Two
- Stories: 2
- Patio & porch: Deck
Lot
- Size: 2,744 Square Feet
- Dimensions: 24 x 110
Details
- Parcel number: 00332127
Construction
Type & style
- Home type: Townhouse
- Architectural style: Contemporary
- Property subtype: Townhouse, Single Family Residence
- Attached to another structure: Yes
Materials
- Aluminum Siding, Vinyl Siding
- Roof: Asphalt,Fiberglass
Condition
- Year built: 1996
Utilities & green energy
- Sewer: Public Sewer
- Water: Public
Community & HOA
Community
- Subdivision: Franklin Green Twnhses
HOA
- Has HOA: No
Location
- Region: Cleveland
Financial & listing details
- Price per square foot: $159/sqft
- Annual tax amount: $8,263
- Date on market: 7/31/2026
- Cumulative days on market: 62 days
- Listing agreement: Exclusive Right To Sell
Estimated market value
Not available
Estimated sales range
Not available
Not available
Price history
| Date | Event | Price |
|---|---|---|
| 8/23/2026 | Listed for sale | $405,000-1.2%$159/sqft |
Source: MLS Now #5232584 Report a problem | ||
| 8/14/2026 | Listing removed | $410,000$161/sqft |
Source: MLS Now #5232584 Report a problem | ||
| 7/31/2026 | Listed for sale | $410,000-2.4%$161/sqft |
Source: MLS Now #5232584 Report a problem | ||
| 6/21/2025 | Listing removed | $2,700$1/sqft |
Source: Zillow Rentals Report a problem | ||
| 5/26/2025 | Listed for rent | $2,700-12.9%$1/sqft |
Source: Zillow Rentals Report a problem | ||
| 5/12/2025 | Listing removed | $420,000$165/sqft |
Source: MLS Now #5089796 Report a problem | ||
| 3/18/2025 | Price change | $420,000-1.2%$165/sqft |
Source: MLS Now #5089796 Report a problem | ||
| 2/7/2025 | Price change | $425,000-1.2%$167/sqft |
Source: MLS Now #5089796 Report a problem | ||
| 12/12/2024 | Listed for sale | $430,000+19.4%$169/sqft |
Source: MLS Now #5089796 Report a problem | ||
| 10/6/2024 | Listing removed | $3,100+5.1%$1/sqft |
Source: Zillow Rentals Report a problem | ||
| 11/4/2023 | Listing removed | -- |
Source: Zillow Rentals Report a problem | ||
| 10/25/2023 | Price change | $2,950-4.8%$1/sqft |
Source: Zillow Rentals Report a problem | ||
| 10/17/2023 | Price change | $3,100-8.8%$1/sqft |
Source: Zillow Rentals Report a problem | ||
| 10/9/2023 | Listed for rent | $3,400$1/sqft |
Source: Zillow Rentals Report a problem | ||
| 7/8/2022 | Sold | $360,000-2.7%$141/sqft |
Source: MLS Now #4369094 Report a problem | ||
| 7/8/2022 | Pending sale | $369,900$145/sqft |
Source:  MLS Now #4369094 Report a problem MLS Now #4369094 Report a problem | ||
| 5/29/2022 | Contingent | $369,900$145/sqft |
Source: MLS Now #4369094 Report a problem | ||
| 5/6/2022 | Listed for sale | $369,900+34.5%$145/sqft |
Source: MLS Now #4369094 Report a problem | ||
| 6/25/2018 | Sold | $275,000-4.8%$108/sqft |
Source: MLS Now #3977302 Report a problem | ||
| 5/24/2018 | Pending sale | $289,000$114/sqft |
Source: Keller Williams Greater Cleveland #3977302 Report a problem | ||
| 4/9/2018 | Price change | $289,000-3.3%$114/sqft |
Source: Keller Williams Greater Cleveland #3977302 Report a problem | ||
| 3/17/2018 | Listed for sale | $299,000+59.5%$117/sqft |
Source: Keller Williams Greater Cleveland #3977302 Report a problem | ||
| 1/31/2011 | Listing removed | $187,500$74/sqft |
Source: Howard Hanna - Cleveland Heights #3172926 Report a problem | ||
| 11/18/2010 | Price change | $187,500-5.1%$74/sqft |
Source: Howard Hanna - Cleveland Heights #3172926 Report a problem | ||
| 9/30/2010 | Listed for sale | $197,500$78/sqft |
Source: Howard Hanna - Cleveland Heights #3172926 Report a problem | ||
Public tax history
Tax history is unavailable.
Monthly payment
Est. payment
Payment breakdown
Explore the cost of this home by adjusting the details. Changes won't be saved.Climate risks
Neighborhood: Ohio City
Nearby schools
Schools provided by the listing agent
- District: Cleveland Municipal - 1809
Source: MLS Now. This data may not be complete. We recommend contacting the local school district to confirm school assignments for this home.
Similar homes
- $439,0003 bd2 ba1.5k sqft3004 Monroe Ave, Cleveland, OH 44113For Sale
 MLS ID #5239778, Jeffrey C Longo, Keller Williams Greater Metropolitan. MLS Now
 - $379,9003 bd3 ba2.3k sqft1385 Annette Ct, Lakewood, OH 44107For Sale
 MLS ID #5243792, Joe Vaccaro, EXP Realty, LLC.. MLS Now
 - $549,0003 bd4 ba1.7k sqft4210 Peach Ct, Cleveland, OH 44113For Sale
 MLS ID #5249845, Erika R Mitschke, The Agency Cleveland Northcoast. MLS Now
 - $349,0002 bd3 ba1.5k sqft5512 Saint Stephens Ct, Cleveland, OH 44102For Sale
 MLS ID #5239660, Michael W Thies, Keller Williams Citywide. MLS Now
