Looking for the perfect location for a quick commute to work and or your choice of further education? Look no further! You couldn't possibly get any closer than this! This home has been very well-maintained and is turn-key ready for its new owner to take over! You have to see it in person to really understand the ample space and incredible natural lighting this home has! You will not want to miss this opportunity to make this place your new home or your next investment property!
Active
Price cut: $9.1K (9/9)
$319,900
1926 E 86th St, Cleveland, OH 44106
2beds
2,192sqft
Single Family Residence
Built in 2007
1,903 Square Feet Lot
$-- Zestimate®
$146/sqft
$75/mo HOA
What's special
Turn-key readyIncredible natural lightingAmple space
- 70 days
- 120
- 9
Zillow last checked:
Listing updated:
Listed by:
Sarah Alhassani 330-572-9134 SarahSellsHomes330@gmail.com,
Keller Williams Chervenic Rlty
Source: MLS Now,MLS#: 5234819 Originating MLS: Akron Cleveland Association of REALTORS
Originating MLS: Akron Cleveland Association of REALTORSFacts & features
Interior
Bedrooms & bathrooms
- Bedrooms: 2
- Bathrooms: 3
- Full bathrooms: 2
- 1/2 bathrooms: 1
- Main level bathrooms: 1
Heating
- Forced Air
Cooling
- Central Air
Appliances
- Included: Dryer, Dishwasher, Disposal, Microwave, Range, Refrigerator, Washer
- Laundry: Lower Level, Laundry Tub, Sink
Features
- Entrance Foyer, Eat-in Kitchen, Granite Counters, Kitchen Island, Walk-In Closet(s)
- Has basement: No
- Has fireplace: No
Interior area
- Total structure area: 2,192
- Total interior livable area: 2,192 sqft
- Finished area above ground: 2,192
Video & virtual tour
Property
Parking
- Total spaces: 2
- Parking features: Attached, Driveway, Garage
- Attached garage spaces: 2
Features
- Levels: Three Or More
- Stories: 3
- Patio & porch: Deck, Patio, Porch
Lot
- Size: 1,903 Square Feet
- Features: City Lot
Details
- Parcel number: 11904117
Construction
Type & style
- Home type: SingleFamily
- Architectural style: Colonial
- Property subtype: Single Family Residence
- Attached to another structure: Yes
Materials
- Aluminum Siding, Vinyl Siding
- Foundation: Slab
- Roof: Asphalt
Condition
- Year built: 2007
Utilities & green energy
- Sewer: Public Sewer
- Water: Public
Community & HOA
Community
- Features: Public Transportation
- Security: Smoke Detector(s)
- Subdivision: Villas/Woodhaven Ph 3
HOA
- Has HOA: Yes
- Services included: Common Area Maintenance, Insurance, Maintenance Grounds, Other
- HOA fee: $75 monthly
- HOA name: Vw Community Association
Location
- Region: Cleveland
Financial & listing details
- Price per square foot: $146/sqft
- Tax assessed value: $260,300
- Annual tax amount: $6,399
- Date on market: 8/7/2026
- Cumulative days on market: 71 days
- Listing terms: Cash,Conventional,FHA,Other,VA Loan
Estimated market value
Not available
Estimated sales range
Not available
Not available
Price history
| Date | Event | Price |
|---|---|---|
| 9/9/2026 | Price change | $319,900-2.8%$146/sqft |
Source:  MLS Now #5234819 Report a problem MLS Now #5234819 Report a problem | ||
| 8/7/2026 | Listed for sale | $329,000+52.3%$150/sqft |
Source: MLS Now #5234819 Report a problem | ||
| 8/15/2008 | Sold | $216,000$99/sqft |
Source: MLS Now #2444272 Report a problem | ||
Public tax history
| Year | Property taxes | Tax assessment |
|---|---|---|
| 2025 | $6,095 +0% | $91,110 |
| 2024 | $6,092 +9.5% | $91,110 +26.9% |
| 2023 | $5,565 +712.1% | $71,790 +707.5% |
| 2022 | $685 +0.9% | $8,890 |
| 2021 | $679 -5% | $8,890 +9.9% |
| 2020 | $715 -45.9% | $8,090 +0.1% |
| 2019 | $1,322 +100.3% | $8,080 -0.1% |
| 2018 | $660 -7.1% | $8,090 -3.7% |
| 2017 | $710 -1.5% | $8,400 |
| 2016 | $721 +5% | $8,400 |
| 2015 | $687 +4.3% | $8,400 +4.7% |
| 2014 | $659 +34.4% | $8,020 -89.4% |
| 2009 | $490 -10.1% | $75,610 |
| 2008 | $545 +3.3% | $75,610 +708.7% |
| 2007 | $527 +0.1% | $9,350 |
| 2006 | $527 +165.7% | $9,350 +360.6% |
| 2001 | $198 +4.5% | $2,030 |
| 2000 | $190 | $2,030 |
Find assessor info on the county website
Monthly payment
Est. payment
Payment breakdown
Explore the cost of this home by adjusting the details. Changes won't be saved.Climate risks
Neighborhood: Hough
Nearby schools
Schools provided by the listing agent
- District: East Cleveland CSD - 1812
Source: MLS Now. This data may not be complete. We recommend contacting the local school district to confirm school assignments for this home.


Similar homes
- $315,0003 bd3 ba2.3k sqft1393 Slate Ct, Cleveland, OH 44118For Sale
 MLS ID #5245269, Gerald Quade, Redfin Real Estate Corporation. MLS Now
 - $350,0004 bd3 ba2k sqft2120 Cedarview Dr, Beachwood, OH 44122For Sale
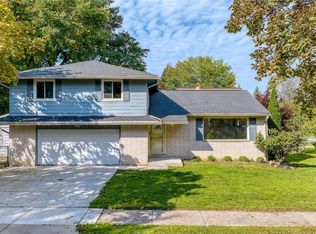 MLS ID #5249484, Ericka S Bazzo, On Target Realty, Inc.. MLS Now
 - $165,0003 bd2 ba2k sqft1312 E 120th St, Cleveland, OH 44106For Sale
 MLS ID #5236595, Shoshana Socher, Keller Williams Greater Metropolitan. MLS Now
 - $314,9003 bd4 ba2.3k sqft1499 Huntington Ln, Cleveland Heights, OH 44118For Sale
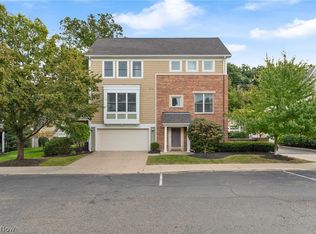 MLS ID #5248833, Stacey L Jones, Keller Williams Living. MLS Now
