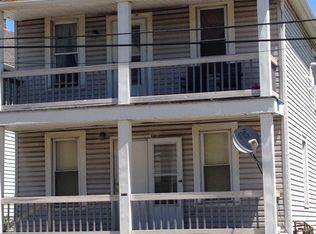
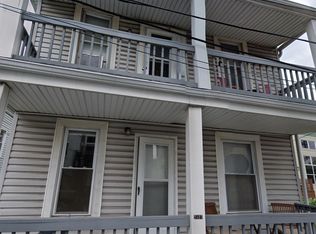
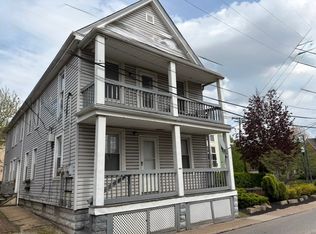
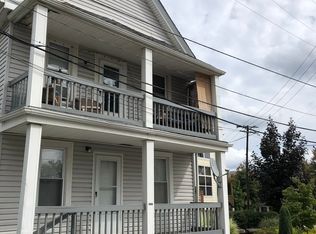
Welcome to this stunning 2,789 sq. ft. single-family home in the heart of Tremont, where historic charm meets modern luxury. Featuring 5 bedrooms, an open-concept first floor, custom Cleveland Cabinets kitchen with quartz countertops and spacious island, brand-new GE appliances, a luxurious primary suite, 2 full bathrooms, a finished third floor, and a private patio. Located just steps from iconic St. Theodosius Cathedral, this beautifully reimagined home offers the character of one of Cleveland’s most sought-after neighborhoods with the comfort and peace of mind of a complete renovation.
The inviting main level features four large living room windows with picturesque views and an open layout perfect for everyday living and entertaining. The custom kitchen showcases premium cabinetry with soft-close hardware, quartz countertops, a spacious island, brand-new GE appliances, and a Sharp microwave drawer.
The second floor offers 3 bedrooms, including a stunning primary suite with a spa-inspired bathroom featuring a custom double vanity with quartz top, corner Jacuzzi tub, spacious stand-up shower, and polished porcelain tile. A convenient nook provides space for reading or working, while the laundry room includes a brand-new GE washer/dryer combo. The second full bathroom features a unique Floor & Decor prototype vanity, custom tile work, and a large dimmable, fog-free LED mirror.
The spacious finished third floor features plush carpeting and flexible space for an additional bedroom, media room, home office, gym, or recreation area. Enjoy the privacy of the patio, perfect for relaxing or entertaining.
The extensive renovation includes all-new flooring, roof, siding, windows, doors, electrical, plumbing, lighting, insulation, double-pane windows, 2 high-efficiency HVAC systems, 2 central air units, and a tankless water heater. Enjoy the best of Tremont with nearby dining, art galleries, boutiques, and neighborhood attractions.
Active
$695,000
2525 Thurman Ave, Cleveland, OH 44113
5beds
2,789sqft
Single Family Residence
Built in 1870
2,613 Square Feet Lot
$-- Zestimate®
$249/sqft
$-- HOA
What's special
Spacious islandPrivate patioFinished third floorOpen-concept first floorCustom cleveland cabinets kitchenTankless water heaterLuxurious primary suite
- 17 days
- 407
- 12
Zillow last checked:
Listing updated:
Listed by:
Joy Larson 440-503-1730 jfivehomes@gmail.com,
Keller Williams Elevate,
Beth Hedtke 440-783-2115,
Keller Williams Elevate
Source: MLS Now,MLS#: 5250817 Originating MLS: Akron Cleveland Association of REALTORS
Originating MLS: Akron Cleveland Association of REALTORSFacts & features
Interior
Bedrooms & bathrooms
- Bedrooms: 5
- Bathrooms: 3
- Full bathrooms: 2
- 1/2 bathrooms: 1
- Main level bathrooms: 1
- Main level bedrooms: 1
Bedroom
- Description: Flooring: Luxury Vinyl Tile
- Level: First
- Dimensions: 20.2 x 10.3
Bedroom
- Description: Flooring: Luxury Vinyl Tile
- Level: Second
- Dimensions: 12.7 x 17.8
Bedroom
- Description: Flooring: Luxury Vinyl Tile
- Level: Second
- Dimensions: 20.7 x 9.11
Bedroom
- Description: Flooring: Luxury Vinyl Tile
- Level: Second
- Dimensions: 15 x 10
Bathroom
- Description: Flooring: Tile
- Level: First
- Dimensions: 7.2 x 5.11
Bathroom
- Description: Flooring: Tile
- Level: Second
- Dimensions: 10.3 x 10
Bathroom
- Description: Flooring: Tile
- Features: Soaking Tub
- Level: Second
- Dimensions: 14.3 x 5.4
Basement
- Description: Flooring: Concrete
- Level: Basement
- Dimensions: 17 x 15.5
Basement
- Description: Flooring: Concrete
- Level: Basement
- Dimensions: 22.3 x 19.11
Dining room
- Description: Flooring: Luxury Vinyl Tile
- Level: First
- Dimensions: 9.8 x 9.9
Entry foyer
- Description: Flooring: Luxury Vinyl Tile
- Level: First
- Dimensions: 9.8 x 10.2
Family room
- Description: Flooring: Luxury Vinyl Tile
- Level: First
- Dimensions: 16.6 x 9.1
Kitchen
- Description: Flooring: Luxury Vinyl Tile
- Level: First
- Dimensions: 14.8 x 10.4
Living room
- Description: Flooring: Luxury Vinyl Tile
- Level: First
- Dimensions: 12 x 9.9
Other
- Description: Finished Attic,Flooring: Carpet
- Level: Third
- Dimensions: 24 x 11.7
Other
- Description: Finished Attic,Flooring: Carpet
- Level: Third
- Dimensions: 19.1 x 10.6
Heating
- Forced Air
Cooling
- Central Air
Appliances
- Included: Dryer, Dishwasher, Microwave, Range, Refrigerator, Washer
- Laundry: Upper Level
Features
- Breakfast Bar, Built-in Features, Double Vanity, Entrance Foyer, Eat-in Kitchen, Granite Counters, Kitchen Island, Open Floorplan, Stone Counters, Recessed Lighting, Storage, Soaking Tub
- Basement: Concrete
- Has fireplace: No
- Fireplace features: None
Interior area
- Total structure area: 2,789
- Total interior livable area: 2,789 sqft
- Finished area above ground: 2,789
Video & virtual tour
Property
Parking
- Parking features: Concrete, Driveway
Features
- Levels: Three Or More
- Stories: 3
- Patio & porch: Rear Porch
- Exterior features: Private Yard
- Pool features: None
- Fencing: Back Yard,Privacy
Lot
- Size: 2,613 Square Feet
Details
- Parcel number: 00417146
- Special conditions: Standard
Construction
Type & style
- Home type: SingleFamily
- Architectural style: Colonial
- Property subtype: Single Family Residence
Materials
- Aluminum Siding, Vinyl Siding
- Roof: Asphalt,Shingle
Condition
- Year built: 1870
Utilities & green energy
- Sewer: Public Sewer
- Water: Public
Community & HOA
Community
- Subdivision: William Slade Jrs Allotment
HOA
- Has HOA: No
Location
- Region: Cleveland
Financial & listing details
- Price per square foot: $249/sqft
- Tax assessed value: $210,300
- Annual tax amount: $4,924
- Date on market: 10/7/2026
- Cumulative days on market: 65 days
Estimated market value
Not available
Estimated sales range
Not available
Not available
Price history
| Date | Event | Price |
|---|---|---|
| 10/7/2026 | Listed for sale | $695,000-4.1%$249/sqft |
Source:  MLS Now #5250817 Report a problem MLS Now #5250817 Report a problem | ||
| 10/5/2026 | Listing removed | $725,000$260/sqft |
Source: MLS Now #5220280 Report a problem | ||
| 9/17/2026 | Price change | $725,000-9.3%$260/sqft |
Source: MLS Now #5220280 Report a problem | ||
| 8/21/2026 | Listed for sale | $799,000-6.5%$286/sqft |
Source: MLS Now #5220280 Report a problem | ||
| 5/1/2026 | Listing removed | $855,000$307/sqft |
Source: MLS Now #5169830 Report a problem | ||
| 3/28/2026 | Price change | $855,000-4.5%$307/sqft |
Source: MLS Now #5169830 Report a problem | ||
| 1/9/2026 | Price change | $895,000-8.2%$321/sqft |
Source: MLS Now #5169830 Report a problem | ||
| 11/5/2025 | Listed for sale | $975,000+473.5%$350/sqft |
Source: MLS Now #5169830 Report a problem | ||
| 7/29/2020 | Sold | $170,000-2.9%$61/sqft |
Source: MLS Now #4177914 Report a problem | ||
| 7/1/2020 | Pending sale | $175,000$63/sqft |
Source: ERA Lentz Associates, Inc. #4177914 Report a problem | ||
| 6/7/2020 | Price change | $175,000-2.7%$63/sqft |
Source: ERA Lentz Associates, Inc. #4177914 Report a problem | ||
| 5/18/2020 | Price change | $179,900-5.3%$65/sqft |
Source: ERA Lentz Associates, Inc. #4177914 Report a problem | ||
| 4/27/2020 | Listed for sale | $189,900$68/sqft |
Source: ERA Lentz Associates, Inc. #4177914 Report a problem | ||
| 4/22/2020 | Pending sale | $189,900$68/sqft |
Source: ERA Lentz Associates, Inc. #4177914 Report a problem | ||
| 3/25/2020 | Listed for sale | $189,900-4.5%$68/sqft |
Source: ERA Lentz Associates, Inc. #4177914 Report a problem | ||
| 10/18/2019 | Listing removed | $198,900$71/sqft |
Source: Keller Williams Grt Cleve SW #4054264 Report a problem | ||
| 8/6/2019 | Price change | $198,900-2.9%$71/sqft |
Source: Keller Williams Greater Cleveland Southwest #4054264 Report a problem | ||
| 4/29/2019 | Price change | $204,900-2.4%$73/sqft |
Source: Keller Williams Greater Cleveland Southwest #4054264 Report a problem | ||
| 11/20/2018 | Price change | $210,000-12.5%$75/sqft |
Source: Keller Williams Greater Cleveland Southwest #4054264 Report a problem | ||
| 8/6/2018 | Price change | $240,000-5.9%$86/sqft |
Source: Key Realty #4015226 Report a problem | ||
| 7/26/2018 | Price change | $255,000-5.6%$91/sqft |
Source: Key Realty #4015226 Report a problem | ||
| 7/5/2018 | Listed for sale | $270,000+12.5%$97/sqft |
Source: Key Realty #4015226 Report a problem | ||
| 11/24/2017 | Listing removed | $240,000$86/sqft |
Source: Key Realty #3928635 Report a problem | ||
| 8/2/2017 | Listed for sale | $240,000+1056.6%$86/sqft |
Source: Key Realty #3928635 Report a problem | ||
| 12/19/2014 | Sold | $20,750$7/sqft |
Source: Public Record Report a problem | ||
Public tax history
| Year | Property taxes | Tax assessment |
|---|---|---|
| 2025 | $4,924 +0% | $73,610 |
| 2024 | $4,922 -13.7% | $73,610 |
| 2023 | $5,706 +0.6% | $73,610 |
| 2022 | $5,674 +0.9% | $73,610 |
| 2021 | $5,621 +8.7% | $73,610 +23% |
| 2020 | $5,169 -29.6% | $59,850 |
| 2019 | $7,338 +50.3% | $59,850 |
| 2018 | $4,882 +3.2% | $59,850 +44.3% |
| 2017 | $4,732 +12.9% | $41,480 |
| 2016 | $4,190 +4.3% | $41,480 |
| 2015 | $4,016 +321.6% | $41,480 +266.8% |
| 2014 | $953 +1.7% | $11,310 |
| 2013 | $937 +2.9% | $11,310 |
| 2012 | $910 +41.3% | $11,310 +11.3% |
| 2011 | $644 +1749.7% | $10,160 +80.1% |
| 2010 | $35 +0.8% | $5,640 -86.1% |
| 2009 | $35 -90.7% | $40,640 -11% |
| 2008 | $370 -30.7% | $45,680 +620.5% |
| 2007 | $533 +4.7% | $6,340 |
| 2006 | $509 +12.3% | $6,340 +19.2% |
| 2005 | $453 +12.2% | $5,320 |
| 2004 | $404 +0.4% | $5,320 |
| 2003 | $402 +21% | $5,320 +14.2% |
| 2002 | $333 -74.2% | $4,660 -64.7% |
| 2001 | $1,290 | $13,200 |
Find assessor info on the county website
Monthly payment
Est. payment
Payment breakdown
Explore the cost of this home by adjusting the details. Changes won't be saved.Climate risks
Neighborhood: Tremont
Nearby schools
Schools provided by the listing agent
- District: Cleveland Municipal - 1809
Source: MLS Now. This data may not be complete. We recommend contacting the local school district to confirm school assignments for this home.
Similar homes
- $635,0005 bd4 ba4.1k sqft1423 Kenilworth Ave, Cleveland, OH 44113For Sale
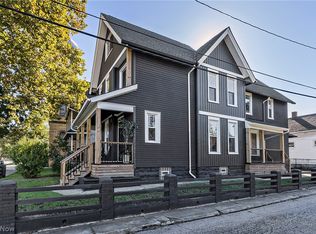 MLS ID #5254517, Daniel A Perelman, Platinum Real Estate. MLS Now
 - $775,0004 bd3 ba2.4k sqft2040 W 11th Pl, Cleveland, OH 44113For Sale
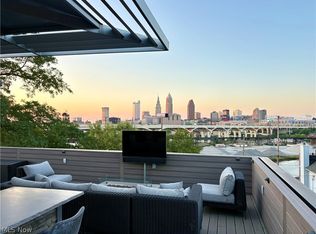 MLS ID #5239224, Allie Carr, Berkshire Hathaway HomeServices Professional Realty. MLS Now
 - $429,9003 bd3 ba1.5k sqft753 Brayton Ave, Cleveland, OH 44113For Sale
 MLS ID #5245353, Ericka S Bazzo, On Target Realty, Inc.. MLS Now
 - $545,0003 bd3 ba1.8k sqft2104 Willey Ave, Cleveland, OH 44113For Sale
 MLS ID #5250551, Darren T Mancuso, EXP Realty, LLC.. MLS Now
