Luxury Living Meets Urban Cool, Steps from Lincoln Park & Downtown Tremont. This completely renovated 5-bedroom, 3.5-bath masterpiece is designed for flexibility and fun,whether you're entertaining, hosting family, or investing in a premium short-term rental. With two private owner's suites, it's perfect for multi-generational living or luxury guests.Indulge in spa-level bathrooms featuring heated floors, a heated towel rack, and Bluetooth speakers in all main baths. The sleek second-floor wet bar/lounge offers stunning skyline views, while the basement delivers speakeasy vibes. Complete with a custom doggie shower for your four-legged friends. Enjoy your morning coffee or evening wine on the inviting front and side porches, or take a short stroll to Lincoln Park, just across the street. You're also within walking distance to the heart of downtown Tremont and only 5 minutes to downtown Cleveland. Modern. Stylish. Versatile. This home checks every box. A true urban retreat with serious wow factor!
Active
Price cut: $15K (7/2)
$685,000
1423 Kenilworth Ave, Cleveland, OH 44113
5beds
3,300sqft
:
Get pre-qualified$5,106/mo
Single Family Residence
Built in 1900
4,094 Square Feet Lot
$-- Zestimate®
$208/sqft
$-- HOA
What's special
Stunning skyline viewsHeated floorsBasement delivers speakeasy vibesBluetooth speakersCustom doggie showerSpa-level bathrooms
- 402 days |
- 719 |
- 48 |
Zillow last checked:
Listing updated:
Listed by:
Danielle McCandless danielle@selectohioteam.com216-201-0611,
Keller Williams Living
Source: MLS Now,MLS#: 5132632 Originating MLS: Akron Cleveland Association of REALTORS
Originating MLS: Akron Cleveland Association of REALTORSFacts & features
Interior
Bedrooms & bathrooms
- Bedrooms: 5
- Bathrooms: 4
- Full bathrooms: 3
- 1/2 bathrooms: 1
- Main level bathrooms: 2
- Main level bedrooms: 1
Primary bedroom
- Description: Flooring: Carpet,Laminate
- Level: Second
- Dimensions: 13.00 x 13.00
Bedroom
- Description: Flooring: Carpet,Laminate
- Level: Second
- Dimensions: 10.00 x 10.00
Bedroom
- Description: Flooring: Carpet
- Level: Second
Primary bathroom
- Description: Flooring: Marble
- Level: Second
- Dimensions: 8.00 x 8.00
Bathroom
- Description: Flooring: Ceramic Tile
- Level: First
- Dimensions: 6.00 x 8.00
Dining room
- Description: Flooring: Luxury Vinyl Tile
- Level: First
- Dimensions: 14.00 x 20.00
Great room
- Description: Flooring: Laminate,Luxury Vinyl Tile
- Features: Wet Bar, Bar
- Level: Second
- Dimensions: 13.00 x 13.00
Kitchen
- Description: Flooring: Laminate,Luxury Vinyl Tile
- Level: First
- Dimensions: 13.00 x 10.00
Laundry
- Level: Basement
Living room
- Description: Flooring: Luxury Vinyl Tile
- Level: First
Heating
- Fireplace(s), Gas, Hot Water, Steam
Cooling
- Central Air, Ceiling Fan(s), Ductless
Appliances
- Included: Dishwasher, Range
- Laundry: Upper Level
Features
- Wet Bar, Ceiling Fan(s), Chandelier, Double Vanity, Eat-in Kitchen, High Ceilings, Kitchen Island, Primary Downstairs, Open Floorplan, Recessed Lighting, Bar, Walk-In Closet(s)
- Basement: Concrete,Unfinished
- Number of fireplaces: 1
- Fireplace features: Bedroom
Interior area
- Total structure area: 3,300
- Total interior livable area: 3,300 sqft
- Finished area above ground: 3,300
Video & virtual tour
Property
Parking
- Parking features: Additional Parking, Concrete, Driveway, No Garage, On Site, Off Street
Features
- Levels: Three Or More,Two
- Stories: 2
- Patio & porch: Covered, Front Porch, Side Porch
- Exterior features: None
- Pool features: Community
- Fencing: Partial,Privacy,Wood
- Has view: Yes
- View description: City Lights, City
Lot
- Size: 4,094 Square Feet
- Dimensions: 42 x 98
- Features: Corner Lot, Flat, Level, Near Public Transit
Details
- Parcel number: 00411050
- Special conditions: Standard
Construction
Type & style
- Home type: SingleFamily
- Architectural style: Colonial
- Property subtype: Single Family Residence
Materials
- Blown-In Insulation, Board & Batten Siding, Vinyl Siding
- Foundation: Block
- Roof: Asphalt,Fiberglass
Condition
- Updated/Remodeled
- Year built: 1900
Details
- Warranty included: Yes
Utilities & green energy
- Sewer: Public Sewer
- Water: Public
Green energy
- Energy efficient items: Appliances, HVAC, Insulation, Lighting
Community & HOA
Community
- Features: Common Grounds/Area, Playground, Park, Pool, Sidewalks
- Security: Carbon Monoxide Detector(s), Smoke Detector(s)
- Subdivision: University Heights Allotment
HOA
- Has HOA: No
Location
- Region: Cleveland
Financial & listing details
- Price per square foot: $208/sqft
- Tax assessed value: $185,000
- Annual tax amount: $3,695
- Date on market: 6/18/2025
- Cumulative days on market: 403 days
- Listing terms: Cash,Conventional,Private Financing Available
Estimated market value
Not available
Estimated sales range
Not available
Not available
Price history
| Date | Event | Price |
|---|---|---|
| 7/2/2026 | Price change | $685,000-2.1%$208/sqft |
Source:  MLS Now #5132632 Report a problem MLS Now #5132632 Report a problem | ||
| 5/8/2026 | Price change | $699,999-12.4%$212/sqft |
Source: MLS Now #5132632 Report a problem | ||
| 4/1/2026 | Price change | $799,000-5.9%$242/sqft |
Source: MLS Now #5132632 Report a problem | ||
| 3/18/2026 | Price change | $849,000-3%$257/sqft |
Source: MLS Now #5132632 Report a problem | ||
| 1/22/2026 | Price change | $875,000-2.2%$265/sqft |
Source: MLS Now #5132632 Report a problem | ||
| 11/21/2025 | Price change | $895,000-5.8%$271/sqft |
Source: MLS Now #5132632 Report a problem | ||
| 10/21/2025 | Price change | $950,000-3.1%$288/sqft |
Source: MLS Now #5132632 Report a problem | ||
| 8/29/2025 | Price change | $980,000-1.5%$297/sqft |
Source: MLS Now #5132632 Report a problem | ||
| 6/18/2025 | Listed for sale | $995,000+437.8%$302/sqft |
Source: MLS Now #5132632 Report a problem | ||
| 3/29/2022 | Sold | $185,000-21.2%$56/sqft |
Source: Public Record Report a problem | ||
| 1/18/2022 | Pending sale | $234,900$71/sqft |
Source: MLS Now #4337343 Report a problem | ||
| 1/5/2022 | Price change | $234,900-2.1%$71/sqft |
Source: MLS Now #4337343 Report a problem | ||
| 12/9/2021 | Listed for sale | $239,900$73/sqft |
Source: MLS Now #4337343 Report a problem | ||
Public tax history
| Year | Property taxes | Tax assessment |
|---|---|---|
| 2025 | $4,331 +0% | $64,750 |
| 2024 | $4,329 +17.2% | $64,750 +35.8% |
| 2023 | $3,695 +25.1% | $47,670 |
| 2022 | $2,955 +1% | $47,670 |
| 2021 | $2,926 +12.1% | $47,670 +23% |
| 2020 | $2,610 -17.7% | $38,750 +0% |
| 2019 | $3,170 +0.3% | $38,740 0% |
| 2018 | $3,160 -10.7% | $38,750 -7.5% |
| 2017 | $3,540 +0.8% | $41,870 |
| 2016 | $3,511 | $41,870 |
| 2015 | $3,511 +65.2% | $41,870 +22% |
| 2014 | $2,125 +1.8% | $34,310 |
| 2013 | $2,087 +3% | $34,310 |
| 2012 | $2,027 +227.8% | $34,310 +82.2% |
| 2011 | $618 +0.2% | $18,830 |
| 2010 | $617 +0.8% | $18,830 |
| 2009 | $612 -14.6% | $18,830 -11.1% |
| 2008 | $717 +3.3% | $21,180 |
| 2007 | $694 -40.8% | $21,180 |
| 2006 | $1,173 +9.1% | $21,180 +15% |
| 2005 | $1,075 +1.2% | $18,410 |
| 2004 | $1,062 +1.1% | $18,410 |
| 2003 | $1,051 +15.4% | $18,410 +14.3% |
| 2002 | $911 -42.1% | $16,100 |
| 2001 | $1,573 +4.5% | $16,100 |
| 2000 | $1,505 | $16,100 |
Find assessor info on the county website
Monthly payment
Est. payment
Payment breakdown
Explore the cost of this home by adjusting the details. Changes won't be saved.Climate risks
Neighborhood: Tremont
Nearby schools
GreatSchools rating
- 4/10Tremont Montessori SchoolGrades: PK-9Distance: 0.3 mi
- 3/10Lincoln West School Of Global StudiesGrades: 9-12Distance: 1 mi
- 6/10Scranton SchoolGrades: PK-8Distance: 0.4 mi
Schools provided by the listing agent
- District: Cleveland Municipal - 1809
Source: MLS Now. This data may not be complete. We recommend contacting the local school district to confirm school assignments for this home.
- $292,0004 bd2 ba1.9k sqft1419 Kenilworth Ave, Cleveland, OH 44113Off Market
- $298,0001 bd1 ba1.9k sqft2425 W 15th St, Cleveland, OH 44113Off Market

- $169,7003 bd1 ba1.7k sqft2431 W 15th St, Cleveland, OH 44113Off Market
- $264,7004 bd2 ba1.7k sqft2439 W 15th St, Cleveland, OH 44113Off Market
- $--1 bd1 ba1k sqft2420 W 14th St FLOOR 3, Cleveland, OH 44113Off Market
- $--2 bd2 ba1k sqft2420 W 14th St FLOOR 1, Cleveland, OH 44113Off Market
- $684,0004 bd6 ba4.1k sqft2420 W 14th St, Cleveland, OH 44113Off Market
- $--2 bd2 ba1k sqft2420 W 14th St #2, Cleveland, OH 44113Off Market
A local agent can set up tours, give advice and negotiate with sellers.
Similar homes
- $589,0003 bd4 ba2.6k sqft4210 Peach Ct, Cleveland, OH 44113For Sale
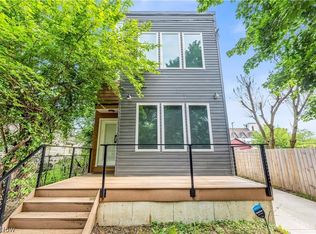 MLS ID #5226655, Christine Barkan, Keller Williams Citywide. MLS Now
 - $625,0004 bd3 ba2.6k sqft1852 W 47th St, Cleveland, OH 44102For Sale
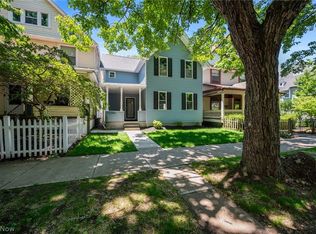 MLS ID #5222318, William M Davis, Century 21 Homestar. MLS Now
 - $575,0002 bd3 ba1.8k sqft2307 Thurman Ave, Cleveland, OH 44113For Sale
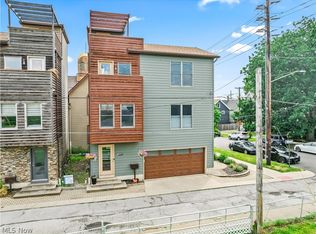 MLS ID #5219234, Adam T Bellinski, Russell Real Estate Services. MLS Now
 - $649,0003 bd4 ba2.4k sqft2283 W 19th St, Cleveland, OH 44113For Sale
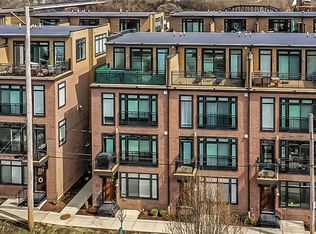 MLS ID #5200650, Kristine M McGee, Howard Hanna. MLS Now
 - $629,9004 bd3 ba2.9k sqft18690 Inglewood Ave, Rocky River, OH 44116For SaleMLS ID #5212342, Nancy L Goepfert, Keller Williams Greater Metropolitan. MLS Now
- $592,5003 bd3 ba1.9k sqft3011 Monroe Ave, Cleveland, OH 44113For SaleMLS ID #5215972, Carolyn M Bentley, Howard Hanna. MLS Now
- $774,9003 bd3 ba2.6k sqft3110 Vine Ct, Cleveland, OH 44113For SaleMLS ID #5211817, Allie Carr, Berkshire Hathaway HomeServices Professional Realty. MLS Now
- $599,9004 bd4 ba2.2k sqft1417 W 77th St, Cleveland, OH 44102For SaleMLS ID #5193782, Heather L Bise, Platinum Real Estate. MLS Now
- $784,5005 bd4 ba4.4k sqft9805 Lake Ave, Cleveland, OH 44102For SaleMLS ID #5195601, Dorit Sade, Berkshire Hathaway HomeServices Professional Realty. MLS Now
- $649,9003 bd4 ba2.5k sqft1872 W 57th St, Cleveland, OH 44102New ConstructionMLS ID #5220003, Christopher A Frederick, Coldwell Banker Schmidt Realty. MLS Now
- $399,0003 bd3 ba1.9k sqft2276 W 41st St, Cleveland, OH 44113For SaleMLS ID #5205517, Sean Nowak, EXP Realty, LLC.. MLS Now
- $749,9005 bd4 ba4.7k sqft26314 N Woodland Rd, Beachwood, OH 44122For SaleMLS ID #5223397, Grace Lin, Berkshire Hathaway HomeServices Professional Realty. MLS Now
- $635,0004 bd5 ba3.1k sqft30320 Miles Rd, Solon, OH 44139For SaleMLS ID #5197503, Amanda S Pohlman, Keller Williams Living. MLS Now
- $789,5003 bd4 ba2.4k sqft3109 Vine Ct, Cleveland, OH 44113For SaleMLS ID #5223807, Allie Carr, Berkshire Hathaway HomeServices Professional Realty. MLS Now
- $459,9005 bd4 ba2.6k sqft2165 W 95th St, Cleveland, OH 44102For SaleMLS ID #5218121, Anthony R Latina, RE/MAX Crossroads Properties. MLS Now
- $654,9954 bd4 ba3k sqft1785 Holdens Arbor Run, Westlake, OH 44145For SaleMLS ID #5217518, Christopher A Frederick, Coldwell Banker Schmidt Realty. MLS Now
- $695,0004 bd3 ba2.8k sqft36265 Timberlane Dr, Solon, OH 44139For SaleMLS ID #5211813, Scott A Marvin, Team Results Realty. MLS Now
- $695,0003 bd3 ba2k sqft1298 W 58th St, Cleveland, OH 44102For SaleMLS ID #5220187, Evanne Barone, Keller Williams Greater Metropolitan. MLS Now
- $420,0004 bd3 ba3.3k sqft2172 West Blvd, Cleveland, OH 44102New ConstructionMLS ID #5221820, George Vujadinovic, EXP Realty, LLC.. MLS Now
- $784,9003 bd4 ba2.4k sqft3111 Vine Ct, Cleveland, OH 44113New ConstructionMLS ID #5210266, Allie Carr, Berkshire Hathaway HomeServices Professional Realty. MLS Now
