Seven years young and still turning heads, this modern townhome sits at the center of one of Ohio City's most dynamic neighborhoods. With 8 years of full City of Cleveland tax abatement remaining, the value here is as compelling as the architecture.
Floor-to-ceiling windows bathe every level in natural light, while floating stairs with glass railings lend a seamless, sculptural quality to the home's flow. The main living level opens with a dramatic porcelain tile surround and modern flame feature anchoring the living area, which connects to a spacious dining room with custom built-in shelving. The chef's kitchen is built to perform and designed to impress with its 8-foot quartz waterfall island with matching backsplash, custom cabinetry and full suite of professional-grade appliances. Luxury vinyl plank floors carry through the bedroom level, where the owner's suite delivers a genuine retreat - tray ceiling, blackout treatments, a walk-in closet with custom closet system and a spa bath finished in floor-to-ceiling porcelain tile with a floating dual vanity. A guest bedroom with its own walk-in closet and a tiled hall bath round out the level with laundry conveniently tucked nearby. The top floor is where this home truly sets itself apart. Currently used as a sophisticated entertaining space, it features a custom wet bar with granite counters, marble backsplash, and wine fridge - AND opens onto both a private rooftop terrace with sweeping views of Lake Erie and the Cleveland skyline as well as a second south-facing balcony flooded with afternoon light. This top floor room could serve as a third bedroom options as well. On the ground level, a flex space (currently serves as a home gym) leads to a private fenced yard. The attached two-car garage offers generous storage with enough room left over even for a sauna! Act quickly and you could be hosting friends beneath a Cleveland sunset sky within the month. Furnishings negotiable; inquire for details.
Pending
$774,900
3110 Vine Ct, Cleveland, OH 44113
3beds
2,664sqft
Townhouse, Single Family Residence
Built in 2019
1,176 Square Feet Lot
$-- Zestimate®
$291/sqft
$140/mo HOA
What's special
- 100 days
- 244
- 7
Zillow last checked:
Listing updated:
Listed by:
Allie Carr 216-952-8884 acarr@BHHSpro.com,
Berkshire Hathaway HomeServices Professional Realty
Source: MLS Now,MLS#: 5211817 Originating MLS: Akron Cleveland Association of REALTORS
Originating MLS: Akron Cleveland Association of REALTORSFacts & features
Interior
Bedrooms & bathrooms
- Bedrooms: 3
- Bathrooms: 3
- Full bathrooms: 2
- 1/2 bathrooms: 1
- Main level bathrooms: 1
Bedroom
- Level: Third
- Dimensions: ND x ND
Bedroom
- Level: Third
- Dimensions: ND x ND
Primary bathroom
- Level: Third
- Dimensions: ND x ND
Bathroom
- Level: Third
- Dimensions: ND x ND
Bathroom
- Level: Second
- Dimensions: ND x ND
Bonus room
- Level: First
- Dimensions: ND x ND
Den
- Level: Third
- Dimensions: ND x ND
Dining room
- Level: Second
- Dimensions: ND x ND
Kitchen
- Level: Second
- Dimensions: ND x ND
Living room
- Features: Fireplace
- Level: Second
- Dimensions: ND x ND
Heating
- Forced Air, Gas
Cooling
- Central Air
Appliances
- Included: Dryer, Dishwasher, Microwave, Range, Refrigerator, Washer
- Laundry: In Unit, Upper Level
Features
- Has basement: No
- Number of fireplaces: 1
- Fireplace features: Electric
Interior area
- Total structure area: 2,664
- Total interior livable area: 2,664 sqft
- Finished area above ground: 2,664
Property
Parking
- Total spaces: 2
- Parking features: Attached, Direct Access, Garage, Paved
- Attached garage spaces: 2
Features
- Levels: Three Or More
- Stories: 4
- Patio & porch: Deck, Porch
- Exterior features: Private Yard
- Has view: Yes
- View description: City
Lot
- Size: 1,176 Square Feet
Details
- Parcel number: 00326122
Construction
Type & style
- Home type: Townhouse
- Architectural style: Contemporary
- Property subtype: Townhouse, Single Family Residence
Materials
- Brick, Stone
- Roof: Other,Rubber
Condition
- Year built: 2019
Utilities & green energy
- Sewer: Public Sewer
- Water: Public
Community & HOA
Community
- Subdivision: The Vine
HOA
- Has HOA: Yes
- Services included: Insurance, Maintenance Grounds, Reserve Fund
- HOA fee: $140 monthly
- HOA name: The Vine
Location
- Region: Cleveland
Financial & listing details
- Price per square foot: $291/sqft
- Tax assessed value: $41,100
- Annual tax amount: $944
- Date on market: 5/27/2026
- Cumulative days on market: 98 days
Estimated market value
Not available
Estimated sales range
Not available
Not available
Price history
| Date | Event | Price |
|---|---|---|
| 8/21/2026 | Pending sale | $774,900$291/sqft |
Source:  MLS Now #5211817 Report a problem MLS Now #5211817 Report a problem | ||
| 7/7/2026 | Contingent | $774,900$291/sqft |
Source: BHHS broker feed #5211817 Report a problem | ||
| 5/27/2026 | Listed for sale | $774,900-1.3%$291/sqft |
Source: MLS Now #5211817 Report a problem | ||
| 5/26/2026 | Listing removed | $785,000$295/sqft |
Source: MLS Now #5201006 Report a problem | ||
| 4/26/2026 | Price change | $785,000-1.3%$295/sqft |
Source: MLS Now #5201006 Report a problem | ||
| 4/13/2026 | Listed for sale | $795,000+1.3%$298/sqft |
Source: MLS Now #5201006 Report a problem | ||
| 4/1/2024 | Sold | $785,000+4.1%$295/sqft |
Source: Public Record Report a problem | ||
| 8/27/2021 | Sold | $754,000-0.7%$283/sqft |
Source: MLS Now #4267281 Report a problem | ||
| 5/10/2021 | Pending sale | $759,000$285/sqft |
Source: MLS Now #4267281 Report a problem | ||
| 4/10/2021 | Contingent | $759,000$285/sqft |
Source: MLS Now #4267281 Report a problem | ||
| 4/2/2021 | Listed for sale | $759,000+27.7%$285/sqft |
Source: MLS Now #4267281 Report a problem | ||
| 4/30/2019 | Sold | $594,175$223/sqft |
Source: Public Record Report a problem | ||
Public tax history
| Year | Property taxes | Tax assessment |
|---|---|---|
| 2025 | $944 +0% | $14,390 |
| 2024 | $943 -11% | $14,390 +3% |
| 2023 | $1,060 +0.6% | $13,970 |
| 2022 | $1,054 +1% | $13,970 |
| 2021 | $1,043 +10.6% | $13,970 -93.3% |
| 2020 | $943 +5.6% | $207,970 +1804.5% |
| 2019 | $893 +0.3% | $10,920 |
| 2018 | $891 | $10,920 |
| 2017 | -- | -- |
Find assessor info on the county website
Monthly payment
Est. payment
Payment breakdown
Explore the cost of this home by adjusting the details. Changes won't be saved.Climate risks
Neighborhood: Ohio City
Nearby schools
Schools provided by the listing agent
- District: Cleveland Municipal - 1809
Source: MLS Now. This data may not be complete. We recommend contacting the local school district to confirm school assignments for this home.
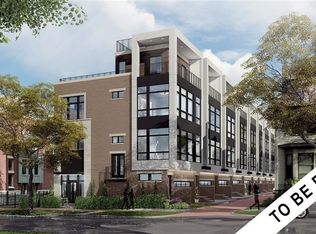
Similar homes
- $789,5003 bd4 ba2.4k sqft3109 Vine Ct, Cleveland, OH 44113For Sale
 MLS ID #5223807, Allie Carr, Berkshire Hathaway HomeServices Professional Realty. MLS Now
 - $649,0003 bd4 ba2.4k sqft2283 W 19th St, Cleveland, OH 44113For Sale
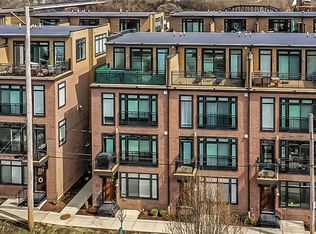 MLS ID #5200650, Kristine M McGee, Howard Hanna. MLS Now
 - $628,5003 bd4 ba2.4k sqft2267 W 19th St, Cleveland, OH 44113For Sale
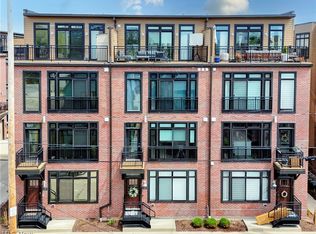 MLS ID #5202775, Carolyn M Bentley, Howard Hanna. MLS Now
 - $695,0003 bd3 ba2k sqft1298 W 58th St, Cleveland, OH 44102For Sale
 MLS ID #5220187, Evanne Barone, Keller Williams Greater Metropolitan. MLS Now
