Skip main navigation
Closed
  • $790,000

    3112 Vine Ct, Cleveland, OH 44113

    3beds
    2,664sqft
    Townhouse, Single Family Residence
    Built in 2018
    871 Square Feet Lot
    $803,600 Zestimate®
    $297/sqft
    $4,867 Estimated rent

    Home value

    $803,600

    $739,000 - $860,000

    $4,867/mo

    Zestimate® history
    Loading
    Loading...

    Owner options

    List your home for rent

    $4,867/mo

    Rent Zestimate®

    Find your next renter with Zillow Rental Manager. Plus, with online applications, you can quickly screen prospective tenants – for free.

    Learn more

    $4,867/mo

    Rent Zestimate®

    Refinance and save

    $5,611/mo

    Est. payment

    Refinancing to a lower rate could help reduce your monthly payments and save thousands over the life of the loan.

    See today's rates

    $5,611/mo

    Est. payment

    Explore your selling options

    Work with a Zillow partner agent

    Leverage their expertise and Zillow's premium Showcase listings to get your home seen by more buyers.

    Get started

    List with your own agent

    Get your home in front of millions of buyers by listing it on Zillow.

    Learn how to do it

    Sell it yourself

    Take full control of how buyers see your home on Zillow by listing For Sale by Owner (FSBO).

    List your home

    What's special

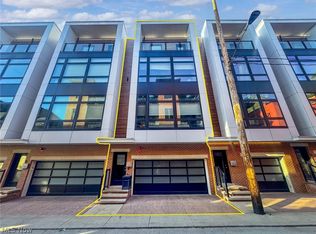
    The epitome of Urban Luxury living in the heart of Ohio City’s vibrant Hingetown neighborhood with this stunning, nearly brand-new townhome. Modern construction in a historic district that's strolling distance to W 29th / Church retail as well as Fulton Ave and W 25th entertainment hubs allowing a unique blend of contemporary elegance and urban convenience. Vine Court is a prestigious and quiet one-way alley with a strong sense of community and loads of charm. This captivating top floor terrace offers breathtaking panoramic views of the Cleveland skyline and Lake Erie while the lower level fenced small yard is a perfect place for pups or gardening/entertainment. The interior is equally impressive with floor-to-ceiling windows that flood the space with natural light, complemented by automated custom blinds for effortless control. High-end finishes abound, with quartz countertops in every bathroom and a stunning open-concept kitchen and living area. Gourmet kitchen with quartzite countertops, top-of-the-line appliances, custom cabinetry, clerestory window and large center island with seating. The unique illusion railing stairwells connect each floor, leading to spacious bedrooms with custom walk-in closet systems. The first floor off of the 2-car garage is a large flex space with double doors to the private yard. Top floor bedroom is currently used as additional entertainment space! Gorgeous bar, powder room, additional mini split heating cooling system and DUAL rooftop terraces create a most impressive space!! Also perfect as a home office, gym, or creative space. Step out and enjoy unparalleled views and outdoor living at its finest. With FULL city if Cleveland tax abatement through December 2034, the new owner will benefit from INCREDIBLE savings if one does the math. Don't miss your chance to call this modern masterpiece your own! All just 5 minutes from downtown and a short walk to the Towpath Trail, taking you straight to Edgewater Park and the lakefront.

    Zillow last checked:

    Listing updated:

    Listed by:

    Allie Carr acarr@BHHSpro.com216-952-8884,

    Berkshire Hathaway HomeServices Professional Realty

    Bought with:

    Jason D Hoag, 2014002942

    Keller Williams Elevate

    Source: MLS Now,MLS#: 5063326MLS LogoOriginating MLS: Akron Cleveland Association of REALTORS

    Facts & features

    Interior

    Bedrooms & bathrooms
    • Bedrooms: 3
    • Bathrooms: 4
    • Full bathrooms: 2
    • 1/2 bathrooms: 2
    • Main level bathrooms: 1
    Bedroom
    • Level: Third
    Bedroom
    • Level: Third
    Bedroom
    • Level: Fourth
    Bathroom
    • Level: Second
    Bathroom
    • Level: Third
    Bathroom
    • Level: Third
    Bathroom
    • Level: Fourth
    Dining room
    • Level: Second
    Family room
    • Level: Second
    Kitchen
    • Level: Second
    Laundry
    • Level: Third
    Office
    • Level: First
    Heating
    • Forced Air, Gas
    Cooling
    • Central Air
    Appliances
    • Included: Dryer, Dishwasher, Microwave, Range, Refrigerator, Washer
    • Laundry: Laundry Room
    Features
    • Basement: None
    • Number of fireplaces: 1
    Interior area
    • Total structure area: 2,664
    • Total interior livable area: 2,664 sqft
    • Finished area above ground: 2,664

    Property

    Parking
    • Total spaces: 2
    • Parking features: Attached, Direct Access, Garage, Garage Door Opener, Paved
    • Attached garage spaces: 2
    Accessibility
    • Accessibility features: None
    Features
    • Levels: Three Or More
    • Stories: 4
    • Patio & porch: Deck, Patio
    • Has view: Yes
    • View description: City, Lake
    • Has water view: Yes
    • Water view: Lake
    Lot
    • Size: 871 Square Feet
    • Dimensions: 22 x 46
    • Features: Corner Lot
    Details
    • Parcel number: 00326121

    Construction

    Type & style
    • Home type: Townhouse
    • Property subtype: Townhouse, Single Family Residence
    • Attached to another structure: Yes
    Materials
    • Brick, Other, Stone
    • Roof: Other
    Condition
    • Under Construction
    • Year built: 2018

    Utilities & green energy

    • Sewer: Public Sewer
    • Water: Public

    Community & HOA

    Community
    • Features: Medical Service, Playground, Park, Shopping, Public Transportation
    HOA
    • Has HOA: Yes
    • Services included: Insurance, Maintenance Grounds, Other, Reserve Fund
    • HOA fee: $110 monthly
    • HOA name: The Vine
    Location
    • Region: Cleveland

    Financial & listing details

    • Price per square foot: $297/sqft
    • Tax assessed value: $41,100
    • Annual tax amount: $1,060
    • Date on market: 8/30/2024
    • Cumulative days on market: 12 days
    • Listing terms: Cash,Conventional,VA Loan

    Price history

    DateEventPrice
    11/7/2024Sold$790,000-1.3%$297/sqft
    Source: MLS Now #5063326 Report a problem
    9/10/2024Pending sale$800,000$300/sqft
    Source: MLS Now #5063326 Report a problem
    8/30/2024Listed for sale$800,000+28%$300/sqft
    Source: MLS Now #5063326 Report a problem
    5/19/2020Sold$625,000$235/sqft
    Source: Public Record Report a problem

    Public tax history

    YearProperty taxesTax assessment
    2025$944 +0%$14,390
    2024$943 -11%$14,390 +3%
    2023$1,060 +0.6%$13,970
    2022$1,054 +1%$13,970
    2021$1,043 -85.9%$13,970 -83.3%
    2020$7,389 +727%$83,650 +666%
    2019$893 +0.3%$10,920
    2018$891 $10,920
    2017-- --
    Find assessor info on the county website

    Neighborhood: Ohio City

    Nearby schools

    GreatSchools rating
    Schools provided by the listing agent
    • District: Cleveland Municipal - 1809

    Source: MLS Now. This data may not be complete. We recommend contacting the local school district to confirm school assignments for this home.

    Get a cash offer in 3 minutes
    Find out how much your home could sell for in as little as 3 minutes with a no-obligation cash offer.
    Estimated market value
    $803,600
    Get a cash offer in 3 minutes
    Find out how much your home could sell for in as little as 3 minutes with a no-obligation cash offer.
    Estimated market value
    $803,600