This BISE BESPOKE-designed century home offers refined elegance within the Detroit Shoreway/Gordon Square Historic District, featuring views of the La Sagrada Família bell tower. Drawing inspiration from Cleveland's Gilded Age, the property includes four bedrooms, high ceilings accented by crystal chandeliers, period brass fixtures, leatherbound door handles, two custom fireplaces, Essex truffle kitchen cupboards, and a Silgranit Italian-designed sink made in Turkey. Additional amenities comprise a wraparound deck and a double-city lot with a two-car garage and a wide driveway. The residence is conveniently located within walking distance of the future Walz Library, local coffee shops, and eateries. Colonial White Restoration Classic Siding 2025. Windows 2024. Newer plumbing 2024. Newer electrical, including 220 in the two-car garage 2025. HVAC/New Ductwork 2024, Roof 2021. Double-wide driveway 2023. New front porch 2025.
Active
Price cut: $34.9K (8/10)
$565,000
1417 W 77th St, Cleveland, OH 44102
4beds
2,273sqft
Single Family Residence
Built in 1910
5,662 Square Feet Lot
$-- Zestimate®
$249/sqft
$-- HOA
What's special
Four bedroomsWraparound deckLeatherbound door handlesTwo-car garageTwo custom fireplacesDouble-city lotWide driveway
- 213 days
- 309
- 17
Zillow last checked:
Listing updated:
Listed by:
Heather L Bise 917-379-1177 re@hlbise.com,
Platinum Real Estate
Source: MLS Now,MLS#: 5193782 Originating MLS: Akron Cleveland Association of REALTORS
Originating MLS: Akron Cleveland Association of REALTORSFacts & features
Interior
Bedrooms & bathrooms
- Bedrooms: 4
- Bathrooms: 4
- Full bathrooms: 2
- 1/2 bathrooms: 2
- Main level bathrooms: 1
Primary bedroom
- Description: Flooring: Luxury Vinyl Tile
- Features: Chandelier, Vaulted Ceiling(s), Walk-In Closet(s), Window Treatments
- Level: Third
Bedroom
- Description: Flooring: Luxury Vinyl Tile
- Features: Chandelier, Window Treatments
- Level: Second
Bedroom
- Description: Flooring: Luxury Vinyl Tile
- Features: Walk-In Closet(s)
- Level: Second
Bedroom
- Description: Flooring: Luxury Vinyl Tile
- Features: Chandelier, Walk-In Closet(s), Window Treatments
- Level: Second
Primary bathroom
- Description: Flooring: Tile
- Features: Chandelier
- Level: Third
Bathroom
- Description: Flooring: Tile
- Features: Chandelier
- Level: Second
Dining room
- Description: Flooring: Luxury Vinyl Tile
- Features: Chandelier, Fireplace, Window Treatments
- Level: First
Kitchen
- Description: Flooring: Luxury Vinyl Tile
- Features: Chandelier, Window Treatments
- Level: First
Living room
- Description: Flooring: Luxury Vinyl Tile
- Features: Chandelier, Fireplace, Window Treatments
- Level: First
Heating
- Forced Air, Other
Cooling
- Central Air, Other
Appliances
- Included: Dryer, Dishwasher, Disposal, Microwave, Range, Refrigerator, Washer
- Laundry: In Basement
Features
- Chandelier, Cathedral Ceiling(s), Double Vanity, High Ceilings, Stone Counters, Storage, Walk-In Closet(s)
- Windows: Double Pane Windows, Drapes
- Basement: Full,Unfinished
- Number of fireplaces: 2
- Fireplace features: Dining Room, Electric, Living Room
Interior area
- Total structure area: 2,273
- Total interior livable area: 2,273 sqft
- Finished area above ground: 2,273
Video & virtual tour
Property
Parking
- Total spaces: 2
- Parking features: Electricity, Garage, Garage Door Opener
- Garage spaces: 2
Features
- Levels: Three Or More
- Stories: 3
- Patio & porch: Deck, Front Porch, Wrap Around
- Fencing: Chain Link,Perimeter,Wood
- Has view: Yes
- View description: City
Lot
- Size: 5,662 Square Feet
- Features: Additional Land Available, Back Yard, City Lot, Landscaped, Near Public Transit
Details
- Additional parcels included: 00219041
- Parcel number: 00219040
Construction
Type & style
- Home type: SingleFamily
- Architectural style: Colonial
- Property subtype: Single Family Residence
Materials
- Vinyl Siding
- Foundation: Block, Combination, Stone
- Roof: Asphalt,Fiberglass
Condition
- Updated/Remodeled
- Year built: 1910
Utilities & green energy
- Sewer: Public Sewer
- Water: Public
Green energy
- Energy efficient items: Appliances, HVAC, Insulation, Windows
Community & HOA
Community
- Security: Carbon Monoxide Detector(s), Smoke Detector(s)
- Subdivision: Grombacher
HOA
- Has HOA: No
Location
- Region: Cleveland
Financial & listing details
- Price per square foot: $249/sqft
- Tax assessed value: $195,100
- Annual tax amount: $5,224
- Date on market: 3/20/2026
- Cumulative days on market: 214 days
- Listing terms: Cash,Conventional,FHA,VA Loan
Estimated market value
Not available
Estimated sales range
Not available
Not available
Price history
| Date | Event | Price |
|---|---|---|
| 8/10/2026 | Price change | $565,000-5.8%$249/sqft |
Source:  MLS Now #5193782 Report a problem MLS Now #5193782 Report a problem | ||
| 5/15/2026 | Price change | $599,900-7.7%$264/sqft |
Source: MLS Now #5193782 Report a problem | ||
| 3/20/2026 | Listed for sale | $650,000+188.9%$286/sqft |
Source: MLS Now #5193782 Report a problem | ||
| 5/21/2023 | Contingent | $225,000+19.7%$99/sqft |
Source: MLS Now #4455412 Report a problem | ||
| 5/19/2023 | Sold | $188,000-16.4%$83/sqft |
Source: MLS Now #4455412 Report a problem | ||
| 5/15/2023 | Contingent | $225,000$99/sqft |
Source: MLS Now #4455412 Report a problem | ||
| 5/3/2023 | Listed for sale | $225,000+1223.5%$99/sqft |
Source: MLS Now #4455412 Report a problem | ||
| 9/28/1998 | Sold | $17,000$7/sqft |
Source: Public Record Report a problem | ||
Public tax history
| Year | Property taxes | Tax assessment |
|---|---|---|
| 2025 | $4,568 +3.8% | $68,290 +3.8% |
| 2024 | $4,400 +283.4% | $65,800 +170.9% |
| 2023 | $1,148 -2.1% | $24,290 |
| 2022 | $1,173 +1% | $24,290 |
| 2021 | $1,161 +35.1% | $24,290 +30% |
| 2020 | $859 -43.8% | $18,690 |
| 2019 | $1,530 +93.2% | $18,690 |
| 2018 | $792 +39.2% | $18,690 +19.4% |
| 2017 | $569 +0.8% | $15,650 |
| 2016 | $564 | $15,650 |
| 2015 | $564 -11.2% | $15,650 -5.1% |
| 2014 | $636 +1.8% | $16,490 |
| 2013 | $624 +3.1% | $16,490 |
| 2012 | $606 -41.5% | $16,490 -1.5% |
| 2011 | $1,035 +0.2% | $16,740 |
| 2010 | $1,034 +0.8% | $16,740 |
| 2009 | $1,025 -6.4% | $16,740 -11% |
| 2008 | $1,096 +3.3% | $18,800 |
| 2007 | $1,061 +0.1% | $18,800 |
| 2006 | $1,059 +67.8% | $18,800 +76.5% |
| 2005 | $631 +1.2% | $10,650 |
| 2004 | $624 +1.1% | $10,650 |
| 2003 | $617 +17.2% | $10,650 +16.1% |
| 2002 | $527 -41.2% | $9,170 |
| 2001 | $896 +4.5% | $9,170 |
| 2000 | $857 | $9,170 |
Find assessor info on the county website
Monthly payment
Est. payment
Payment breakdown
Explore the cost of this home by adjusting the details. Changes won't be saved.Climate risks
Neighborhood: Detroit Shoreway
Nearby schools
Schools provided by the listing agent
- District: Cleveland Municipal - 1809
Source: MLS Now. This data may not be complete. We recommend contacting the local school district to confirm school assignments for this home.

Similar homes
- $374,9005 bd3 ba2.1k sqft1340 W 83rd St, Cleveland, OH 44102For Sale
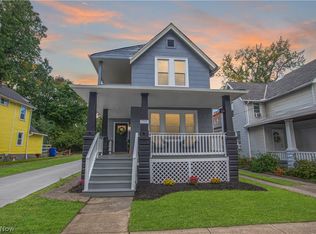 MLS ID #5250560, Gabriel Newberry, Lokal Real Estate, LLC.. MLS Now
 - $449,9005 bd4 ba2.6k sqft2165 W 95th St, Cleveland, OH 44102For Sale
 MLS ID #5239328, Anthony R Latina, RE/MAX Crossroads Properties. MLS Now
 - $669,9003 bd3 ba2.1k sqft1367 W 74th St, Cleveland, OH 44102For Sale
 MLS ID #5244670, Anthony R Latina, RE/MAX Crossroads Properties. MLS Now
 - $375,0004 bd3 ba3.3k sqft2172 West Blvd, Cleveland, OH 44102New Construction
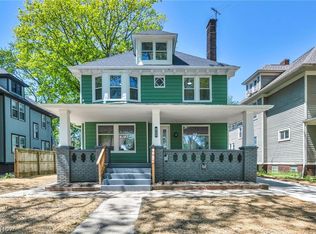 MLS ID #5243455, George Vujadinovic, EXP Realty, LLC.. MLS Now
