Welcome to this beautiful home on a scenic 0.84-acre lot with a shared pond on one side and another pond behind the property. Offering 5 bedrooms (one bedroom was converted into a spacious walk-in closet for the first-floor primary suite), a home office, 3.5 baths, finished basement, and a detached building for you to make your desired workshop, entertainment center and other functions with private entrance, this home is truly one of a kind. The open floor plan features hardwood floors throughout the main and upper levels, a family room with recessed fireplace, and a stunning kitchen with granite countertops, new cabinetry, and new appliances. The primary suite includes a private bath, oversized walk-in closet, indoor built-in hot tub, and sauna. The finished basement offers a rec room, full bath, laundry, and storage.
Perfectly designed for both everyday living and entertaining, this exceptional property is conveniently located near premier shopping, dining, parks, and highly rated schools. Combining modern updates, generous living space, and a serene natural setting, this one-of-a-kind home is a rare opportunity you won't want to miss.
Active
Price cut: $49.1K (7/18)
$749,900
26314 N Woodland Rd, Beachwood, OH 44122
5beds
4,705sqft
Single Family Residence
Built in 1956
0.84 Acres Lot
$-- Zestimate®
$159/sqft
$-- HOA
What's special
Home officeIndoor built-in hot tubOpen floor planFinished basementGenerous living spaceNew appliancesOversized walk-in closet
- 93 days
- 475
- 32
Zillow last checked:
Listing updated:
Listed by:
Grace Lin 216-566-4150 gracelinbusiness@gmail.com,
Berkshire Hathaway HomeServices Professional Realty
Source: MLS Now,MLS#: 5223397 Originating MLS: Akron Cleveland Association of REALTORS
Originating MLS: Akron Cleveland Association of REALTORSFacts & features
Interior
Bedrooms & bathrooms
- Bedrooms: 5
- Bathrooms: 4
- Full bathrooms: 3
- 1/2 bathrooms: 1
- Main level bathrooms: 2
- Main level bedrooms: 2
Primary bedroom
- Description: Flooring: Hardwood,Tile
- Features: Sauna
- Level: First
- Dimensions: 31 x 31
Bedroom
- Description: Flooring: Hardwood
- Level: Second
- Dimensions: 11 x 11
Bedroom
- Description: Flooring: Hardwood
- Level: Second
- Dimensions: 11 x 12
Bedroom
- Description: Flooring: Hardwood
- Level: Second
- Dimensions: 14 x 25
Bedroom
- Description: Flooring: Hardwood
- Features: Walk-In Closet(s)
- Level: First
- Dimensions: 14 x 16
Primary bathroom
- Description: Flooring: Tile
- Level: First
- Dimensions: 8 x 11
Bathroom
- Description: bedroom,Flooring: Tile
- Level: Second
- Dimensions: 5 x 7
Bathroom
- Description: Flooring: Luxury Vinyl Tile
- Level: Basement
- Dimensions: 5 x 7
Eat in kitchen
- Description: Flooring: Hardwood
- Features: High Ceilings
- Level: First
- Dimensions: 8 x 20
Entry foyer
- Description: Flooring: Hardwood
- Level: First
- Dimensions: 5 x 11
Family room
- Description: Flooring: Hardwood
- Features: Fireplace, High Ceilings, Bar
- Level: First
- Dimensions: 15 x 20
Kitchen
- Description: Flooring: Hardwood
- Features: Granite Counters
- Level: First
- Dimensions: 13 x 15
Laundry
- Description: Flooring: Luxury Vinyl Tile
- Level: Basement
- Dimensions: 14 x 20
Living room
- Description: Flooring: Hardwood
- Level: First
- Dimensions: 18 x 25
Mud room
- Description: Flooring: Tile
- Level: First
- Dimensions: 4 x 13
Office
- Description: Flooring: Hardwood
- Level: First
- Dimensions: 11 x 20
Recreation
- Description: Flooring: Luxury Vinyl Tile
- Level: Basement
- Dimensions: 15 x 39
Heating
- Forced Air, Gas
Cooling
- Central Air, Ceiling Fan(s)
Appliances
- Included: Built-In Oven, Cooktop, Dryer, Dishwasher, Disposal, Refrigerator, Washer
- Laundry: Electric Dryer Hookup, Gas Dryer Hookup, In Basement, Main Level
Features
- Wet Bar, Bookcases, Built-in Features, Ceiling Fan(s), Double Vanity, Entrance Foyer, Eat-in Kitchen, High Ceilings, His and Hers Closets, High Speed Internet, Primary Downstairs, Multiple Closets, Open Floorplan, Stone Counters, Recessed Lighting, Storage, Soaking Tub, Sauna, Smart Thermostat, Track Lighting, Vaulted Ceiling(s)
- Windows: Aluminum Frames, Double Pane Windows, Insulated Windows, Screens, Skylight(s), Wood Frames, Window Treatments
- Basement: Finished
- Number of fireplaces: 1
- Fireplace features: Electric
Interior area
- Total structure area: 4,705
- Total interior livable area: 4,705 sqft
- Finished area above ground: 3,398
- Finished area below ground: 1,307
Video & virtual tour
Property
Parking
- Total spaces: 2
- Parking features: Garage
- Garage spaces: 2
Features
- Levels: Two,Multi/Split
- Stories: 2
- Patio & porch: Deck, Front Porch
- Exterior features: Garden, Private Yard
- Has spa: Yes
- Spa features: Hot Tub
- Has view: Yes
- View description: Garden
Lot
- Size: 0.84 Acres
- Features: Flat, Level, Pond on Lot
Details
- Additional structures: Outbuilding, Shed(s)
- Parcel number: 74129009
- Special conditions: Standard
Construction
Type & style
- Home type: SingleFamily
- Architectural style: Cape Cod,Contemporary,Conventional,Split Level
- Property subtype: Single Family Residence
Materials
- Brick, Vinyl Siding
- Foundation: Block
- Roof: Shingle
Condition
- Updated/Remodeled
- Year built: 1956
Details
- Warranty included: Yes
Utilities & green energy
- Sewer: Public Sewer
- Water: Public
Community & HOA
Community
- Features: Common Grounds/Area, Fitness Center, Medical Service, Playground, Park, Restaurant, Shopping, Tennis Court(s)
- Security: Carbon Monoxide Detector(s), Smoke Detector(s)
- Subdivision: Auto Villas
HOA
- Has HOA: No
Location
- Region: Beachwood
Financial & listing details
- Price per square foot: $159/sqft
- Tax assessed value: $394,000
- Annual tax amount: $7,222
- Date on market: 7/9/2026
- Cumulative days on market: 94 days
- Listing terms: Cash,Conventional,FHA,VA Loan
Estimated market value
Not available
Estimated sales range
Not available
Not available
Price history
| Date | Event | Price |
|---|---|---|
| 7/18/2026 | Price change | $749,900-6.1%$159/sqft |
Source:  MLS Now #5223397 Report a problem MLS Now #5223397 Report a problem | ||
| 7/9/2026 | Listed for sale | $799,000+102.8%$170/sqft |
Source: MLS Now #5223397 Report a problem | ||
| 1/19/2022 | Sold | $394,000-5.1%$84/sqft |
Source: MLS Now #4287094 Report a problem | ||
| 12/8/2021 | Pending sale | $415,000$88/sqft |
Source: MLS Now #4287094 Report a problem | ||
| 12/8/2021 | Listed for sale | $415,000$88/sqft |
Source: MLS Now #4287094 Report a problem | ||
| 11/2/2021 | Pending sale | $415,000$88/sqft |
Source: MLS Now #4287094 Report a problem | ||
| 10/7/2021 | Price change | $415,000-2.4%$88/sqft |
Source: MLS Now #4287094 Report a problem | ||
| 9/8/2021 | Listed for sale | $425,000$90/sqft |
Source: MLS Now #4287094 Report a problem | ||
| 9/8/2021 | Contingent | $425,000$90/sqft |
Source: MLS Now #4287094 Report a problem | ||
| 8/29/2021 | Price change | $425,000-2.3%$90/sqft |
Source: MLS Now #4287094 Report a problem | ||
| 7/19/2021 | Price change | $435,000-3.3%$92/sqft |
Source: MLS Now #4287094 Report a problem | ||
| 6/19/2021 | Listed for sale | $450,000+60.8%$96/sqft |
Source: MLS Now #4287094 Report a problem | ||
| 3/2/2005 | Sold | $279,900-13.9%$59/sqft |
Source: Public Record Report a problem | ||
| 10/23/1997 | Sold | $325,000$69/sqft |
Source: Public Record Report a problem | ||
Public tax history
| Year | Property taxes | Tax assessment |
|---|---|---|
| 2025 | $7,090 -0.1% | $137,900 |
| 2024 | $7,096 -10.5% | $137,900 +5.9% |
| 2023 | $7,925 +3.5% | $130,170 |
| 2022 | $7,654 +8.1% | $130,170 |
| 2021 | $7,083 -3.9% | $130,170 +5% |
| 2020 | $7,373 -6.3% | $123,970 |
| 2019 | $7,870 +2.6% | $123,970 |
| 2018 | $7,673 +27.3% | $123,970 +24.9% |
| 2017 | $6,027 +0.7% | $99,260 |
| 2016 | $5,987 | $99,260 |
| 2015 | $5,987 +5.6% | $99,260 +8% |
| 2014 | $5,672 +1.4% | $91,920 |
| 2013 | $5,592 +3.3% | $91,920 |
| 2012 | $5,414 +0.8% | $91,920 -0.2% |
| 2011 | $5,370 -8.5% | $92,090 |
| 2010 | $5,866 +4.4% | $92,090 |
| 2009 | $5,621 -1.2% | $92,090 -6% |
| 2008 | $5,688 +4.8% | $97,970 |
| 2007 | $5,427 0% | $97,970 |
| 2006 | $5,428 -21.9% | $97,970 -19.1% |
| 2005 | $6,948 +10.3% | $121,100 |
| 2004 | $6,302 +10.8% | $121,100 |
| 2003 | $5,686 +9.3% | $121,100 +14.5% |
| 2002 | $5,203 -45% | $105,770 |
| 2001 | $9,466 | $105,770 |
| 2000 | $9,466 | $105,770 |
Find assessor info on the county website
Monthly payment
Est. payment
Payment breakdown
Explore the cost of this home by adjusting the details. Changes won't be saved.Climate risks
Neighborhood: 44122
Nearby schools
Schools provided by the listing agent
- District: Beachwood CSD - 1802
Source: MLS Now. This data may not be complete. We recommend contacting the local school district to confirm school assignments for this home.
Similar homes
- $739,9995 bd2 ba4.1k sqft3899 Brainard Rd, Beachwood, OH 44122For Sale
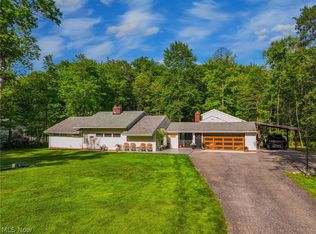 MLS ID #5222879, Sharon D Friedman, Berkshire Hathaway HomeServices Professional Realty. MLS Now
 - $724,9004 bd6 ba3.8k sqft3989 E Meadow Ln, Beachwood, OH 44122For Sale
 MLS ID #5213668, Lisa A Gaines, Keller Williams Living. MLS Now
 - $649,9004 bd4 ba4.4k sqft22499 Calverton Rd, Shaker Heights, OH 44122For Sale
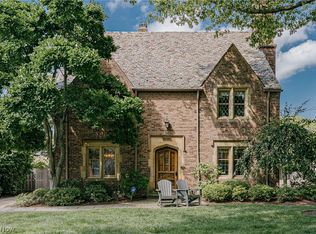 MLS ID #5239476, Terry Young, Keller Williams Greater Metropolitan. MLS Now
 - $739,0005 bd4 ba4.4k sqft13913 County Line Rd, Novelty, OH 44072For Sale
 MLS ID #5236482, Karen A Eagle, Elite Sotheby's International Realty. MLS Now
