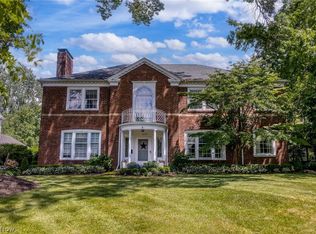
Welcome to this beautiful English Revival in Poets' Corner. Rich architectural character, elegant living spaces, and thoughtful updates come together to create a home with exceptional warmth and distinction. A slate roof, cut-stone accents, and an arched front entry with stained glass make a memorable first impression. Inside, the welcoming foyer opens to a gracious central hallway. The formal dining room features hardwood floors and wood casement windows. Across the hall, the sophisticated living room showcases hardwood floors, casement windows, a striking sandstone fireplace, and grasscloth wall covering. The living room flows into a charming sitting room or office with wood paneling before continuing to the inviting family room. Built-in bookcases, a brick fireplace, and brick accent wall create a warm gathering space, while sliding glass doors open to the back patio.
The updated kitchen blends style and function with a center island, generous cabinetry, stainless steel appliances, and a bright eat-in area. An arched detail above the cooktop frames the tile backsplash and adds a distinctive architectural touch. A half bath completes the main level.
Upstairs, the primary suite offers a private retreat with an ensuite bath and direct access to a versatile office or dressing room. Two additional bedrooms share a Jack-and-Jill bath.
The finished third floor adds another bedroom, full bath, cedar closet, and generous storage. The finished basement expands the living space with a spacious recreation room. Laundry, utility, and additional storage areas complete the lower level. An attached two-car garage adds everyday convenience.
With its exceptional architectural details, inviting living spaces, flexible floor plan, and sought-after location in Poets' Corner, this distinctive Shaker Heights residence offers a rare opportunity to enjoy timeless character with modern comfort.
Active
$675,000
22499 Calverton Rd, Shaker Heights, OH 44122
4beds
4,476sqft
Single Family Residence
Built in 1934
8,398 Square Feet Lot
$-- Zestimate®
$151/sqft
$-- HOA
What's special
Gracious central hallwayWelcoming foyerElegant living spacesCut-stone accentsAttached two-car garageSlate roof
- 30 days
- 3,973
- 277
Likely to sell faster than
Zillow last checked:
Listing updated:
Listed by:
Terry Young 216-400-5224 Terryyoung@theyoungteam.com,
Keller Williams Greater Metropolitan
Source: MLS Now,MLS#: 5239476 Originating MLS: Akron Cleveland Association of REALTORS
Originating MLS: Akron Cleveland Association of REALTORSFacts & features
Interior
Bedrooms & bathrooms
- Bedrooms: 4
- Bathrooms: 4
- Full bathrooms: 3
- 1/2 bathrooms: 1
- Main level bathrooms: 1
Heating
- Gas, Radiator(s)
Cooling
- Central Air
Appliances
- Included: Built-In Oven, Cooktop, Dryer, Dishwasher, Refrigerator, Washer
- Laundry: In Basement
Features
- Basement: Finished,Partial,Storage Space
- Number of fireplaces: 2
- Fireplace features: Family Room, Living Room
Interior area
- Total structure area: 4,476
- Total interior livable area: 4,476 sqft
- Finished area above ground: 3,269
- Finished area below ground: 1,207
Property
Parking
- Total spaces: 2
- Parking features: Attached, Garage, Paved
- Attached garage spaces: 2
Features
- Levels: Three Or More,Two
- Stories: 2
- Fencing: Back Yard
Lot
- Size: 8,398 Square Feet
Details
- Parcel number: 73408035
- Special conditions: Standard
Construction
Type & style
- Home type: SingleFamily
- Architectural style: Tudor
- Property subtype: Single Family Residence
Materials
- Brick
- Roof: Slate
Condition
- Year built: 1934
Utilities & green energy
- Sewer: Public Sewer
- Water: Public
Community & HOA
Community
- Subdivision: Vansweringen
HOA
- Has HOA: No
Location
- Region: Shaker Heights
Financial & listing details
- Price per square foot: $151/sqft
- Tax assessed value: $441,100
- Annual tax amount: $15,610
- Date on market: 8/27/2026
- Cumulative days on market: 30 days
Estimated market value
Not available
Estimated sales range
Not available
Not available
Price history
| Date | Event | Price |
|---|---|---|
| 8/27/2026 | Listed for sale | $675,000+105.3%$151/sqft |
Source:  MLS Now #5239476 Report a problem MLS Now #5239476 Report a problem | ||
| 4/28/2000 | Sold | $328,800+17.8%$73/sqft |
Source: MLS Now #987576 Report a problem | ||
| 6/5/1997 | Sold | $279,000$62/sqft |
Source: Public Record Report a problem | ||
Public tax history
| Year | Property taxes | Tax assessment |
|---|---|---|
| 2025 | $15,443 +13.8% | $154,390 |
| 2024 | $13,573 +2.6% | $154,390 +30.2% |
| 2023 | $13,232 +3.5% | $118,620 |
| 2022 | $12,784 +0.3% | $118,620 |
| 2021 | $12,739 -4.3% | $118,620 +2% |
| 2020 | $13,318 -0.9% | $116,310 +0% |
| 2019 | $13,441 +0.9% | $116,300 0% |
| 2018 | $13,324 +5.1% | $116,310 +10.6% |
| 2017 | $12,673 +4.3% | $105,180 |
| 2016 | $12,147 | $105,180 |
| 2015 | $12,147 +2% | $105,180 +6% |
| 2014 | $11,905 +7.3% | $99,230 |
| 2013 | $11,092 +1.9% | $99,230 |
| 2012 | $10,889 +837.1% | $99,230 -10.5% |
| 2011 | $1,162 -89.9% | $110,890 |
| 2010 | $11,555 +992.9% | $110,890 |
| 2009 | $1,057 -90.2% | $110,890 -7% |
| 2008 | $10,734 +2.1% | $119,210 |
| 2007 | $10,511 +0.1% | $119,210 |
| 2006 | $10,498 +9.4% | $119,210 +6.6% |
| 2005 | $9,594 +2.3% | $111,830 |
| 2004 | $9,382 +3% | $111,830 |
| 2003 | $9,107 +15.2% | $111,830 +14.5% |
| 2002 | $7,907 -55.2% | $97,650 |
| 2001 | $17,636 | $97,650 |
| 2000 | $17,636 | $97,650 |
Find assessor info on the county website
Monthly payment
Est. payment
Payment breakdown
Explore the cost of this home by adjusting the details. Changes won't be saved.Climate risks
Neighborhood: Mercer
Nearby schools
Schools provided by the listing agent
- District: Shaker Heights CSD - 1827
Source: MLS Now. This data may not be complete. We recommend contacting the local school district to confirm school assignments for this home.
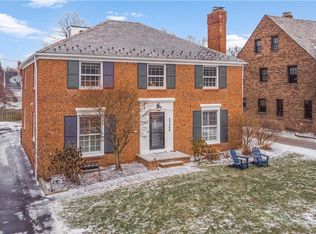
- $643,0004 bd4 ba2.7k sqft22469 Calverton Rd, Shaker Heights, OH 44122Sold
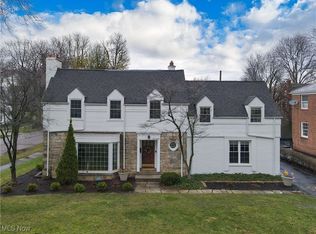
- $541,1005 bd3 ba2.5k sqft22539 Calverton Rd, Shaker Heights, OH 44122Off Market
- $566,5004 bd4 ba3k sqft22449 Calverton Rd, Shaker Heights, OH 44122Sold
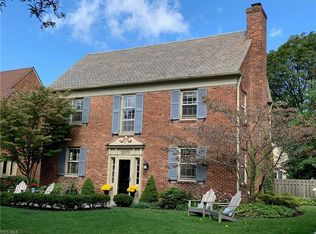
- $525,3004 bd4 ba2.1k sqft22575 Calverton Rd, Shaker Heights, OH 44122Off Market
Similar homes
- $649,0004 bd4 ba2.9k sqft22626 Calverton Rd, Shaker Heights, OH 44122For Sale
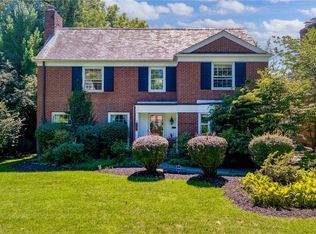 MLS ID #5242046, Kristine M McGee, Howard Hanna. MLS Now
 - $719,0004 bd5 ba5.3k sqft2709 Belvoir Blvd, Shaker Heights, OH 44122For Sale
 MLS ID #5222171, Adam S Kaufman, Howard Hanna. MLS Now
 - $595,0005 bd5 ba5.4k sqft2975 Falmouth Rd, Shaker Heights, OH 44122For Sale
 MLS ID #5241943, Adam S Kaufman, Howard Hanna. MLS Now
 - $545,0005 bd5 ba4.3k sqft21299 S Woodland Rd, Shaker Hts, OH 44122For Sale
 MLS ID #5220758, Emily Partridge, EXP Realty, LLC.. MLS Now
