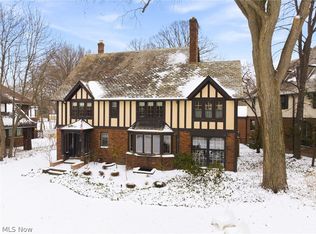
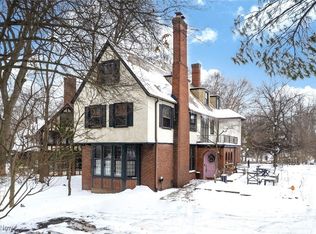
Welcome to 2573 Coventry Rd an impressive, nearly 4,000-square-foot home on one of the most prestigious streets in Shaker Heights! This classic English Tudor showcases stunning outdoor details, including a porte-cochère framed by striking brick pillars and a beautiful rolled-edge roof. And don’t miss the timeless oriel window gracing the third floor!
Step inside to a welcoming vestibule that opens onto a grand staircase foyer, showcasing an elegant volute and bullnosed end tread. The home offers a spacious formal living room filled with natural light, a fireplace, and a cozy adjoining den. The large formal dining room flows into an oh-so-roomy sunroom that stretches the entire length of the home — perfect for entertaining guests. There’s even a hidden back staircase leading to the kitchen!
The second level features four bedrooms, two full bathrooms, a living room, and access to an outdoor balcony. The third level offers two additional bedrooms and a full bathroom.
This home has completed its Shaker Heights Point-of-Sale inspection, an asphalt driveway repair will be installed as the final touch soon. A newer boiler adds even more peace of mind.
Come add your personal touch to this home — you’ll never want to leave! Call today to schedule your private tour.
Active
Price cut: $40K (9/22)
$659,900
2573 Coventry Rd, Shaker Heights, OH 44120
6beds
3,371sqft
Single Family Residence
Built in 1922
0.57 Acres Lot
$-- Zestimate®
$196/sqft
$-- HOA
What's special
Classic english tudorCozy adjoining denWelcoming vestibuleLarge formal dining roomStunning outdoor detailsGrand staircase foyerBeautiful rolled-edge roof
- 33 days
- 1,800
- 99
Zillow last checked:
Listing updated:
Listed by:
Polly S Lorenzo 330-354-7014 pollylorenzo@kw.com,
Keller Williams Greater Metropolitan
Source: MLS Now,MLS#: 5240562 Originating MLS: Akron Cleveland Association of REALTORS
Originating MLS: Akron Cleveland Association of REALTORSFacts & features
Interior
Bedrooms & bathrooms
- Bedrooms: 6
- Bathrooms: 5
- Full bathrooms: 3
- 1/2 bathrooms: 2
- Main level bathrooms: 5
Heating
- Hot Water, Steam
Cooling
- None
Features
- Basement: Unfinished
- Number of fireplaces: 1
Interior area
- Total structure area: 3,371
- Total interior livable area: 3,371 sqft
- Finished area above ground: 3,371
Video & virtual tour
Property
Parking
- Total spaces: 2
- Parking features: Attached, Garage
- Attached garage spaces: 2
Features
- Levels: Two,Three Or More
- Stories: 3
Lot
- Size: 0.57 Acres
Details
- Parcel number: 73106011
Construction
Type & style
- Home type: SingleFamily
- Architectural style: Colonial
- Property subtype: Single Family Residence
Materials
- Brick, Plaster
- Roof: Asphalt,Shingle
Condition
- Year built: 1922
Details
- Warranty included: Yes
Utilities & green energy
- Sewer: Public Sewer
- Water: Public
Community & HOA
Community
- Subdivision: Van Sweringen Companys 20
HOA
- Has HOA: No
Location
- Region: Shaker Heights
Financial & listing details
- Price per square foot: $196/sqft
- Tax assessed value: $586,400
- Annual tax amount: $20,809
- Date on market: 9/1/2026
- Cumulative days on market: 33 days
Estimated market value
Not available
Estimated sales range
Not available
Not available
Price history
| Date | Event | Price |
|---|---|---|
| 9/22/2026 | Price change | $659,900-5.7%$196/sqft |
Source:  MLS Now #5240562 Report a problem MLS Now #5240562 Report a problem | ||
| 9/1/2026 | Listed for sale | $699,900+165.1%$208/sqft |
Source: MLS Now #5240562 Report a problem | ||
| 8/10/1990 | Sold | $264,000$78/sqft |
Source: Agent Provided Report a problem | ||
Public tax history
| Year | Property taxes | Tax assessment |
|---|---|---|
| 2025 | $20,531 +13.8% | $205,240 |
| 2024 | $18,045 +8.6% | $205,240 +37.8% |
| 2023 | $16,610 +3.5% | $148,890 |
| 2022 | $16,047 +0.3% | $148,890 |
| 2021 | $15,991 -4.3% | $148,890 +2% |
| 2020 | $16,716 -0.9% | $145,990 +0% |
| 2019 | $16,870 +0.6% | $145,980 0% |
| 2018 | $16,775 +0.2% | $145,990 +5.4% |
| 2017 | $16,740 +4.3% | $138,570 |
| 2016 | $16,047 | $138,570 |
| 2015 | $16,047 +2% | $138,570 +6% |
| 2014 | $15,727 +7.3% | $130,730 |
| 2013 | $14,656 +1.9% | $130,730 |
| 2012 | $14,389 -34.9% | $130,730 -5.3% |
| 2011 | $22,098 +53.1% | $138,010 |
| 2010 | $14,433 +9.3% | $138,010 |
| 2009 | $13,211 -7.7% | $138,010 -7% |
| 2008 | $14,320 +9.2% | $148,400 |
| 2007 | $13,112 +0.1% | $148,400 |
| 2006 | $13,096 +14% | $148,400 +11.1% |
| 2005 | $11,489 +2.3% | $133,530 |
| 2004 | $11,236 +3.3% | $133,530 |
| 2003 | $10,874 +15.2% | $133,530 +14.5% |
| 2002 | $9,443 -55.2% | $116,620 |
| 2001 | $21,062 | $116,620 |
| 2000 | $21,062 | $116,620 |
Find assessor info on the county website
Monthly payment
Est. payment
Payment breakdown
Explore the cost of this home by adjusting the details. Changes won't be saved.Climate risks
Neighborhood: Boulevard
Nearby schools
Schools provided by the listing agent
- District: Shaker Heights CSD - 1827
Source: MLS Now. This data may not be complete. We recommend contacting the local school district to confirm school assignments for this home.
Similar homes
- $799,0005 bd4 ba4.1k sqft2829 N Park Blvd, Cleveland Heights, OH 44118For Sale
 MLS ID #5240940, Chris Jurcisin, Howard Hanna. MLS Now
 - $649,0004 bd4 ba2.9k sqft22626 Calverton Rd, Shaker Heights, OH 44122For Sale
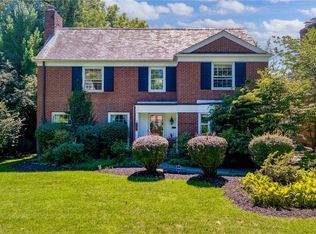 MLS ID #5242046, Kristine M McGee, Howard Hanna. MLS Now
 - $399,0005 bd3 ba3k sqft3008 Warrington Rd, Shaker Heights, OH 44120For Sale
 MLS ID #5219413, Denise M Franklin, Century 21 Homestar. MLS Now
 - $649,9004 bd4 ba4.4k sqft22499 Calverton Rd, Shaker Heights, OH 44122For Sale
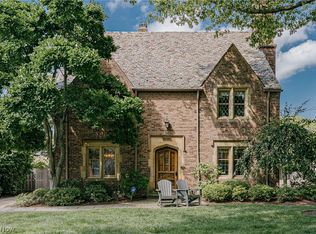 MLS ID #5239476, Terry Young, Keller Williams Greater Metropolitan. MLS Now
