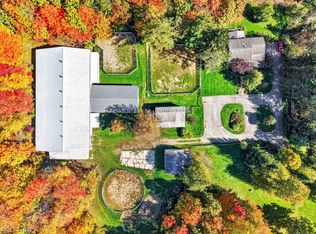
Tucked into a secluded, wooded 2.5-acre setting, this custom English Cotswold home pairs distinctive architecture with extraordinary craftsmanship. With nearly 4,000 square feet, four bedrooms, and two full and one half baths, it offers inviting gathering spaces, quiet retreats, and a sense of privacy that defines the experience. Gothic arched windows, handcrafted solid wood doors, custom iron hardware, and solid wood millwork bring depth and character to the interior. Solid wood floors throughout and custom built-in oak cabinetry reflect the care invested in every space while providing exceptional storage. The vaulted great room features a wood-burning fireplace and connects to the kitchen, where custom cabinetry, stainless steel appliances, double ovens, a five-burner gas range with griddle, and a generous pantry support everyday cooking and entertaining. A separate dining room provides space for memorable dinners. With its own wood-burning fireplace and private wooded views, the hearth room offers an inviting place to unwind. The library features built-in bookcases, while an adjoining, tucked-away sitting room creates a beautiful retreat for reading, music, or quiet conversation. Upstairs, the spacious primary suite features extensive built-in storage and generous closet space. Three additional bedrooms and a steam shower add to the home’s comfort. Surrounded by trees and gardens, the tiered terrace creates a secluded outdoor retreat with a dedicated outdoor kitchen and space for dining, entertaining, and lingering into the evening. From its distinctive windows to its handcrafted finishes, this is a home to appreciate for its architecture, enjoy for its privacy, and remember for its character. Experience the craftsmanship, explore the quiet spaces, and discover the privacy of this woodland retreat. Schedule your private showing.
Active
$674,900
6070 Richmond Rd, Bedford, OH 44146
4beds
3,921sqft
Single Family Residence
Built in 1938
2.5 Acres Lot
$-- Zestimate®
$172/sqft
$-- HOA
What's special
- 6 days
- 613
- 75
Zillow last checked:
Listing updated:
Listed by:
Maria T Pettet 440-567-4498 maria@ihgcle.com,
Keller Williams Elevate
Source: MLS Now,MLS#: 5250305 Originating MLS: Akron Cleveland Association of REALTORS
Facts & features
Interior
Bedrooms & bathrooms
- Bedrooms: 4
- Bathrooms: 3
- Full bathrooms: 2
- 1/2 bathrooms: 1
- Main level bathrooms: 1
Heating
- Forced Air
Cooling
- Central Air
Appliances
- Laundry: In Basement
Features
- Bookcases, Built-in Features, Cedar Closet(s), Cathedral Ceiling(s), Entrance Foyer, Granite Counters, High Ceilings, His and Hers Closets, Kitchen Island, Multiple Closets, Open Floorplan, Pantry, Vaulted Ceiling(s), Natural Woodwork, Wired for Sound
- Basement: Unfinished
- Number of fireplaces: 2
Interior area
- Total structure area: 3,921
- Total interior livable area: 3,921 sqft
- Finished area above ground: 3,921
Video & virtual tour
Property
Parking
- Total spaces: 2
- Parking features: Detached, Garage
- Garage spaces: 2
Features
- Levels: Three Or More
- Patio & porch: Terrace
- Has view: Yes
- View description: Trees/Woods
Lot
- Size: 2.5 Acres
Details
- Parcel number: 79538011
- Special conditions: Standard
Construction
Type & style
- Home type: SingleFamily
- Architectural style: Colonial
- Property subtype: Single Family Residence
Materials
- Cedar
- Roof: Shingle
Condition
- Year built: 1938
Utilities & green energy
- Sewer: Public Sewer
- Water: Public
Community & HOA
Community
- Subdivision: Bedford
HOA
- Has HOA: No
Location
- Region: Bedford
Financial & listing details
- Price per square foot: $172/sqft
- Tax assessed value: $482,200
- Annual tax amount: $9,784
- Date on market: 11/13/2026
- Cumulative days on market: 8 days
- Listing terms: Cash,Conventional,FHA,VA Loan
Estimated market value
Not available
Estimated sales range
Not available
Not available
Price history
| Date | Event | Price |
|---|---|---|
| 11/13/2026 | Listed for sale | $674,900-3.6%$172/sqft |
Source:  MLS Now #5250305 Report a problem | ||
| 2/5/2026 | Listing removed | $699,900$179/sqft |
Source: MLS Now #5177670 Report a problem | ||
| 1/8/2026 | Price change | $699,900-4.1%$179/sqft |
Source: MLS Now #5177670 Report a problem | ||
| 12/17/2025 | Listed for sale | $729,900+175.4%$186/sqft |
Source: MLS Now #5177670 Report a problem | ||
| 12/18/2008 | Sold | $265,000-11.7%$68/sqft |
Source: Public Record Report a problem | ||
| 9/28/2007 | Sold | $300,000$77/sqft |
Source: Public Record Report a problem | ||
Public tax history
| Year | Property taxes | Tax assessment |
|---|---|---|
| 2025 | $9,523 0% | $168,770 |
| 2024 | $9,524 +15.9% | $168,770 +39.1% |
| 2023 | $8,220 +18.1% | $121,310 |
| 2022 | $6,962 +1.3% | $121,310 |
| 2021 | $6,874 +4.1% | $121,310 +19% |
| 2020 | $6,603 +3.7% | $101,920 |
| 2019 | $6,367 -3.3% | $101,920 |
| 2018 | $6,585 +8.1% | $101,920 +16.5% |
| 2017 | $6,092 +1% | $87,510 |
| 2016 | $6,031 | $87,510 |
| 2015 | $6,031 -1.8% | $87,510 -2% |
| 2014 | $6,140 +14.7% | $89,290 |
| 2013 | $5,353 +2.9% | $89,290 |
| 2012 | $5,200 +3.6% | $89,290 -0.7% |
| 2011 | $5,018 -1.9% | $89,920 |
| 2010 | $5,113 +0.8% | $89,920 |
| 2009 | $5,073 -1.9% | $89,920 -12% |
| 2008 | $5,171 -2.4% | $102,170 |
| 2007 | $5,296 +12.2% | $102,170 |
| 2006 | $4,721 +8.4% | $102,170 +14.7% |
| 2005 | $4,355 +1.4% | $89,050 |
| 2004 | $4,294 +13.2% | $89,050 |
| 2003 | $3,795 +2.9% | $89,050 +6% |
| 2002 | $3,687 -47.7% | $84,000 |
| 2001 | $7,048 | $84,000 |
| 2000 | $7,048 | $84,000 |
Find assessor info on the county website
Monthly payment
Est. payment
Payment breakdown
Explore the cost of this home by adjusting the details. Changes won't be saved.Climate risks
Neighborhood: 44146
Nearby schools
Schools provided by the listing agent
- District: Bedford CSD - 1803
Source: MLS Now. This data may not be complete. We recommend contacting the local school district to confirm school assignments for this home.
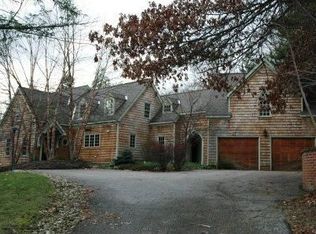
Similar homes
- $699,9004 bd3 ba4.4k sqft3819 Brainard Rd, Woodmere, OH 44122For Sale
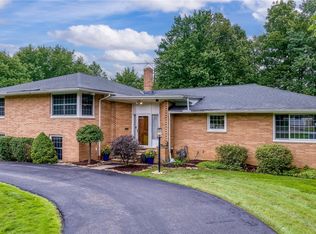 MLS ID #5221924, Seth L Young, Century 21 Premiere Properties, Inc.. MLS Now
- $739,9995 bd2 ba4.1k sqft3899 Brainard Rd, Beachwood, OH 44122For Sale
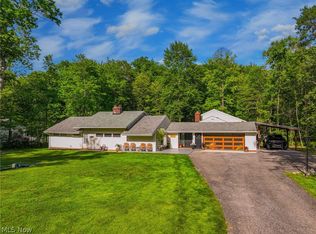 MLS ID #5222879, Sharon D Friedman, Berkshire Hathaway HomeServices Professional Realty. MLS Now
- $645,0003 bd3 ba2.2k sqft34995 Miles Rd, Moreland Hills, OH 44022For Sale
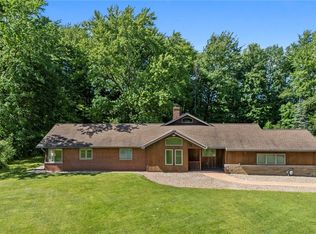 MLS ID #5218842, Melissa R Romanello, Russell Real Estate Services. MLS Now
- $899,9004 bd3 ba2.3k sqft30875 Cannon Rd, Solon, OH 44139For Sale
 MLS ID #5260675, Mary D Lambert, Howard Hanna. MLS Now
