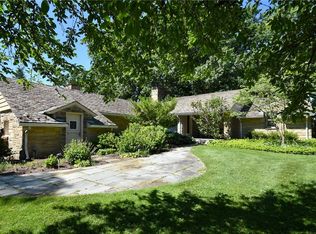
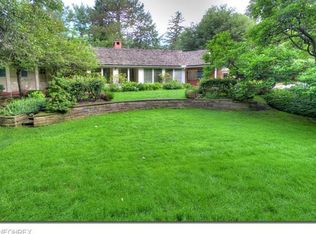
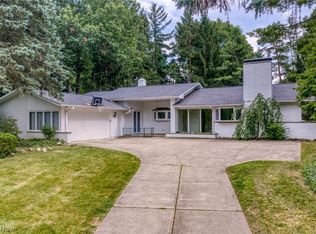
Meticulously renovated mid-century modern ranch on premier golf course with outstanding view! Perched back from the street on the 14th fairway of Canterbury Golf Club, this completely modernized home blends timeless character with updated systems and fixtures. Designed to celebrate the natural light and connection to the outdoors, the renovation preserved the home’s mid-century soul while elevating the space for modern living. Sweeping golf course views, refinished hardwood floors, curated lighting and clean architectural lines create a warm, sophisticated atmosphere. The dramatic 40-foot sunroom spans the rear of the home, with a heat pump/mini split and expansive windows which bring the outdoors in year-round. The home is entirely turnkey with extensive updates to mechanicals, electrical, roofing, windows, kitchen, baths and landscaping. The eat in kitchen pairs custom cabinetry and premium appliances with thoughtful design and functionality, opening naturally into the home’s living and dining spaces. The primary suite has been transformed to maximize the view with a custom walk-in closet and spa bath featuring heated tile floors, soaking tub, low threshold shower and elevated finishes. Secondary living spaces and guest accommodations are also refined with refinished floors, lighting and carefully restored original details. Extensive outdoor updates and hardscaping maximize the exceptional golf course setting. A motor court with expanded parking and new driveway were added along with a stylish privacy fenced front courtyard, enhancing the home’s seamless indoor-outdoor lifestyle. Beachwood offers exceptional value, combining lower property taxes with premier city services including sidewalk snow removal. The recent city increase of allowed lot coverage could provide an opportunity for significant expansion of the home’s square footage. Completely renovated yet deeply true to its original design, this spectacular ranch is turnkey living at it’s most refined.
Active
Price cut: $51K (8/29)
$949,000
3300 Green Rd, Beachwood, OH 44122
3beds
3,282sqft
Single Family Residence
Built in 1948
0.6 Acres Lot
$-- Zestimate®
$289/sqft
$-- HOA
What's special
Sweeping golf course viewsClean architectural linesLiving and dining spacesCurated lightingThoughtful design and functionalityRefinished hardwood floorsCustom walk-in closet
- 132 days
- 1,064
- 41
Zillow last checked:
Listing updated:
Listed by:
David B Ayers 917-519-0622 david.ayers@theagencyre.com,
The Agency Cleveland Northcoast,
Nick Zawitz 440-567-7068,
The Agency Cleveland Northcoast
Source: MLS Now,MLS#: 5209982 Originating MLS: Akron Cleveland Association of REALTORS
Originating MLS: Akron Cleveland Association of REALTORSFacts & features
Interior
Bedrooms & bathrooms
- Bedrooms: 3
- Bathrooms: 3
- Full bathrooms: 2
- 1/2 bathrooms: 1
- Main level bathrooms: 2
- Main level bedrooms: 3
Primary bedroom
- Description: Flooring: Wood
- Level: First
- Dimensions: 20 x 14
Bedroom
- Description: Flooring: Wood
- Level: First
- Dimensions: 15 x 14
Bedroom
- Description: Flooring: Wood
- Level: First
- Dimensions: 20 x 12
Dining room
- Description: Flooring: Wood
- Level: First
- Dimensions: 15 x 14
Eat in kitchen
- Description: Flooring: Tile
- Level: First
- Dimensions: 20 x 14
Laundry
- Description: Flooring: Tile
- Level: First
- Dimensions: 8 x 8
Sunroom
- Description: Flooring: Tile
- Level: First
- Dimensions: 40 x 10
Heating
- Forced Air, Heat Pump
Cooling
- Central Air
Appliances
- Included: Built-In Oven, Cooktop, Dryer, Dishwasher, Refrigerator, Washer
Features
- Basement: Full,Unfinished
- Number of fireplaces: 1
Interior area
- Total structure area: 3,282
- Total interior livable area: 3,282 sqft
- Finished area above ground: 3,282
Video & virtual tour
Property
Parking
- Total spaces: 2
- Parking features: Attached, Driveway, Garage
- Attached garage spaces: 2
Features
- Levels: One
- Stories: 1
- Patio & porch: Patio
- Has view: Yes
- View description: Golf Course
- Frontage type: Golf Course
Lot
- Size: 0.6 Acres
- Features: On Golf Course
Details
- Parcel number: 74210029
- Special conditions: Standard
Construction
Type & style
- Home type: SingleFamily
- Architectural style: Ranch
- Property subtype: Single Family Residence
Materials
- Brick
- Roof: Composition
Condition
- Year built: 1948
Utilities & green energy
- Sewer: Public Sewer
- Water: Public
Community & HOA
Community
- Subdivision: Warrensville
HOA
- Has HOA: No
Location
- Region: Beachwood
Financial & listing details
- Price per square foot: $289/sqft
- Tax assessed value: $482,500
- Annual tax amount: $8,145
- Date on market: 5/15/2026
- Cumulative days on market: 163 days
Estimated market value
Not available
Estimated sales range
Not available
Not available
Price history
| Date | Event | Price |
|---|---|---|
| 8/29/2026 | Price change | $949,000-5.1%$289/sqft |
Source:  MLS Now #5209982 Report a problem MLS Now #5209982 Report a problem | ||
| 5/31/2026 | Price change | $999,999-4.7%$305/sqft |
Source: MLS Now #5209982 Report a problem | ||
| 5/15/2026 | Listed for sale | $1,049,000-4.2%$320/sqft |
Source: MLS Now #5209982 Report a problem | ||
| 5/11/2026 | Listing removed | $1,095,000$334/sqft |
Source: MLS Now #5197527 Report a problem | ||
| 4/11/2026 | Listed for sale | $1,095,000+126.9%$334/sqft |
Source: MLS Now #5197527 Report a problem | ||
| 9/10/2021 | Sold | $482,500-5.4%$147/sqft |
Source: MLS Now #4289176 Report a problem | ||
| 6/21/2021 | Pending sale | $510,000$155/sqft |
Source: MLS Now #4289176 Report a problem | ||
| 6/17/2021 | Listed for sale | $510,000$155/sqft |
Source: MLS Now #4289176 Report a problem | ||
Public tax history
| Year | Property taxes | Tax assessment |
|---|---|---|
| 2025 | $7,994 -0.3% | $168,880 |
| 2024 | $8,020 +9% | $168,880 +27.5% |
| 2023 | $7,361 +1.2% | $132,480 |
| 2022 | $7,276 +0.8% | $132,480 |
| 2021 | $7,218 -3.9% | $132,480 +5% |
| 2020 | $7,511 -6.2% | $126,140 |
| 2019 | $8,007 +8.4% | $126,140 |
| 2018 | $7,384 +20.7% | $126,140 +17% |
| 2017 | $6,116 +0.7% | $107,770 |
| 2016 | $6,073 | $107,770 |
| 2015 | $6,073 +2.8% | $107,770 +5% |
| 2014 | $5,906 +1.6% | $102,630 |
| 2013 | $5,815 +3.6% | $102,630 |
| 2012 | $5,614 +0.4% | $102,630 -0.6% |
| 2011 | $5,590 -34.3% | $103,260 |
| 2010 | $8,515 +51.1% | $103,260 |
| 2009 | $5,635 -1.1% | $103,260 -6% |
| 2008 | $5,700 +10.5% | $109,840 |
| 2007 | $5,158 -7.8% | $109,840 |
| 2006 | $5,593 +2.7% | $109,840 +8.9% |
| 2005 | $5,445 +7.9% | $100,840 |
| 2004 | $5,046 +9.6% | $100,840 |
| 2003 | $4,603 +9.3% | $100,840 +14.5% |
| 2002 | $4,211 -46.6% | $88,060 |
| 2001 | $7,881 | $88,060 |
| 2000 | $7,881 | $88,060 |
Find assessor info on the county website
Monthly payment
Est. payment
Payment breakdown
Explore the cost of this home by adjusting the details. Changes won't be saved.Climate risks
Neighborhood: 44122
Nearby schools
Schools provided by the listing agent
- District: Beachwood CSD - 1802
Source: MLS Now. This data may not be complete. We recommend contacting the local school district to confirm school assignments for this home.
Similar homes
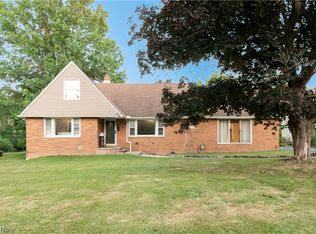
- $749,9005 bd4 ba4.7k sqft26314 N Woodland Rd, Beachwood, OH 44122For Sale
 MLS ID #5223397, Grace Lin, Berkshire Hathaway HomeServices Professional Realty. MLS Now
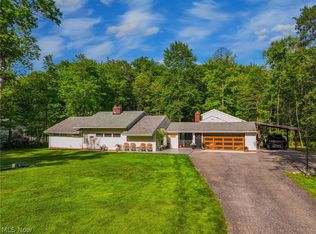
 - $749,0005 bd2 ba4.1k sqft3899 Brainard Rd, Beachwood, OH 44122For Sale
 MLS ID #5222879, Sharon D Friedman, Berkshire Hathaway HomeServices Professional Realty. MLS Now
 - $475,0003 bd3 ba4.5k sqft24800 Shaker Blvd, Beachwood, OH 44122For Sale
 MLS ID #5234537, Susan W Smith, Keller Williams Living. MLS Now
 - $724,9004 bd6 ba3.8k sqft3989 E Meadow Ln, Beachwood, OH 44122For Sale
 MLS ID #5213668, Lisa A Gaines, Keller Williams Living. MLS Now
