Take advantage of seller willing to assist with creative financing options. Extraordinary opportunity, Chagrin River living in this beautifully renovated 1859 farmhouse set on 3.7 private acres with over 1,000 feet of river frontage. Enjoy the soothing sound of the waterfall from the primary bedroom and a rare blend of historic charm, modern luxury, and breathtaking natural beauty. Original woodwork and hardwood floors complement thoughtful updates throughout, while skylights and expansive windows capture the surrounding landscape. The elegant living room features built-ins, a marble framed wood fireplace, river views, and French doors opening to a screened porch. The dining room is perfect for entertaining. The updated kitchen showcases quartzite countertops, Amish cabinetry, an island, breakfast bar, two ovens, and an inviting dining area, flowing into a family room with skylights, a quartzite wet bar, fireplace insert, and a wall of river-facing windows. The main-level primary suite offers six closets, peaceful river views, and a stunning 2024 bath with Carrara marble, soaking tub, and separate shower. An office, laundry room, and three additional 2nd floor bedrooms provide flexibility and comfort. The upstairs bath features a charming clawfoot soaking tub and separate shower. Outdoor living is exceptional, with a screened porch, private deck, courtyard, and a 25 x 22 riverfront patio. A distinctive 48 x 30 bank barn with an Ohio Star quilt pattern, 240-volt power, and attached two-car garage offers endless possibilities for a studio or workshop. Major updates include the kitchen, siding, driveway, bathrooms, water systems, two AC units, and a whole-house 22kW generator. Newer roofs with gutter guards, septic inspection and pumping completed in Fall 2026, West Geauga Schools, 1-gig fiber internet, w/ home warranty. THIS IS THE TIME TO BUY. Welcome to River Valley Farm located at 10616 Pekin Rd. Newbury OH 44065 in Geauga County Agent-owned.
Active
Price cut: $125K (11/10)
$875,000
10616 Pekin Rd, Newbury, OH 44065
4beds
3,011sqft
Single Family Residence
Built in 1859
3.7 Acres Lot
$846,500 Zestimate®
$291/sqft
$-- HOA
What's special
Fireplace insertPrivate deckRiver viewsScreened porchAttached two-car garageQuartzite wet barMarble framed wood fireplace
- 23 days
- 1,141
- 60
Zillow last checked:
Listing updated:
Listed by:
Lesa Lillibridge 330-620-5372 lesalillibridge@gmail.com,
Keller Williams Chervenic Rlty,
Jerry Kayser 440-478-7078,
Keller Williams Chervenic Rlty
Source: MLS Now,MLS#: 5254758 Originating MLS: Akron Cleveland Association of REALTORS
Facts & features
Interior
Bedrooms & bathrooms
- Bedrooms: 4
- Bathrooms: 3
- Full bathrooms: 2
- 1/2 bathrooms: 1
- Main level bathrooms: 2
- Main level bedrooms: 1
Primary bedroom
- Description: Flooring: Hardwood
- Features: Vaulted Ceiling(s)
- Level: First
- Dimensions: 21 x 14
Bedroom
- Description: Flooring: Hardwood
- Level: Second
- Dimensions: 15 x 8
Bedroom
- Description: Flooring: Hardwood
- Level: Second
- Dimensions: 15 x 12
Bedroom
- Description: Flooring: Hardwood
- Features: Walk-In Closet(s)
- Level: Second
- Dimensions: 16 x 12
Primary bathroom
- Description: Flooring: Marble
- Features: Soaking Tub
- Level: First
- Dimensions: 14 x 12
Bathroom
- Description: Flooring: Ceramic Tile
- Features: Soaking Tub
- Level: Second
- Dimensions: 10 x 8
Dining room
- Description: Flooring: Hardwood,Wood
- Level: First
- Dimensions: 20 x 12
Family room
- Description: Flooring: Stone
- Features: Wet Bar, Fireplace
- Level: First
- Dimensions: 20 x 14
Kitchen
- Description: Flooring: Stone
- Features: Breakfast Bar
- Level: First
- Dimensions: 20 x 15
Laundry
- Description: Flooring: Stone
- Level: First
- Dimensions: 8 x 4
Living room
- Description: Flooring: Hardwood,Wood
- Features: Bookcases, Fireplace
- Level: First
- Dimensions: 32 x 15
Office
- Description: Flooring: Stone
- Level: First
- Dimensions: 10 x 8
Other
- Description: Flooring: Painted/Stained
- Level: First
- Dimensions: 18 x 15
Heating
- Baseboard, Gas, Zoned
Cooling
- Central Air, Multi Units
Appliances
- Included: Dishwasher, Microwave, Range, Refrigerator, Water Softener
- Laundry: Electric Dryer Hookup, Main Level, Laundry Room
Features
- Wet Bar, Breakfast Bar, Bookcases, Ceiling Fan(s), Crown Molding, Double Vanity, Eat-in Kitchen, High Speed Internet, Kitchen Island, Recessed Lighting, Soaking Tub
- Basement: Crawl Space,Full,Unfinished
- Number of fireplaces: 3
- Fireplace features: Blower Fan, Family Room, Living Room, Wood Burning Stove
Interior area
- Total structure area: 3,011
- Total interior livable area: 3,011 sqft
- Finished area above ground: 3,011
Video & virtual tour
Property
Parking
- Total spaces: 2
- Parking features: Detached, Garage, Garage Door Opener, Paved
- Garage spaces: 2
Accessibility
- Accessibility features: None
Features
- Levels: Two
- Stories: 2
- Patio & porch: Deck, Enclosed, Patio, Porch, Screened
- Exterior features: Courtyard, Lighting
- Fencing: Split Rail
- Has view: Yes
- View description: River, Water
- Has water view: Yes
- Water view: River,Water
- Waterfront features: River Front
- Frontage type: River
Lot
- Size: 3.7 Acres
- Dimensions: 431 x 1RR
- Features: Irregular Lot, Waterfall
Details
- Additional structures: Barn(s), Outbuilding, Storage
- Parcel number: 23181250
- Special conditions: Standard
Construction
Type & style
- Home type: SingleFamily
- Architectural style: Colonial
- Property subtype: Single Family Residence
Materials
- Brick, Vinyl Siding, Wood Siding
- Foundation: Block, Stone
- Roof: Asphalt,Fiberglass
Condition
- Year built: 1859
Details
- Warranty included: Yes
Utilities & green energy
- Sewer: Septic Tank
- Water: Well
Community & HOA
Community
- Security: Security System, Smoke Detector(s)
- Subdivision: Newbury 01
HOA
- Has HOA: No
Location
- Region: Newbury
Financial & listing details
- Price per square foot: $291/sqft
- Tax assessed value: $447,700
- Annual tax amount: $5,910
- Date on market: 10/21/2026
- Cumulative days on market: 44 days
- Listing terms: Cash,Conventional
Estimated market value
$846,500
$804,000 - $889,000
$3,190/mo
Price history
| Date | Event | Price |
|---|---|---|
| 11/10/2026 | Price change | $875,000-12.5%$291/sqft |
Source:  MLS Now #5254758 Report a problem | ||
| 10/21/2026 | Price change | $1,000,000+11.2%$332/sqft |
Source: MLS Now #5254758 Report a problem | ||
| 10/14/2026 | Price change | $899,000-9.6%$299/sqft |
Source: MLS Now #5247741 Report a problem | ||
| 10/1/2026 | Listed for sale | $995,000+123.6%$330/sqft |
Source: MLS Now #5247741 Report a problem | ||
| 11/4/2014 | Sold | $445,000-3.1%$148/sqft |
Source: MLS Now #3642358 Report a problem | ||
| 8/6/2014 | Listed for sale | $459,000+24.1%$152/sqft |
Source: Howard Hanna - Pepper Pike #3642358 Report a problem | ||
| 9/5/2001 | Sold | $369,900$123/sqft |
Source:  MLS Now #1054866 Report a problem | ||
Public tax history
| Year | Property taxes | Tax assessment |
|---|---|---|
| 2025 | $6,277 +3.5% | $156,700 |
| 2024 | $6,065 -0.8% | $156,700 |
| 2023 | $6,117 +16.1% | $156,700 +33.6% |
| 2022 | $5,268 +0.3% | $117,290 |
| 2021 | $5,251 +8.1% | $117,290 -0.5% |
| 2020 | $4,859 +5.7% | $117,880 +12.4% |
| 2019 | $4,597 -22.2% | $104,830 |
| 2018 | $5,905 -0.2% | $104,830 |
| 2017 | $5,916 +11.5% | $104,830 +11.2% |
| 2016 | $5,307 +0.1% | $94,230 |
| 2015 | $5,304 -3.2% | $94,230 +6.1% |
| 2014 | $5,479 +13.6% | $88,840 |
| 2013 | $4,825 -0.3% | $88,840 |
| 2012 | $4,838 +0.4% | $88,840 |
| 2011 | $4,816 -4.3% | $88,840 -8.7% |
| 2010 | $5,032 +2.7% | $97,310 |
| 2009 | $4,900 +17.4% | $97,310 |
| 2008 | $4,175 +2.5% | $97,310 |
| 2007 | $4,072 +0.2% | $97,310 |
| 2006 | $4,064 -0.1% | $97,310 |
| 2005 | $4,068 +2.3% | $97,310 +10.3% |
| 2004 | $3,977 +12.7% | $88,210 |
| 2003 | $3,529 +18.8% | $88,210 +17.6% |
| 2002 | $2,970 +11.2% | $74,980 +10.5% |
| 2001 | $2,672 +3.1% | $67,870 |
| 2000 | $2,592 +3% | $67,870 |
| 1999 | $2,517 | $67,870 |
Find assessor info on the county website
Monthly payment
Est. payment
Payment breakdown
Explore the cost of this home by adjusting the details. Changes won't be saved.Climate risks
Neighborhood: 44065
Nearby schools
Schools provided by the listing agent
- District: West Geauga LSD - 2807
Source: MLS Now. This data may not be complete. We recommend contacting the local school district to confirm school assignments for this home.

Similar homes
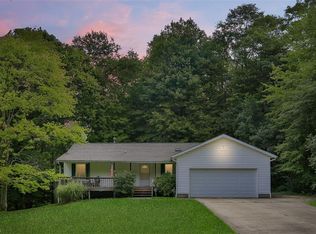
- $850,0004 bd4 ba4k sqft11679 Bell St, Newbury, OH 44065For Sale
 MLS ID #5199011, Ann E Blair, RE/MAX Rising. MLS Now
- $875,0005 bd5 ba3.7k sqft2000 Berkshire Rd, Gates Mills, OH 44040For Sale
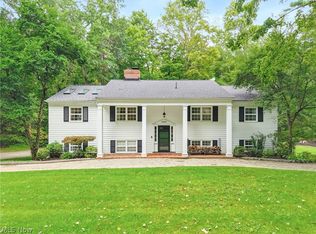 MLS ID #5248570, Karen A Eagle, Elite Sotheby's International Realty. MLS Now
- $899,9004 bd3 ba2.3k sqft30875 Cannon Rd, Solon, OH 44139For Sale
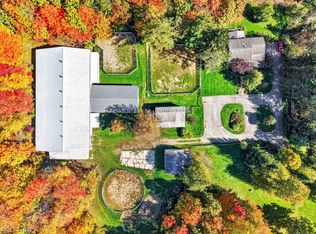 MLS ID #5260675, Mary D Lambert, Howard Hanna. MLS Now
- $800,0004 bd4 ba4.3k sqft10893 Lakebrook Dr, Kirtland, OH 44094For Sale
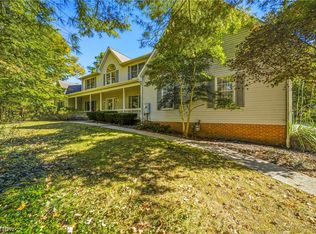 MLS ID #5247504, Chera D Ihnat, HomeSmart Real Estate Momentum LLC. MLS Now
