Tucked quietly along a private road off Chagrin River Road, this one-of-a-kind residence unfolds across 2.8 beautifully landscaped acres, offering a sense of privacy in an idyllic setting. A winding turnaround drive introduces the property, where mature trees, sweeping lawns and lush perennial beds create grounds that feel both established and wonderfully secluded. Inside, the home’s distinctive design offers an unexpected abundance of living space across two thoughtfully arranged floors, equally suited to intimate everyday living and effortless entertaining. At its heart, the spacious kitchen features a sun-filled dining nook, wood-burning fireplace, generous millwork and storage, skylights, and updated appliances. Bar seating creates an easy connection to the adjoining formal dining room, where expansive windows frame views across the rear lawn. The gracious living room is rich with architectural character, featuring full-wall recessed-panel wainscoting, wood-burning fireplace and French doors opening directly to the deck and grounds beyond. A private office with louvered doors and extensive built-in storage adds flexibility, while the first-floor primary suite is a serene retreat, wrapped in windows that invite natural light. A custom-outfitted walk-in closet and ensuite bath with dual vanities, an oversized walk-in shower with bench and heated towel rack complete the suite. The lower level is every bit as inviting, with two ensuite bedrooms, two additional flexible rooms ideal for guest space, offices or recreation, a powder room, and a welcoming second living area opening directly to a three-season room. A granite-topped serving area with bar seating makes this level especially well suited for relaxed entertaining. Outside, the property is truly exceptional—a private landscape of towering trees and broad lawns. Close to the restaurants, shops and amenities of downtown Gates Mills, with the Chagrin Valley just minutes away. Schedule a showing today!
Active
$875,000
2000 Berkshire Rd, Gates Mills, OH 44040
5beds
3,728sqft
Single Family Residence
Built in 1963
2.8 Acres Lot
$-- Zestimate®
$235/sqft
$-- HOA
What's special
Sweeping lawnsTwo thoughtfully arranged floorsHeated towel rackSun-filled dining nookUpdated appliancesBar seatingMature trees
- 1 day
- 766
- 81
Zillow last checked:
Listing updated:
Listed by:
Karen A Eagle 216-352-4700 admin@kareneagle.com,
Elite Sotheby's International Realty
Source: MLS Now,MLS#: 5248570 Originating MLS: Akron Cleveland Association of REALTORS
Originating MLS: Akron Cleveland Association of REALTORSFacts & features
Interior
Bedrooms & bathrooms
- Bedrooms: 5
- Bathrooms: 5
- Full bathrooms: 3
- 1/2 bathrooms: 2
- Main level bathrooms: 2
- Main level bedrooms: 1
Primary bedroom
- Level: First
- Dimensions: 13.7 x 18.1
Bedroom
- Level: Lower
- Dimensions: 14 x 13.3
Bedroom
- Level: Lower
- Dimensions: 14.3 x 13.4
Bedroom
- Level: Lower
- Dimensions: 9.8 x 12.4
Bedroom
- Level: Lower
- Dimensions: 12 x 15.1
Primary bathroom
- Level: First
- Dimensions: 11.11 x 11.11
Bathroom
- Level: Lower
- Dimensions: 5.2 x 7.1
Bathroom
- Level: Lower
- Dimensions: 8.1 x 5.9
Bathroom
- Level: First
- Dimensions: 6.6 x 3.7
Bathroom
- Level: Lower
- Dimensions: 8.1 x 5.11
Dining room
- Level: First
- Dimensions: 13.1 x 17.5
Family room
- Level: First
- Dimensions: 19 x 15.11
Gym
- Level: Lower
- Dimensions: 13.7 x 13.2
Kitchen
- Level: First
- Dimensions: 14.5 x 11.11
Office
- Level: First
- Dimensions: 11.7 x 13.4
Recreation
- Level: Lower
- Dimensions: 21.3 x 20
Heating
- Hot Water, Steam
Cooling
- Central Air
Features
- Has basement: No
- Number of fireplaces: 1
Interior area
- Total structure area: 3,728
- Total interior livable area: 3,728 sqft
- Finished area above ground: 3,728
- Finished area below ground: 0
Video & virtual tour
Property
Parking
- Total spaces: 2
- Parking features: Attached, Driveway, Garage
- Attached garage spaces: 2
Features
- Levels: Two,Multi/Split
- Stories: 2
- Pool features: None
Lot
- Size: 2.8 Acres
Details
- Parcel number: 84324001
Construction
Type & style
- Home type: SingleFamily
- Architectural style: Bi-Level,Split Level
- Property subtype: Single Family Residence
Materials
- Wood Siding
- Roof: Asphalt
Condition
- Updated/Remodeled
- Year built: 1963
Utilities & green energy
- Sewer: Septic Tank
- Water: Private
Community & HOA
Community
- Subdivision: Mayfield 03
HOA
- Has HOA: No
Location
- Region: Gates Mills
Financial & listing details
- Price per square foot: $235/sqft
- Tax assessed value: $644,800
- Annual tax amount: $14,556
- Date on market: 10/5/2026
- Cumulative days on market: 129 days
Estimated market value
Not available
Estimated sales range
Not available
Not available
Price history
| Date | Event | Price |
|---|---|---|
| 10/5/2026 | Listed for sale | $875,000-10.3%$235/sqft |
Source:  MLS Now #5248570 Report a problem MLS Now #5248570 Report a problem | ||
| 9/19/2026 | Listing removed | $975,000$262/sqft |
Source: MLS Now #5209241 Report a problem | ||
| 7/13/2026 | Price change | $975,000-11.4%$262/sqft |
Source: MLS Now #5209241 Report a problem | ||
| 6/24/2026 | Price change | $1,100,000-8.3%$295/sqft |
Source: MLS Now #5209241 Report a problem | ||
| 5/14/2026 | Listed for sale | $1,199,900+140%$322/sqft |
Source: MLS Now #5209241 Report a problem | ||
| 8/30/2018 | Listing removed | $499,900$134/sqft |
Source: Howard Hanna - Pepper Pike #4015938 Report a problem | ||
| 8/30/2018 | Pending sale | $499,900+2.2%$134/sqft |
Source: Howard Hanna - Pepper Pike #4015938 Report a problem | ||
| 8/28/2018 | Sold | $489,000-2.2%$131/sqft |
Source: MLS Now #4015938 Report a problem | ||
| 7/13/2018 | Listed for sale | $499,900+4.4%$134/sqft |
Source: Howard Hanna #4015938 Report a problem | ||
| 2/7/2018 | Listing removed | $479,000$128/sqft |
Source: Howard Hanna - Chagrin Falls #3892474 Report a problem | ||
| 9/12/2017 | Price change | $479,000-9.5%$128/sqft |
Source: Howard Hanna - Chagrin Falls #3892474 Report a problem | ||
| 4/11/2017 | Listed for sale | $529,000-3.6%$142/sqft |
Source: Howard Hanna - Chagrin Falls #3892474 Report a problem | ||
| 10/31/2016 | Listing removed | $549,000$147/sqft |
Source: Howard Hanna - Chagrin Falls #3820049 Report a problem | ||
| 6/21/2016 | Price change | $549,000-8.3%$147/sqft |
Source: Howard Hanna - Chagrin Falls #3820049 Report a problem | ||
| 5/18/2016 | Listed for sale | $599,000+59.7%$161/sqft |
Source: Owner Report a problem | ||
| 3/2/1999 | Sold | $375,000$101/sqft |
Source: MLS Now #916908 Report a problem | ||
Public tax history
| Year | Property taxes | Tax assessment |
|---|---|---|
| 2025 | $14,557 +0.1% | $225,680 |
| 2024 | $14,550 +15.3% | $225,680 +31.9% |
| 2023 | $12,615 +0.7% | $171,150 |
| 2022 | $12,531 +1% | $171,150 |
| 2021 | $12,403 -14.9% | $171,150 -7.4% |
| 2020 | $14,568 -30.4% | $184,840 |
| 2019 | $20,937 +49.5% | $184,840 |
| 2018 | $14,003 -31.6% | $184,840 +13.4% |
| 2017 | $20,486 +70% | $163,000 |
| 2016 | $12,051 | $163,000 |
| 2015 | $12,051 +3.7% | $163,000 +5% |
| 2014 | $11,618 +1.2% | $155,230 |
| 2013 | $11,482 +3% | $155,230 |
| 2012 | $11,144 +8.6% | $155,230 -1.8% |
| 2011 | $10,258 +0.1% | $158,100 |
| 2010 | $10,248 +0.7% | $158,100 |
| 2009 | $10,178 -33.3% | $158,100 -7% |
| 2008 | $15,248 +66.3% | $170,000 |
| 2007 | $9,170 -0.5% | $170,000 |
| 2006 | $9,218 +15.2% | $170,000 +21% |
| 2005 | $7,999 +7% | $140,460 |
| 2004 | $7,477 +12.7% | $140,460 |
| 2003 | $6,634 +3.8% | $140,460 +7% |
| 2002 | $6,390 -44.5% | $131,250 |
| 2001 | $11,511 -0.1% | $131,250 |
| 2000 | $11,524 | $131,250 |
Find assessor info on the county website
Monthly payment
Est. payment
Payment breakdown
Explore the cost of this home by adjusting the details. Changes won't be saved.Climate risks
Neighborhood: 44040
Nearby schools
Schools provided by the listing agent
- District: Mayfield CSD - 1819
Source: MLS Now. This data may not be complete. We recommend contacting the local school district to confirm school assignments for this home.
- $799,4005 bd2 ba3.6k sqft1999 Berkshire Rd, Gates Mills, OH 44040Off Market
- $868,0004 bd4 ba1.4k sqft1980 Berkshire Rd, Gates Mills, OH 44040Off Market
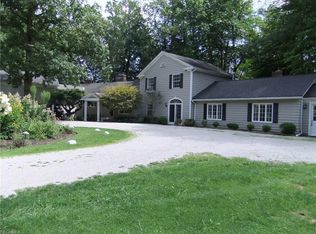
- $112,5002 bd1 ba1.5k sqft1990 Berkshire Rd, Gates Mills, OH 44040Off Market
- $539,7002 bd3 ba2.4k sqft2010 Berkshire Rd, Gates Mills, OH 44040Off Market
Similar homes
- $724,9004 bd3 ba3.7k sqft7859 Sugarbush Ln, Gates Mills, OH 44040For Sale
 MLS ID #5233148, Mary Kay Kennedy, Gardner Kennedy Group, Inc.. MLS Now
 - $599,9005 bd5 ba5.1k sqft7850 Mayfield Rd, Gates Mills, OH 44040For Sale
 MLS ID #5243719, Terry Young, Keller Williams Greater Metropolitan. MLS Now
 - $725,0005 bd5 ba4.2k sqft18050 Elliott Dr, Chagrin Falls, OH 44023For Sale
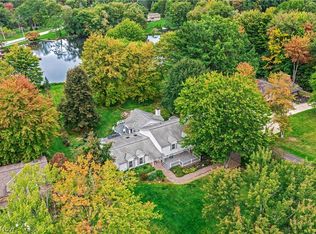 MLS ID #5245173, Karen Hillman, The Agency Cleveland Northcoast. MLS Now
 - $749,9005 bd4 ba4.7k sqft26314 N Woodland Rd, Beachwood, OH 44122For Sale
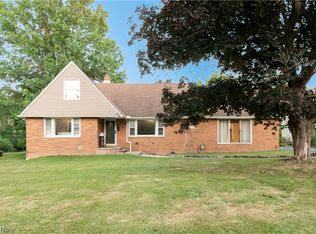 MLS ID #5223397, Grace Lin, Berkshire Hathaway HomeServices Professional Realty. MLS Now
