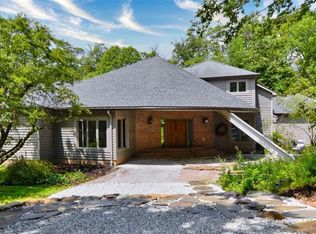
A quiet blending of modern conveniences and old world charm. Property has 5.71 acres. Property features a large 50x41 pole barn with concrete flooring and power, three car garage with work shop, and 4 car ports. Great for the Car enthusiast. The home greets you at the large front porch, that opens to an inviting living room with large window seat, and wood burning stone fireplace. Sun room with french doors and exterior door. With 3 finished floors of living space it gives you many options. Lower level great for additional living quarters with 2 entrances. Back of home has 3 bedrooms bath and laundry. Main house boasts 3 large bedrooms, laundry and updated bath and 2 half baths. Walk up attic for more storage. This home is a must see to see how it fits your family style and needs. 2 circular drives. There is something for everyone.
Active
Price cut: $49.1K (7/14)
$849,900
37082 Beech Hills Dr, Willoughby Hills, OH 44094
6beds
4,926sqft
Single Family Residence
Built in 1913
5.71 Acres Lot
$-- Zestimate®
$173/sqft
$-- HOA
What's special
Large window seatLarge front porchUpdated bathWood burning stone fireplace
- 167 days |
- 441 |
- 27 |
Zillow last checked:
Listing updated:
Listed by:
Mary Sams 216-347-0771 msams40072@aol.com,
Howard Hanna
Source: MLS Now,MLS#: 5190974Originating MLS: Lake Geauga Area Association of REALTORS
Facts & features
Interior
Bedrooms & bathrooms
- Bedrooms: 6
- Bathrooms: 5
- Full bathrooms: 3
- 1/2 bathrooms: 2
- Main level bathrooms: 2
Bedroom
- Description: Flooring: Hardwood
- Features: High Ceilings, Natural Woodwork
- Level: Second
- Dimensions: 20 x 15.6
Bedroom
- Description: Flooring: Hardwood
- Level: Second
- Dimensions: 10 x 9
Bedroom
- Description: Flooring: Hardwood
- Level: Second
- Dimensions: 18 x 15
Bedroom
- Description: Flooring: Hardwood
- Level: Second
- Dimensions: 14 x 8
Bedroom
- Description: Flooring: Hardwood
- Level: Second
- Dimensions: 15 x 12
Bedroom
- Description: Flooring: Hardwood
- Level: Second
- Dimensions: 10 x 9
Bonus room
- Description: Flooring: Ceramic Tile
- Features: Built-in Features, Laminate Counters
- Level: Basement
- Dimensions: 30 x 16
Eat in kitchen
- Description: Flooring: Luxury Vinyl Tile
- Features: Granite Counters
- Level: First
- Dimensions: 16 x 14
Exercise room
- Description: Flooring: Ceramic Tile
- Level: Lower
- Dimensions: 18 x 13
Family room
- Description: Flooring: Hardwood
- Level: First
- Dimensions: 31 x 15
Kitchen
- Description: Flooring: Ceramic Tile
- Level: Lower
- Dimensions: 11 x 10
Living room
- Description: Flooring: Luxury Vinyl Tile
- Features: Beamed Ceilings, Fireplace
- Level: First
- Dimensions: 17 x 14
Pantry
- Description: Flooring: Luxury Vinyl Tile
- Features: Built-in Features, Granite Counters
- Level: First
- Dimensions: 11 x 9
Sunroom
- Description: Flooring: Luxury Vinyl Tile
- Features: Built-in Features
- Level: First
- Dimensions: 15 x 10
Heating
- Baseboard, Electric, Gas, Hot Water, Steam, Zoned
Cooling
- Ceiling Fan(s), Ductless, Multi Units
Appliances
- Included: Dryer, Dishwasher, Disposal, Microwave, Range, Refrigerator, Washer
- Laundry: Washer Hookup, Gas Dryer Hookup, In Bathroom, In Basement, Lower Level, Laundry Room, Laundry Tub, Multiple Locations, Sink, Upper Level
Features
- Beamed Ceilings, Bookcases, Ceiling Fan(s), Crown Molding, Eat-in Kitchen, Granite Counters, High Ceilings, Pantry, Recessed Lighting, Soaking Tub
- Windows: Bay Window(s), Plantation Shutters, Storm Window(s)
- Basement: Exterior Entry,Full,Partially Finished,Walk-Up Access
- Number of fireplaces: 1
- Fireplace features: Living Room, Wood Burning
Interior area
- Total structure area: 4,926
- Total interior livable area: 4,926 sqft
- Finished area above ground: 4,126
- Finished area below ground: 800
Video & virtual tour
Property
Parking
- Parking features: Asphalt, Circular Driveway, Carport, Detached Carport, Detached, Garage, Garage Door Opener, Heated Garage, Workshop in Garage
- Garage spaces: 3
- Carport spaces: 3
- Covered spaces: 6
Features
- Levels: Three Or More
- Stories: 3
- Patio & porch: Deck, Front Porch
Lot
- Size: 5.71 Acres
Details
- Additional structures: Barn(s), Carport(s)
- Additional parcels included: 31A0091000150,31A0091000140
- Parcel number: 31A009I000160
Construction
Type & style
- Home type: SingleFamily
- Architectural style: Colonial
- Property subtype: Single Family Residence
Materials
- Brick, Vinyl Siding
- Roof: Asphalt,Fiberglass
Condition
- Year built: 1913
Details
- Warranty included: Yes
Utilities & green energy
- Sewer: Septic Tank
- Water: Public
Community & HOA
Community
- Subdivision: Dodds Hills 05
HOA
- Has HOA: No
Location
- Region: Willoughby Hills
Financial & listing details
- Price per square foot: $173/sqft
- Tax assessed value: $388,010
- Annual tax amount: $8,668
- Date on market: 3/7/2026
- Cumulative days on market: 168 days
- Listing agreement: Exclusive Right To Sell
- Listing terms: Cash,Conventional
Estimated market value
Not available
Estimated sales range
Not available
Not available
Price history
| Date | Event | Price |
|---|---|---|
| 7/14/2026 | Price change | $849,900-5.5%$173/sqft |
Source: MLS Now #5190974 Report a problem | ||
| 4/14/2026 | Price change | $899,000-5.3%$183/sqft |
Source: MLS Now #5190974 Report a problem | ||
| 3/7/2026 | Listed for sale | $949,000$193/sqft |
Source: MLS Now #5190974 Report a problem | ||
Public tax history
| Year | Property taxes | Tax assessment |
|---|---|---|
| 2025 | $7,208 -2.4% | $135,800 |
| 2024 | $7,387 +10.3% | $135,800 +27% |
| 2023 | $6,698 -0.4% | $106,940 |
| 2022 | $6,726 -0.5% | $106,940 |
| 2021 | $6,758 +15.9% | $106,940 +15% |
| 2020 | $5,830 +7.8% | $92,990 |
| 2019 | $5,408 +30.8% | $92,990 +31.4% |
| 2018 | $4,134 | $70,770 |
| 2017 | $4,134 +0.2% | $70,770 |
| 2016 | $4,125 +0.3% | $70,770 |
| 2015 | $4,112 +5.3% | $70,770 |
| 2014 | $3,905 0% | $70,770 |
| 2013 | $3,906 +1.1% | $70,770 |
| 2012 | $3,863 -31.5% | $70,770 -37.3% |
| 2011 | $5,638 +2% | $112,900 |
| 2010 | $5,529 +4% | $112,900 +0% |
| 2009 | $5,314 +2.3% | $112,897 -11% |
| 2008 | $5,192 +1% | $126,851 |
| 2007 | $5,142 -44.3% | $126,851 |
| 2006 | $9,237 +20.2% | $126,851 +21.7% |
| 2005 | $7,682 -0.6% | $104,241 |
| 2004 | $7,731 +3.3% | $104,241 |
| 2003 | $7,483 +27% | $104,241 +23.8% |
| 2002 | $5,893 -0.3% | $84,196 |
| 2001 | $5,908 -0.1% | $84,196 |
| 2000 | $5,914 +3.2% | $84,196 +4.7% |
| 1999 | $5,728 | $80,427 |
Find assessor info on the county website
Monthly payment
Est. payment
Payment breakdown
Explore the cost of this home by adjusting the details. Changes won't be saved.Climate risks
Neighborhood: 44094
Nearby schools
GreatSchools rating
- 5/10Edison Elementary SchoolGrades: K-5Distance: 2.1 mi
- 6/10Willoughby Middle SchoolGrades: 6-8Distance: 2.1 mi
- 7/10South High SchoolGrades: 9-12Distance: 2.2 mi
Schools provided by the listing agent
- District: Willoughby-Eastlake - 4309
Source: MLS Now. This data may not be complete. We recommend contacting the local school district to confirm school assignments for this home.
- $386,6003 bd2 ba2k sqft37151 Beech Hills Dr, Willoughby Hills, OH 44094Off Market
- $416,7003 bd2 ba2.8k sqft37201 Beech Hills Dr, Willoughby Hills, OH 44094Off Market
- $394,2003 bd3 ba2.8k sqft37201 Beech Hills Dr, Willoughby, OH 44094Off Market
- $807,100-- bd-- ba-- sqft37082 Beech Hills Dr, Willoughby hills, OH 44094Off Market
- $196,800-- bd-- ba-- sqft37082 Beech Hills Dr, Willoughby hills, OH 44094Off Market
- $337,4003 bd2 ba1.9k sqft37101 Beech Hills Dr, Willoughby, OH 44094Off Market
- $525,2004 bd1 ba2.6k sqft36972 Beech Hills Dr, Willoughby Hills, OH 44094Off Market
- $328,0003 bd2 ba1.6k sqft37081 Beech Hills Dr, Willoughby, OH 44094Off Market
A local agent can set up tours, give advice and negotiate with sellers.
Similar homes
- $749,9004 bd3 ba3.7k sqft7859 Sugarbush Ln, Gates Mills, OH 44040For Sale
 MLS ID #5233148, Mary Kay Kennedy, Gardner Kennedy Group, Inc.. MLS Now
 - $799,9003 bd3 ba4k sqft13540 Ledgebrook Ln, Chagrin Falls, OH 44022For Sale
 MLS ID #5219639, Karen Hillman, The Agency Cleveland Northcoast. MLS Now
 - $649,9005 bd3 ba2.6k sqft7939 Gatewood Oval, Gates Mills, OH 44040For Sale
 MLS ID #5233059, Cynthia M Chiudioni, CC Sells Homes, LLC.. MLS Now
 - $899,9005 bd4 ba5.5k sqft3554 Rolling Hills Dr, Pepper Pike, OH 44124For Sale
 MLS ID #5235635, Jodi A Consolo, McDowell Homes Real Estate Services. MLS Now
 - $900,0005 bd6 ba5.1k sqft11280 Beechnut Ln, Chardon, OH 44024For SaleMLS ID #5203750, Andrew Gaebelein, Keller Williams Living. MLS Now
- $850,0005 bd5 ba4.8k sqft3427 Lanark Ln, Pepper Pike, OH 44124For SaleMLS ID #5223740, Karen A Eagle, Elite Sotheby's International Realty. MLS Now
- $975,0005 bd5 ba3.7k sqft2000 Berkshire Rd, Gates Mills, OH 44040For SaleMLS ID #5209241, Eric Tepfenhart, JMG Ohio. MLS Now
- $649,9005 bd5 ba4.3k sqft7850 Mayfield Rd, Gates Mills, OH 44040For SaleMLS ID #5225555, Seth B Task, Berkshire Hathaway HomeServices Professional Realty. MLS Now
- $539,9004 bd3 ba2.5k sqft7090 Euclid Chardon Rd, Willoughby, OH 44094For SaleMLS ID #5232958, Kit Custer, RE/MAX Transitions. MLS Now
- $999,9955 bd4 ba5.6k sqft11205 Hampton Ridge Dr, Chardon, OH 44024For SaleMLS ID #5232684, Jodi A Consolo, McDowell Homes Real Estate Services. MLS Now
- $799,9003 bd3 ba3.9k sqft35600 Jackson Rd, Moreland Hills, OH 44022For SaleMLS ID #5226475, Terry Young, Keller Williams Greater Metropolitan. MLS Now
- $569,9005 bd3 ba2.9k sqft35970 Timber Ridge Ln, Willoughby, OH 44094For SaleMLS ID #5211940, Steven Koleno, Beycome Brokerage Realty LLC. MLS Now
- $799,0005 bd5 ba6k sqft5650 Ashley Cir, Highland Heights, OH 44143For SaleMLS ID #5234723, Jodi A Consolo, McDowell Homes Real Estate Services. MLS Now
- $795,0003 bd5 ba4.7k sqft11440 Glenmora Dr, Chardon, OH 44024For SaleMLS ID #5220110, Jerry Kayser, Keller Williams Chervenic Rlty. MLS Now
- $439,5003 bd3 ba3.1k sqft37523 Arlington Dr, Willoughby, OH 44094For SaleMLS ID #5236574, Aaron Peterson, SOGO Homes LLC. MLS Now
- $870,0005 bd5 ba5.1k sqft304 Fox Way, Chagrin Falls, OH 44022For SaleMLS ID #5217879, David Sarver, Berkshire Hathaway HomeServices Professional Realty. MLS Now
- $699,0005 bd4 ba5.1k sqft11003 Prouty Rd, Concord Township, OH 44077For SaleMLS ID #5209428, Joy Lepa, HomeSmart Real Estate Momentum LLC. MLS Now
- $889,0004 bd4 ba3.7k sqft5743 Williamsburg Dr, Highland Heights, OH 44143For SaleMLS ID #5218042, Karen A Eagle, Elite Sotheby's International Realty. MLS Now
- $830,0005 bd6 ba6.2k sqft6460 Laura Ln, Solon, OH 44139For SaleMLS ID #5219016, Michaleen A Paul, Keller Williams Living. MLS Now
- $775,0005 bd2 ba4.1k sqft3899 Brainard Rd, Beachwood, OH 44122For SaleMLS ID #5222879, Sharon D Friedman, Berkshire Hathaway HomeServices Professional Realty. MLS Now
