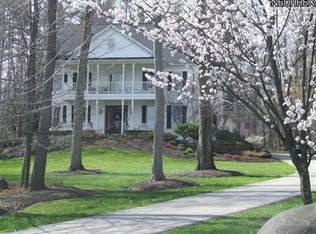
Tucked among mature trees, this exceptional property offers a peaceful setting where nature and everyday living come together. A soaring two-story foyer, walls of windows, and a dramatic fireplace create an impressive first impression, while natural light fills the home from morning through evening. The vaulted sunroom provides a relaxing retreat with tranquil wooded views in every season.
Designed for both comfortable living and effortless entertaining, the spacious kitchen features custom cabinetry, granite countertops, double ovens, a wine cooler, and a bright breakfast area overlooking the backyard. Step outside to the brick paver patio surrounded by mature landscaping, offering a private outdoor space for quiet mornings, weekend gatherings, or evenings around the fire. Every room feels connected to the surrounding landscape, creating a sense of privacy that's increasingly difficult to find.
One of the home's most remarkable features is the fully independent guest suite with its own private entrance, attached garage, kitchen, living area, office, bedroom, and full bath. Whether accommodating extended family, long-term guests, a caregiver, or creating a private home office, this flexible space opens the door to countless possibilities. A dedicated main-level office with a built-in Murphy bed provides even more versatility.
Thoughtful updates and quality improvements include a newer roof, dual HVAC systems, tankless water heater, whole-house generator, and numerous modern enhancements that provide peace of mind. Combining timeless design, flexible living spaces, and a beautiful natural setting, this is a rare opportunity to enjoy comfort, privacy, and exceptional functionality in one unforgettable property.
Contingent
$900,000
11280 Beechnut Ln, Chardon, OH 44024
5beds
7,337sqft
Single Family Residence
Built in 2001
2.51 Acres Lot
$-- Zestimate®
$123/sqft
$-- HOA
What's special
Attached garageTucked among mature treesCustom cabinetryGranite countertopsSoaring two-story foyerWine coolerWalls of windows
- 67 days
- 1,056
- 47
Zillow last checked:
Listing updated:
Listed by:
Andrew Gaebelein 216-310-3739 drew@drewgaebelein.com,
Keller Williams Living
Source: MLS Now,MLS#: 5203750 Originating MLS: Akron Cleveland Association of REALTORS
Originating MLS: Akron Cleveland Association of REALTORSFacts & features
Interior
Bedrooms & bathrooms
- Bedrooms: 5
- Bathrooms: 6
- Full bathrooms: 5
- 1/2 bathrooms: 1
- Main level bathrooms: 2
- Main level bedrooms: 1
Primary bedroom
- Description: Flooring: Carpet
- Level: First
- Dimensions: 17 x 16
Primary bedroom
- Description: Flooring: Carpet
- Level: Second
- Dimensions: 18 x 14
Bedroom
- Description: Flooring: Carpet
- Level: Second
- Dimensions: 14 x 13
Bedroom
- Description: Flooring: Carpet
- Level: Second
- Dimensions: 14 x 13
Bedroom
- Description: Flooring: Carpet
- Level: Second
- Dimensions: 14 x 12
Primary bathroom
- Description: Flooring: Ceramic Tile
- Level: Second
- Dimensions: 12 x 10
Primary bathroom
- Level: First
- Dimensions: ND x ND
Den
- Description: Flooring: Carpet
- Level: First
- Dimensions: ND x ND
Dining room
- Description: Flooring: Wood
- Level: First
- Dimensions: 14 x 13
Eat in kitchen
- Description: Flooring: Wood
- Level: First
- Dimensions: 28 x 16
Family room
- Description: Flooring: Carpet
- Features: Cathedral Ceiling(s), Fireplace
- Level: First
- Dimensions: 21 x 17
Great room
- Description: Flooring: Wood
- Features: Vaulted Ceiling(s)
- Level: First
- Dimensions: 24 x 16
Kitchen
- Description: Flooring: Wood
- Level: First
- Dimensions: 15 x 11
Laundry
- Description: Flooring: Ceramic Tile
- Level: First
- Dimensions: 11 x 8
Living room
- Description: Flooring: Carpet
- Level: First
- Dimensions: 14 x 13
Office
- Description: Flooring: Wood
- Level: First
- Dimensions: 14 x 12
Other
- Level: Basement
- Dimensions: 25 x 12
Other
- Level: Basement
- Dimensions: 22 x 22
Recreation
- Description: Flooring: Carpet
- Features: Wet Bar
- Level: Basement
- Dimensions: 31 x 19
Sitting room
- Description: Flooring: Wood
- Features: Fireplace
- Level: First
- Dimensions: 17 x 13
Heating
- Forced Air, Gas
Cooling
- Central Air, Ceiling Fan(s)
Appliances
- Included: Built-In Oven, Cooktop, Dryer, Dishwasher, Microwave, Water Softener, Washer
- Laundry: Main Level
Features
- Bookcases, Built-in Features, Ceiling Fan(s), Entrance Foyer, Eat-in Kitchen, In-Law Floorplan, Kitchen Island, Bar, Walk-In Closet(s)
- Basement: Full,Partially Finished,Storage Space
- Number of fireplaces: 1
Interior area
- Total structure area: 7,337
- Total interior livable area: 7,337 sqft
- Finished area above ground: 5,158
- Finished area below ground: 2,179
Video & virtual tour
Property
Parking
- Total spaces: 4
- Parking features: Attached, Drain, Direct Access, Electricity, Garage Faces Front, Garage, Garage Door Opener, Garage Faces Side
- Attached garage spaces: 4
Features
- Levels: Two,Three Or More
- Stories: 3
- Patio & porch: Front Porch
- Exterior features: Fire Pit
- Has spa: Yes
- Spa features: Hot Tub
Lot
- Size: 2.51 Acres
- Features: Back Yard, Gentle Sloping, Landscaped
Details
- Parcel number: 21176635
- Special conditions: Standard
Construction
Type & style
- Home type: SingleFamily
- Architectural style: Colonial
- Property subtype: Single Family Residence
Materials
- Vinyl Siding
- Foundation: Block
- Roof: Asphalt
Condition
- Year built: 2001
Utilities & green energy
- Sewer: Septic Tank
- Water: Well
Green energy
- Energy efficient items: Thermostat, Water Heater
Community & HOA
Community
- Security: Security System
- Subdivision: Beechnut Sub
HOA
- Has HOA: No
Location
- Region: Chardon
Financial & listing details
- Price per square foot: $123/sqft
- Tax assessed value: $777,800
- Annual tax amount: $13,273
- Date on market: 8/5/2026
- Cumulative days on market: 159 days
Estimated market value
Not available
Estimated sales range
Not available
Not available
Price history
| Date | Event | Price |
|---|---|---|
| 8/5/2026 | Listed for sale | $900,000$123/sqft |
Source:  MLS Now #5203750 Report a problem MLS Now #5203750 Report a problem | ||
| 7/24/2026 | Listing removed | $900,000$123/sqft |
Source: MLS Now #5203750 Report a problem | ||
| 5/7/2026 | Price change | $900,000-5.3%$123/sqft |
Source: MLS Now #5203750 Report a problem | ||
| 4/24/2026 | Listed for sale | $950,000+65.2%$129/sqft |
Source: MLS Now #5203750 Report a problem | ||
| 3/26/2025 | Listing removed | $1,750 |
Source: Zillow Rentals Report a problem | ||
| 3/10/2025 | Listed for rent | $1,750 |
Source: Zillow Rentals Report a problem | ||
| 11/3/2017 | Sold | $575,000-4.2%$78/sqft |
Source: MLS Now #3923370 Report a problem | ||
| 10/17/2017 | Pending sale | $599,900$82/sqft |
Source: RE/MAX Traditions #3923370 Report a problem | ||
| 7/19/2017 | Listed for sale | $599,900+589.5%$82/sqft |
Source: RE/MAX Traditions #3923370 Report a problem | ||
| 12/14/2000 | Sold | $87,000+11.7%$12/sqft |
Source: Public Record Report a problem | ||
| 6/11/1999 | Sold | $77,900-73.9%$11/sqft |
Source: Public Record Report a problem | ||
| 3/15/1999 | Sold | $298,000$41/sqft |
Source: Public Record Report a problem | ||
Public tax history
| Year | Property taxes | Tax assessment |
|---|---|---|
| 2025 | $13,273 -0.2% | $272,230 |
| 2024 | $13,293 +5.7% | $272,230 |
| 2023 | $12,581 +13.2% | $272,230 +39.3% |
| 2022 | $11,109 +0.4% | $195,480 |
| 2021 | $11,060 -0.7% | $195,480 |
| 2020 | $11,142 -7.6% | $195,480 |
| 2019 | $12,052 0% | $195,480 |
| 2018 | $12,055 +6.8% | $195,480 |
| 2017 | $11,289 +5.2% | $195,480 +7.9% |
| 2016 | $10,726 +2.9% | $181,130 |
| 2015 | $10,422 +3.2% | $181,130 |
| 2014 | $10,101 -0.6% | $181,130 |
| 2013 | $10,167 +11.4% | $181,130 |
| 2012 | $9,123 +0.9% | $181,130 |
| 2011 | $9,040 -11% | $181,130 -14.3% |
| 2010 | $10,159 +10.6% | $211,330 +7.6% |
| 2009 | $9,183 +35.1% | $196,390 +34.1% |
| 2008 | $6,799 +0.4% | $146,440 |
| 2007 | $6,771 +2% | $146,440 +0.2% |
| 2006 | $6,637 +12.7% | $146,090 |
| 2005 | $5,887 +3.1% | $146,090 +12.2% |
| 2004 | $5,710 +0.8% | $130,200 |
| 2003 | $5,666 +0.7% | $130,200 |
| 2002 | $5,626 +348.3% | $130,200 +387.5% |
| 2001 | $1,255 | $26,710 |
Find assessor info on the county website
Monthly payment
Est. payment
Payment breakdown
Explore the cost of this home by adjusting the details. Changes won't be saved.Climate risks
Neighborhood: 44024
Nearby schools
Schools provided by the listing agent
- District: Chardon LSD - 2803
Source: MLS Now. This data may not be complete. We recommend contacting the local school district to confirm school assignments for this home.

Similar homes
- $1,098,0004 bd6 ba6.6k sqft11955 Epping Trl, Chardon, OH 44024For Sale
 MLS ID #5244593, Melissa R Penza, HomeSmart Real Estate Momentum LLC. MLS Now
 - $749,9995 bd4 ba4.4k sqft15010 Bates Creek Dr, Chardon, OH 44024For Sale
 MLS ID #5243684, Jonathan Minerick, Homecoin.com. MLS Now
 - $1,199,9006 bd5 ba10k sqft9419 Robinson Rd, Chardon, OH 44024For Sale
 MLS ID #5232629, Michelle A Underwood, Platinum Real Estate. MLS Now
 - $879,0004 bd4 ba5k sqft8840 Forest Edge Dr, Kirtland, OH 44094For Sale
 MLS ID #5226785, Jenifer Black, Howard Hanna. MLS Now
