Originally built in 1869 & completely reimagined in 2022 with OVER $800,000 in improvements, this extraordinary 3,706 sq ft home is set on 3.63 acres in Auburn Township, delivering the character of a historic residence with the comfort, function & finish of near-new construction. Taken down to the studs in most areas, nearly every major system was replaced or rebuilt, including roof, windows, siding, HVAC, plumbing, electrical & well, while the floor plan was completely transformed for modern living. The vaulted great room & expansive kitchen create a dramatic central gathering space, highlighted by stainless appliances, Silestone countertops, oversized island w/ seating, wall ovens, walk-in pantry & butler's pantry. Large doors connect the interior to a covered patio w/ stone fireplace, one of 4 outdoor living areas designed for entertaining, relaxing & enjoying the expansive setting. The 1st-floor primary suite feels like a private retreat w/ custom walk-in closet & spa-inspired bath featuring dual vanities, soaking tub, heated floors & oversized tiled shower. Each of the 3 upstairs bedrooms includes its own en-suite bath. Outside is where this home becomes truly one-of-a-kind, w/ a seasonal sunflower garden, pavilion w/ firepit, 2 sheds, expansive lawn & spaces created for gathering on every scale. The newer outbuilding expands the possibilities even further, offering 4-car capacity, mini-split HVAC, kitchenette, 1/2 bath, tankless hot water & an adjacent parking area accommodating approx. 22 cars w/ separate side-street access. Combined w/ the attached 2-car garage, the property offers 6-car garage capacity. A whole-house generator also powers the outbuilding, completing a property designed around lifestyle, flexibility & thoughtful living. Rarely does a home combine this level of renovation, space & versatility with such a distinctive 3.63-acre setting, equally suited for quiet everyday living, large-scale entertaining & everything in between.
Active
Street View
$1,097,000
17444 Ravenna Rd, Chagrin Falls, OH 44023
4beds
3,706sqft
Single Family Residence
Built in 1869
3.63 Acres Lot
$-- Zestimate®
$296/sqft
$-- HOA
What's special
Seasonal sunflower gardenStainless appliancesVaulted great roomSilestone countertopsWalk-in pantryWall ovensCustom walk-in closet
- 1 day
- 862
- 70
Zillow last checked:
Listing updated:
Listed by:
Lisa Cole 440-568-0400 cleveland@evrealestate.com,
Engel & Völkers Distinct
Source: MLS Now,MLS#: 5250685 Originating MLS: Akron Cleveland Association of REALTORS
Originating MLS: Akron Cleveland Association of REALTORSFacts & features
Interior
Bedrooms & bathrooms
- Bedrooms: 4
- Bathrooms: 5
- Full bathrooms: 4
- 1/2 bathrooms: 1
- Main level bathrooms: 2
- Main level bedrooms: 1
Primary bedroom
- Level: First
- Dimensions: 14 x 26
Bedroom
- Level: Second
- Dimensions: 12 x 18
Bedroom
- Level: Second
- Dimensions: 14 x 18
Bedroom
- Level: Second
- Dimensions: 17 x 20
Dining room
- Level: First
- Dimensions: 11 x 13
Eat in kitchen
- Level: First
- Dimensions: 11 x 21
Great room
- Level: First
- Dimensions: 21 x 21
Laundry
- Level: First
- Dimensions: 8 x 6
Pantry
- Level: First
- Dimensions: 13 x 6
Heating
- Forced Air, Gas
Cooling
- Central Air
Appliances
- Included: Dryer, Dishwasher, Microwave, Range, Refrigerator, Water Softener, Washer
- Laundry: Washer Hookup, Electric Dryer Hookup, Main Level, Laundry Room, Laundry Tub, Sink
Features
- Basement: Full,Sump Pump
- Number of fireplaces: 1
- Fireplace features: Outside, Wood Burning
Interior area
- Total structure area: 3,706
- Total interior livable area: 3,706 sqft
- Finished area above ground: 3,706
Video & virtual tour
Property
Parking
- Total spaces: 6
- Parking features: Additional Parking, Attached, Detached, Garage, Heated Garage, Water Available
- Attached garage spaces: 6
Features
- Levels: Two
- Stories: 2
- Patio & porch: Covered, Patio
- Exterior features: Fire Pit, Garden
- Fencing: Perimeter,Partial
Lot
- Size: 3.63 Acres
Details
- Additional structures: Outbuilding, Pergola, Shed(s), Storage
- Parcel number: 01076400
Construction
Type & style
- Home type: SingleFamily
- Architectural style: Colonial
- Property subtype: Single Family Residence
Materials
- Vinyl Siding
- Roof: Asphalt,Fiberglass
Condition
- Updated/Remodeled
- Year built: 1869
Utilities & green energy
- Sewer: Septic Tank
- Water: Well
Community & HOA
Community
- Security: Security System
- Subdivision: Connecticut Western Reserve
HOA
- Has HOA: No
Location
- Region: Chagrin Falls
Financial & listing details
- Price per square foot: $296/sqft
- Tax assessed value: $500,200
- Annual tax amount: $8,460
- Date on market: 10/6/2026
- Cumulative days on market: 2 days
- Listing terms: Cash,Conventional,FHA,VA Loan
Estimated market value
Not available
Estimated sales range
Not available
Not available
Price history
| Date | Event | Price |
|---|---|---|
| 10/6/2026 | Listed for sale | $1,097,000+331%$296/sqft |
Source:  MLS Now #5250685 Report a problem MLS Now #5250685 Report a problem | ||
| 8/27/2020 | Sold | $254,500-5.7%$69/sqft |
Source:  MLS Now #4156573 Report a problem MLS Now #4156573 Report a problem | ||
| 6/2/2020 | Price change | $269,900-1.9%$73/sqft |
Source: Howard Hanna - Chardon #4156573 Report a problem | ||
| 5/4/2020 | Price change | $275,000-1.4%$74/sqft |
Source: Howard Hanna - Chardon #4156573 Report a problem | ||
| 1/6/2020 | Listed for sale | $279,000+50.8%$75/sqft |
Source: Howard Hanna #4156573 Report a problem | ||
| 1/4/2002 | Sold | $185,000$50/sqft |
Source: MLS Now #1066868 Report a problem | ||
Public tax history
| Year | Property taxes | Tax assessment |
|---|---|---|
| 2025 | $8,489 +0.1% | $175,070 |
| 2024 | $8,480 +7.2% | $175,070 |
| 2023 | $7,907 +4.5% | $175,070 +33.5% |
| 2022 | $7,568 +74.3% | $131,180 +74.9% |
| 2021 | $4,343 -2.8% | $75,010 |
| 2020 | $4,467 +5.4% | $75,010 +11.9% |
| 2019 | $4,240 +0.5% | $67,060 |
| 2018 | $4,218 0% | $67,060 |
| 2017 | $4,219 +7.2% | $67,060 +9.4% |
| 2016 | $3,935 -0.1% | $61,320 |
| 2015 | $3,939 +10.1% | $61,320 |
| 2014 | $3,578 +2.8% | $61,320 |
| 2013 | $3,482 +0.1% | $61,320 |
| 2012 | $3,479 -0.2% | $61,320 |
| 2011 | $3,487 -4.5% | $61,320 -7.2% |
| 2010 | $3,652 +5% | $66,050 |
| 2009 | $3,477 -0.2% | $66,050 |
| 2008 | $3,485 +1% | $66,050 |
| 2007 | $3,449 -0.5% | $66,050 |
| 2006 | $3,466 +0.4% | $66,050 |
| 2005 | $3,452 +13.3% | $66,050 +4.2% |
| 2004 | $3,048 +1.8% | $63,390 |
| 2003 | $2,994 +0.5% | $63,390 |
| 2002 | $2,979 | $63,390 |
Find assessor info on the county website
Monthly payment
Est. payment
Payment breakdown
Explore the cost of this home by adjusting the details. Changes won't be saved.Climate risks
Neighborhood: 44023
Nearby schools
Schools provided by the listing agent
- District: Kenston LSD - 2804
Source: MLS Now. This data may not be complete. We recommend contacting the local school district to confirm school assignments for this home.
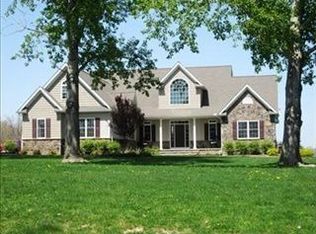

Similar homes
- $1,150,0005 bd4 ba4.6k sqft18180 Sedge Ct, Auburn Township, OH 44023For Sale
 MLS ID #5242690, Annalie Glazen, Berkshire Hathaway HomeServices Professional Realty. MLS Now
 - $900,0004 bd3 ba3.2k sqft8233 Music St, Chagrin Falls, OH 44022For Sale
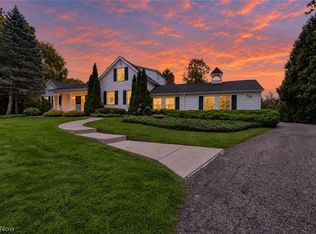 MLS ID #5250321, George Spiesman, Platinum Real Estate. MLS Now
 - $820,0004 bd4 ba5.3k sqft16685 Lucky Bell Ln, Chagrin Falls, OH 44023For Sale
 MLS ID #5247169, Carolyn A Corsillo, Keller Williams Greater Metropolitan. MLS Now
 - $995,0004 bd3 ba3k sqft10616 Pekin Rd, Newbury, OH 44065For Sale
 MLS ID #5247741, Jerry Kayser, Keller Williams Chervenic Rlty. MLS Now
