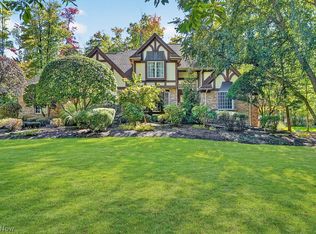
STUNNING ESTATE ON 3.96 PRIVATE, TREED ACRES WITH SHARED POND! Tucked away in beautiful Munson Township yet conveniently close to Downtown Chardon, shopping, dining & golf, this exceptional estate offers privacy, luxury & breathtaking natural surroundings. A Grand entrance welcomes you into a dramatic 2-story foyer with rich hardwood flooring. The inviting living room/office leads to the spectacular 2-story great room highlighted by a raised-hearthRoom is an entertainer's dream kitchen & dining room featuring a breakfast bar for 8, wet bar, 3 ovens, walk-in pantry & large island w/prep sink. Just off the kitchen is a rustic screened porch, all perfectly positioned to capture picturesque views of the glorious 3/4-acre pond & surrounding nature. The 1st-floor owner's suite is a private retreat with cathedral ceiling, balcony overlooking the pond, 2 walk-in closets & spa-like bath featuring a jetted soaking tub, walk-in shower & 2 separate vanities. Additionally there is a wonderful 1st Floor Laundry Room and tailored Guest Bath. Upstairs, 2 additional bedrooms boast cathedral ceilings, while a charming lofted "catwalk" with built-ins overlooks the great room. An expansive shared bath features a 12' vanity, separate tub & shower & abundant cabinetry. The lower level is truly extraordinary, offering a wet bar with wine refrigerator, gaming area, spacious living area, full-view windows with window seating, full bath, decadent wine cellar, workshop, mechanical room, walk-up access to the garage & walk-out access to a private patio. Best of all, the lower level enjoys phenomenal water views, creating an incredible space for entertaining & relaxing. Additional highlights include an oversized heated 3+ car garage, circular driveway, composite decking & beautifully landscaped grounds. A rare opportunity to enjoy an exceptional estate setting, abundant amenities & serene pond views—all while remaining conveniently close to the best of Geauga County!
Active
$747,000
11690 Bean Rd, Chardon, OH 44024
3beds
5,112sqft
Single Family Residence
Built in 2001
3.96 Acres Lot
$-- Zestimate®
$146/sqft
$10/mo HOA
What's special
Beautifully landscaped groundsBalcony overlooking the pondRustic screened porchComposite deckingShared pondGrand entranceTailored guest bath
- 1 hour
- 273
- 49
Zillow last checked:
Listing updated:
Listed by:
Linda E Ebersbacher 440-223-8900 lindaebersbacher@howardhanna.com,
Howard Hanna
Source: MLS Now,MLS#: 5251472
Facts & features
Interior
Bedrooms & bathrooms
- Bedrooms: 3
- Bathrooms: 4
- Full bathrooms: 3
- 1/2 bathrooms: 1
- Main level bathrooms: 2
- Main level bedrooms: 1
Primary bedroom
- Description: Owner's Suite with Sliders to Private Balcony, High Ceiling, Two Walk-In Closets, Ceiling Fan,Flooring: Luxury Vinyl Tile
- Features: Cathedral Ceiling(s), Walk-In Closet(s)
- Level: First
- Dimensions: 18 x 14.5
Bedroom
- Description: Crawford Ceiling, Ceiling Fan, Plantation Blinds,Flooring: Carpet
- Level: Second
- Dimensions: 20 x 11
Bedroom
- Description: BR #3: Plantation Blinds, Ceiling Fan,Flooring: Carpet
- Features: Cathedral Ceiling(s), Walk-In Closet(s)
- Level: Second
- Dimensions: 13 x 12.5
Primary bathroom
- Description: Master Bathroom with Cathedral Ceiling, Two Separate Vanities, Jetted Soaking Tub, Walk-In Tiled Shower, Separate Commode Room,Flooring: Tile
- Features: Cathedral Ceiling(s), Granite Counters
- Level: First
- Dimensions: 14 x 14
Bathroom
- Description: Halff Half Guest Bath, Custom Oak Vanity with Decorative Ceramic Sink, 9' Ceiling,Flooring: Hardwood
- Features: Built-in Features
- Level: First
- Dimensions: 7 x 5
Bathroom
- Description: Upstairs Hall Bath, 12' Vanity with Two Sinks, Blinds, Separate Room (5x7') for Tub and Commode, Octogon Window,Flooring: Tile
- Features: Built-in Features
- Level: Second
- Dimensions: 14 x 7
Bathroom
- Description: Lower Level Full Bath with Walk-In Shower, Pedestal Sink, Corner Bench Seat, Built-In Decorative Linen Shelving,Flooring: Tile
- Features: Built-in Features
- Level: Lower
- Dimensions: 11 x 8
Dining room
- Description: Banquet Sized Dining as Extension of Kitchen Overlooking 3/4 Acre Pond/Wall of Windows, Ceilin Fan, Accent Crown Lighting,Flooring: Hardwood
- Features: Vaulted Ceiling(s)
- Level: First
- Dimensions: 18 x 10
Eat in kitchen
- Description: Gas Cooktop with 3 Ovens, Recessed Lighting, Breakfast Bar for 8, Wet Bar, Wine Rack, Island with Prep Sink, Copper-Look Backspash, Access to Screened Porch and Access to Deck,Flooring: Hardwood
- Features: Wet Bar, Breakfast Bar, Built-in Features, Granite Counters, High Ceilings, Vaulted Ceiling(s)
- Level: First
- Dimensions: 18 x 17
Entry foyer
- Description: 2 Story Foyer, Recessed Lighting, Transome Window, 48" Front Door with Sidelights, 2 Coat Closets and One Storage Closet in Hall Off Foyer,Flooring: Hardwood,Tile
- Features: High Ceilings
- Level: First
- Dimensions: 15 x 15
Family room
- Description: Lower Level Family Room with Sliders to 25x17' Concrete Patio, Dining Area, Wood Burning Stove, Small Wine Fridge, Window Seat, Wet Bar with Concrete Counter with Copper Sink,Flooring: Luxury Vinyl Tile
- Features: Wet Bar, Built-in Features
- Level: Lower
- Dimensions: 42 x 25
Great room
- Description: Two Story Great Room with Wall of Paladium Windows, Raised Hearth Stone Woodburning Fireplace, Built In Cabinetry and Decorative Shelving,Flooring: Hardwood
- Features: Bookcases, Fireplace, High Ceilings
- Level: First
- Dimensions: 19 x 16
Laundry
- Description: Spacious Laundry Room with White Cabinetry, Sink, Plantation Blinds,Flooring: Tile
- Features: Window Treatments
- Level: First
- Dimensions: 10 x 10
Living room
- Description: Front Flex Room Used as a Formal Living Room with Plantation Blinds,Flooring: Carpet
- Features: High Ceilings
- Level: First
- Dimensions: 12 x 12
Loft
- Description: Loft Overlooks Foyer and Great Room with Built in Bookcases/Desk Area,Flooring: Carpet
- Features: Bookcases, Built-in Features
- Level: Second
- Dimensions: 31 x 10
Other
- Description: Wine Cellar, Built In Wine Racks, Copper-Look Ceiling - Stunning!,Flooring: Tile
- Features: Built-in Features
- Level: Lower
- Dimensions: 11 x 9
Other
- Description: Storage Room,Flooring: Concrete
- Level: Lower
- Dimensions: ND x ND
Pantry
- Description: Walk In Pantry with Wood Shelving,Flooring: Hardwood
- Level: First
- Dimensions: ND x ND
Sunroom
- Description: Screened Porch with Wood Paneled Walls and Ceiling, Ceiling fan, Speakers, Electric, Composite Decking for Flooring, Access to 27x16' Deck Overlooking Yard and Pond - Spotlights, Electric Outlets,Flooring: Other
- Features: Built-in Features
- Level: First
- Dimensions: 13.5 x 12
Utility room
- Description: Other Side of Workshop Area Houses Furnace, HWT, Sump Pump,Flooring: Concrete
- Level: Lower
- Dimensions: 15 x 9
Workshop
- Description: Lower Level Workshop with Walk-Up to Garage,Flooring: Concrete
- Features: Built-in Features
- Level: Lower
- Dimensions: 33 x 21
Heating
- Forced Air, Fireplace(s), Gas, Other
Cooling
- Central Air, Ceiling Fan(s)
Appliances
- Included: Built-In Oven, Cooktop, Dryer, Dishwasher, Disposal, Microwave, Range, Refrigerator, Water Softener, Washer
- Laundry: Washer Hookup, Electric Dryer Hookup, Gas Dryer Hookup, Main Level, Laundry Room, Laundry Tub, Sink
Features
- Beamed Ceilings, Wet Bar, Breakfast Bar, Bookcases, Built-in Features, Ceiling Fan(s), Crown Molding, Cathedral Ceiling(s), Double Vanity, Entrance Foyer, Eat-in Kitchen, Granite Counters, High Ceilings, His and Hers Closets, Kitchen Island, Primary Downstairs, Multiple Closets, Open Floorplan, Pantry, Stone Counters, Recessed Lighting
- Basement: Daylight,Full,Finished,Storage Space,Walk-Up Access,Walk-Out Access,Sump Pump
- Number of fireplaces: 2
- Fireplace features: Basement, Great Room, Raised Hearth, Stone, Wood Burning, Wood BurningStove, Recreation Room, Other
Interior area
- Total structure area: 5,112
- Total interior livable area: 5,112 sqft
- Finished area above ground: 3,011
- Finished area below ground: 2,101
Property
Parking
- Parking features: Attached, Circular Driveway, Drain, Electricity, Garage, Garage Door Opener, Heated Garage, Kitchen Level, Oversized, Paved, Garage Faces Side, Water Available
- Attached garage spaces: 3
Features
- Levels: Two
- Stories: 2
- Patio & porch: Deck, Enclosed, Patio, Porch, Screened, Side Porch
- Exterior features: Other, Private Yard, Dock
- Pool features: None
- Fencing: None
- Has view: Yes
- View description: Panoramic, Pond, Trees/Woods, Water
- Has water view: Yes
- Water view: Pond,Water
- Waterfront features: Waterfront
Lot
- Size: 3.96 Acres
- Dimensions: 395 x 436
- Features: Back Yard, Front Yard, Landscaped, Private, Pond on Lot, Rectangular Lot, Wooded, Waterfront
Details
- Additional structures: None
- Parcel number: 21176851
Construction
Type & style
- Home type: SingleFamily
- Architectural style: Conventional
- Property subtype: Single Family Residence
Materials
- Brick, Stone, Vinyl Siding, Wood Siding
- Foundation: Block
- Roof: Asphalt,Fiberglass
Condition
- Year built: 2001
Details
- Builder name: Anthony Constantino Design
Utilities & green energy
- Sewer: Septic Tank
- Water: Well
Community & HOA
Community
- Security: Security System, Smoke Detector(s)
- Subdivision: Walden Oaks Sub
HOA
- Has HOA: Yes
- Services included: Common Area Maintenance
- HOA fee: $125 annually
- HOA name: Walden Oaks Sub
Location
- Region: Chardon
Financial & listing details
- Price per square foot: $146/sqft
- Tax assessed value: $563,600
- Annual tax amount: $9,626
- Date on market: 10/7/2026
- Listing agreement: Exclusive Right To Sell
Estimated market value
Not available
Estimated sales range
Not available
Not available
Price history
| Date | Event | Price |
|---|---|---|
| 10/7/2026 | Listed for sale | $747,000+721.8%$146/sqft |
Source: MLS Now #5251472 Report a problem | ||
| 2/4/2000 | Sold | $90,900$18/sqft |
Source: Public Record Report a problem | ||
Public tax history
| Year | Property taxes | Tax assessment |
|---|---|---|
| 2025 | $9,132 -0.3% | $197,270 |
| 2024 | $9,163 +5.3% | $197,270 |
| 2023 | $8,701 +5.5% | $197,270 +28.3% |
| 2022 | $8,250 -0.7% | $153,790 -1.1% |
| 2021 | $8,311 -0.7% | $155,470 |
| 2020 | $8,372 +5% | $155,470 +12.8% |
| 2019 | $7,971 -4.8% | $137,830 |
| 2018 | $8,371 +12.1% | $137,830 |
| 2017 | $7,467 -2.4% | $137,830 +0% |
| 2016 | $7,652 +2.9% | $137,800 |
| 2015 | $7,435 +3.2% | $137,800 |
| 2014 | $7,206 -0.6% | $137,800 |
| 2013 | $7,253 +11.4% | $137,800 |
| 2012 | $6,510 +0.9% | $137,800 |
| 2011 | $6,451 -9.2% | $137,800 -6.7% |
| 2010 | $7,104 +2.8% | $147,630 |
| 2009 | $6,909 +0.8% | $147,630 |
| 2008 | $6,854 +0.4% | $147,630 |
| 2007 | $6,826 +1.8% | $147,630 |
| 2006 | $6,707 +12.7% | $147,630 |
| 2005 | $5,949 +5.4% | $147,630 +14.6% |
| 2004 | $5,645 +0.8% | $128,770 |
| 2003 | $5,601 +425.4% | $128,770 +434.8% |
| 2002 | $1,066 +19.8% | $24,080 +27.1% |
| 2001 | $890 | $18,940 |
Find assessor info on the county website
Monthly payment
Est. payment
Payment breakdown
Explore the cost of this home by adjusting the details. Changes won't be saved.Climate risks
Neighborhood: 44024
Nearby schools
Schools provided by the listing agent
- District: Chardon LSD - 2803
Source: MLS Now. This data may not be complete. We recommend contacting the local school district to confirm school assignments for this home.
Similar homes
- $650,0004 bd4 ba4.4k sqft12520 Ravenna Rd, Chardon, OH 44024For Sale
 MLS ID #5220151, Teresa K Slowey Whitham, Howard Hanna. MLS Now
 - $749,9995 bd4 ba4.4k sqft15010 Bates Creek Dr, Chardon, OH 44024For Sale
 MLS ID #5243684, Jonathan Minerick, Homecoin.com. MLS Now
 - $780,0004 bd4 ba3.8k sqft10444 Pinecrest Rd, Painesville, OH 44077For Sale
 MLS ID #5251409, Judie Crockett, Howard Hanna. MLS Now
 - $699,9003 bd4 ba4.7k sqft12527 Concord Hambden Rd, Concord Township, OH 44024For Sale
 MLS ID #5238749, Marie R Maier, Keller Williams Chervenic Rlty. MLS Now
