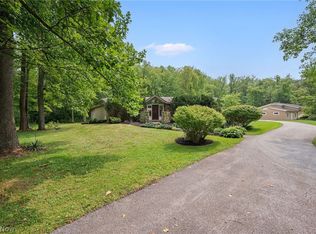
Unique retro-inspired home on 2.83 acres in Munson Township! Built in 1964, this well-maintained 4-bedroom, 2-full-bath home offers an open-concept living and dining area featuring warm cherry paneling, floor-to-ceiling windows and sliding glass doors leading to a balcony with new decking and railing. The primary bedroom features two large closets, floor-to-ceiling windows and balcony views. The lower-level bedroom offers flexible space and may potentially be divided to create a 5th bedroom.
The kitchen features a stone countertop witha newer farmhouse sink, induction cooktop, wall oven, dishwasher and refrigerator. Both baths also feature quartz countertops. Recent improvements include a new septic system (2024), new electric service (2025), newer carpet (2025), newer roof (EPDM) and new gas boiler. Private well, gravel drive and attached 2-car garage with 220V service. Garage door opener is unplugged and does not operate reliably.
Located in Chardon Schools with convenient access to Chardon, SR 44 & 322, UH Geauga Medical Center, area Metroparks, Maple Highlands Trail, shopping and dining. Enjoy nearby Chardon Square and popular community events including the Geauga County Maple Festival and Chardon Square Arts Festival. A distinctive home offering privacy, acreage, flexible living space and a convenient location!
Active
$529,000
12099 Bradford Dr, Chardon, OH 44024
4beds
2,580sqft
Single Family Residence
Built in 1964
2.86 Acres Lot
$-- Zestimate®
$205/sqft
$-- HOA
What's special
Private wellBalcony viewsFlexible living spaceInduction cooktopGravel driveFloor-to-ceiling windowsWarm cherry paneling
- 2 days |
- 1,419 |
- 60 |
Zillow last checked:
Listing updated:
Listed by:
Deborah Krabacher 214-502-2892 deborahkrabacher@howardhanna.com,
Howard Hanna
Source: MLS Now,MLS#: 5237472
Facts & features
Interior
Bedrooms & bathrooms
- Bedrooms: 4
- Bathrooms: 2
- Full bathrooms: 2
- Main level bathrooms: 1
- Main level bedrooms: 1
Heating
- Baseboard, Gas
Cooling
- Ceiling Fan(s), Wall Unit(s)
Appliances
- Included: Built-In Oven, Cooktop, Dishwasher, Refrigerator
- Laundry: Washer Hookup, Main Level
Features
- Bookcases, Ceiling Fan(s), Double Vanity, Entrance Foyer, Eat-in Kitchen
- Basement: None
- Number of fireplaces: 1
- Fireplace features: Family Room, Masonry, Raised Hearth, See Through, Wood Burning
Interior area
- Total structure area: 2,580
- Total interior livable area: 2,580 sqft
- Finished area above ground: 2,580
- Finished area below ground: 0
Video & virtual tour
Property
Parking
- Parking features: Covered, Driveway, Garage, Gravel, Parking Pad
- Garage spaces: 2
Features
- Levels: Two
- Stories: 2
- Patio & porch: Deck, Patio, Balcony
- Exterior features: Balcony
- Pool features: None
- Fencing: None
- Has view: Yes
- View description: None
Lot
- Size: 2.86 Acres
- Dimensions: Please 281 x 445
- Features: Sloped, Wooded
Details
- Parcel number: 21051350
- Lease amount: $0
- Special conditions: Standard
Construction
Type & style
- Home type: SingleFamily
- Architectural style: Conventional
- Property subtype: Single Family Residence
Materials
- Brick
- Foundation: Slab
- Roof: Rubber
Condition
- Year built: 1964
Utilities & green energy
- Sewer: Septic Tank
- Water: Well
Community & HOA
Community
- Subdivision: Chardon
HOA
- Has HOA: No
Location
- Region: Chardon
Financial & listing details
- Price per square foot: $205/sqft
- Tax assessed value: $301,600
- Annual tax amount: $4,168
- Date on market: 8/18/2026
- Cumulative days on market: 3 days
- Listing agreement: Exclusive Right To Sell
- Listing terms: Cash,Conventional,FHA
Estimated market value
Not available
Estimated sales range
Not available
Not available
Price history
| Date | Event | Price |
|---|---|---|
| 8/18/2026 | Listed for sale | $529,000$205/sqft |
Source: MLS Now #5237472 Report a problem | ||
Public tax history
| Year | Property taxes | Tax assessment |
|---|---|---|
| 2025 | $4,168 -11.1% | $105,560 |
| 2024 | $4,686 +5% | $105,560 |
| 2023 | $4,465 +13% | $105,560 +35.1% |
| 2022 | $3,953 +0.4% | $78,120 |
| 2021 | $3,935 -0.7% | $78,120 |
| 2020 | $3,964 +3.9% | $78,120 +10.9% |
| 2019 | $3,817 0% | $70,460 |
| 2018 | $3,817 +6.8% | $70,460 |
| 2017 | $3,576 +10.5% | $70,460 +11.5% |
| 2016 | $3,237 +2.9% | $63,210 |
| 2015 | $3,145 +3.2% | $63,210 |
| 2014 | $3,049 -0.6% | $63,210 |
| 2013 | $3,069 -3.9% | $63,210 |
| 2012 | $3,194 +0.9% | $63,210 |
| 2011 | $3,165 -8% | $63,210 -11.5% |
| 2010 | $3,442 +2.8% | $71,440 |
| 2009 | $3,348 +0.8% | $71,440 |
| 2008 | $3,321 +0.4% | $71,440 |
| 2007 | $3,307 +1.8% | $71,440 |
| 2006 | $3,250 +12.7% | $71,440 |
| 2005 | $2,883 -0.1% | $71,440 +8.7% |
| 2004 | $2,885 +0.8% | $65,730 |
| 2003 | $2,863 +0.7% | $65,730 |
| 2002 | $2,842 +1.5% | $65,730 +7.7% |
| 2001 | $2,802 +1% | $61,050 |
| 2000 | $2,774 +16.4% | $61,050 |
| 1999 | $2,384 | $61,050 |
Find assessor info on the county website
Monthly payment
Est. payment
Payment breakdown
Explore the cost of this home by adjusting the details. Changes won't be saved.Climate risks
Neighborhood: 44024
Nearby schools
GreatSchools rating
- 10/10Munson Elementary SchoolGrades: 1-3Distance: 1 mi
- 8/10Chardon Middle SchoolGrades: 4-7Distance: 5.5 mi
- 8/10Chardon High SchoolGrades: 8-12Distance: 5.5 mi
Schools provided by the listing agent
- District: Chardon LSD - 2803
Source: MLS Now. This data may not be complete. We recommend contacting the local school district to confirm school assignments for this home.
- $385,6003 bd2 ba1.8k sqft12117 Bradford Dr, Chardon, OH 44024Off Market
- $358,8004 bd2 ba1.7k sqft12061 Bradford Dr, Chardon, OH 44024Off Market
- $391,8004 bd2 ba2.3k sqft12102 Bradford Dr, Chardon, OH 44024Off Market
- $351,9004 bd2 ba2.6k sqft12131 Bradford Dr, Chardon, OH 44024Off Market
- $17,600-- bd-- ba-- sqft12131 Bradford Dr, Chardon, OH 44024Off Market
- $350,7004 bd2 ba2.4k sqft12059 Bradford Dr, Chardon, OH 44024Off Market
- $430,7003 bd2 ba2k sqft13161 Woods Hole, Chardon, OH 44024Off Market
- $343,7003 bd2 ba2.3k sqft12060 Bradford Dr, Chardon, OH 44024Off Market
A local agent can set up tours, give advice and negotiate with sellers.
Similar homes
- $479,9004 bd2 ba2.6k sqft12173 Bradford Dr, Chardon, OH 44024For Sale
 MLS ID #5224297, Michael A Henry, EXP Realty, LLC.. MLS Now
 - $475,0003 bd3 ba2.6k sqft10041 Chardon Rd, Chardon, OH 44024For Sale
 MLS ID #5234806, Michael Monaco, HomeSmart Real Estate Momentum LLC. MLS Now
 - $495,0003 bd1 ba1.9k sqft10990 Mayfield Rd, Chardon, OH 44024For Sale
 MLS ID #5235257, Donna Toth, Keller Williams Living. MLS Now
 - $725,0004 bd5 ba3.6k sqft8995 Knotty Pine Ln, Chardon, OH 44024For Sale
 MLS ID #5237333, Lisa Cole, Engel & Völkers Distinct. MLS Now
 - $499,0003 bd2 ba2.6k sqft8625 Ravenna Rd, Chardon, OH 44024For SaleMLS ID #5225408, Angie Grajzl, RE/MAX Results. MLS Now
- $359,9004 bd3 ba2.9k sqft11843 Taylor Wells Rd, Chardon, OH 44024For SaleMLS ID #5235282, Johnie A Sams, Glasshouse Realty Group, LLC. MLS Now
- $289,9004 bd3 ba3.6k sqft8585 Old State Rd, Chardon, OH 44024For SaleMLS ID #5236954, Chris Kilbane, Russell Real Estate Services. MLS Now
- $399,9004 bd4 ba2.8k sqft11545 Hosford Rd, Chardon, OH 44024For SaleMLS ID #5229288, Dan McCaskey, RE/MAX Revealty. MLS Now
- $350,0004 bd2 ba3.1k sqft11523 Auburn Rd, Chardon, OH 44024For SaleMLS ID #5229870, Shannon R Gerome, Keller Williams Greater Cleveland Northeast. MLS Now
- $425,0004 bd3 ba2.4k sqft13508 Chillicothe Rd, Novelty, OH 44072For SaleMLS ID #5236729, Vanessa Taylor, Platinum Real Estate. MLS Now
- $475,0004 bd2 ba2.6k sqft13702 Cuyahoga Trl, Novelty, OH 44072For SaleMLS ID #5216984, Donna Toth, Keller Williams Living. MLS Now
- $575,0004 bd3 ba3.1k sqft11425 Peach Tree Dr, Chesterland, OH 44026For SaleMLS ID #5231450, Feliz A Colon, Keller Williams Living. MLS Now
- $529,9004 bd3 ba2.5k sqft17911 Snyder Rd, Chagrin Falls, OH 44023For SaleMLS ID #5227468, Kathleen Bergansky, Keller Williams Living. MLS Now
- $560,0004 bd3 ba2.7k sqft15884 Arbor Trl, Newbury, OH 44065For SaleMLS ID #5227490, Pamela Cowper, Keller Williams Chervenic Rlty. MLS Now
- $529,9004 bd3 ba3.2k sqft7981 Mulberry Rd, Chesterland, OH 44026For SaleMLS ID #5212177, Eric J Uchbar, Keller Williams Greater Metropolitan. MLS Now
- $389,9005 bd4 ba2.9k sqft10831 Wilson Mills Rd, Chardon, OH 44024For SaleMLS ID #5184857, Patrick R Riley, Century 21 Carolyn Riley RL. Est. Srvcs, Inc.. MLS Now
- $550,0003 bd3 ba2.6k sqft13635 Fox Hills Dr, Novelty, OH 44072For SaleMLS ID #5222572, Mark J Baughman, RE/MAX Revealty. MLS Now
- $548,0003 bd3 ba3.6k sqft13610 Sperry Rd, Novelty, OH 44072For SaleMLS ID #5231174, Michael D Venesky, EXP Realty, LLC.. MLS Now
- $430,0003 bd3 ba3k sqft14816 Rock Creek Rd, Chardon, OH 44024For SaleMLS ID #5211554, Deborah L Burt, HomeSmart Real Estate Momentum LLC. MLS Now
- $525,0005 bd3 ba3.5k sqft13780 Caves Rd, Novelty, OH 44072For SaleMLS ID #5209297, Ann E Blair, RE/MAX Rising. MLS Now
