Come see this spacious 5-bedroom, 2.5-bath Century Home situated on over 1.5 acres. Full of charm and character, this home features large rooms, unique nooks, and plenty of space to spread out. The primary suite includes a private bath with a whirlpool tub, while the huge family room addition offers an ideal space for gathering and entertaining. With two fireplaces, a sunroom, and beautiful country-style appeal, this property offers the perfect blend of space, comfort, and charm. Call today to schedule your showing.
Active
Price cut: $9.1K (9/10)
$369,900
10831 Wilson Mills Rd, Chardon, OH 44024
5beds
2,938sqft
Single Family Residence
Built in 1846
1.67 Acres Lot
$-- Zestimate®
$126/sqft
$-- HOA
What's special
Unique nooksHuge family room additionWhirlpool tubLarge roomsTwo fireplaces
- 183 days
- 1,822
- 114
Zillow last checked:
Listing updated:
Listed by:
Patrick R Riley 330-867-4266 crr.realestate@gmail.com,
Century 21 Carolyn Riley RL. Est. Srvcs, Inc.,
Ryan Curtis 330-687-0573,
Century 21 Carolyn Riley RL. Est. Srvcs, Inc.
Source: MLS Now,MLS#: 5184857 Originating MLS: Akron Cleveland Association of REALTORS
Originating MLS: Akron Cleveland Association of REALTORSFacts & features
Interior
Bedrooms & bathrooms
- Bedrooms: 5
- Bathrooms: 4
- Full bathrooms: 3
- 1/2 bathrooms: 1
- Main level bathrooms: 3
- Main level bedrooms: 2
Bedroom
- Description: Flooring: Carpet
- Level: First
- Dimensions: 17 x 12
Bedroom
- Description: Flooring: Carpet
- Level: First
- Dimensions: 11 x 9
Bedroom
- Description: Flooring: Carpet
- Level: Second
- Dimensions: 12 x 15
Bedroom
- Description: Flooring: Carpet
- Level: Second
- Dimensions: 15 x 12
Bedroom
- Description: Flooring: Carpet
- Level: Second
- Dimensions: 21 x 12
Bonus room
- Level: Second
- Dimensions: 23 x 22
Family room
- Description: Flooring: Carpet
- Features: Fireplace
- Level: First
- Dimensions: 25 x 23
Kitchen
- Description: Flooring: Hardwood
- Level: First
- Dimensions: 77 x 11
Living room
- Description: Flooring: Carpet
- Features: Fireplace
- Level: First
- Dimensions: 13 x 27
Other
- Level: First
- Dimensions: 22 x 7
Heating
- Hot Water, Radiant, Steam
Cooling
- None
Features
- Basement: Partial,Unfinished
- Number of fireplaces: 2
Interior area
- Total structure area: 2,938
- Total interior livable area: 2,938 sqft
- Finished area above ground: 2,938
Video & virtual tour
Property
Parking
- Total spaces: 4
- Parking features: Attached, Detached, Garage
- Attached garage spaces: 4
Features
- Levels: Two
- Stories: 2
Lot
- Size: 1.67 Acres
Details
- Parcel number: 21037410
Construction
Type & style
- Home type: SingleFamily
- Architectural style: Conventional
- Property subtype: Single Family Residence
Materials
- Aluminum Siding
- Roof: Asphalt,Fiberglass
Condition
- Year built: 1846
Utilities & green energy
- Sewer: Septic Tank
- Water: Well
Community & HOA
Community
- Subdivision: Phelps Tr 01
HOA
- Has HOA: No
Location
- Region: Chardon
Financial & listing details
- Price per square foot: $126/sqft
- Tax assessed value: $399,700
- Annual tax amount: $6,355
- Date on market: 3/21/2026
- Cumulative days on market: 183 days
- Listing terms: Cash,Conventional
Estimated market value
Not available
Estimated sales range
Not available
Not available
Price history
| Date | Event | Price |
|---|---|---|
| 9/10/2026 | Price change | $369,900-2.4%$126/sqft |
Source:  MLS Now #5184857 Report a problem MLS Now #5184857 Report a problem | ||
| 9/8/2026 | Price change | $379,000-0.2%$129/sqft |
Source: MLS Now #5184857 Report a problem | ||
| 8/28/2026 | Price change | $379,900-2.6%$129/sqft |
Source: MLS Now #5184857 Report a problem | ||
| 8/19/2026 | Price change | $389,900-2.5%$133/sqft |
Source: MLS Now #5184857 Report a problem | ||
| 7/23/2026 | Price change | $399,900-2.4%$136/sqft |
Source: MLS Now #5184857 Report a problem | ||
| 7/13/2026 | Price change | $409,900-1.2%$140/sqft |
Source: MLS Now #5184857 Report a problem | ||
| 6/24/2026 | Price change | $414,900-1.2%$141/sqft |
Source: MLS Now #5184857 Report a problem | ||
| 6/11/2026 | Price change | $419,900-1.2%$143/sqft |
Source: MLS Now #5184857 Report a problem | ||
| 4/23/2026 | Price change | $424,900-1.2%$145/sqft |
Source: MLS Now #5184857 Report a problem | ||
| 4/9/2026 | Price change | $429,900-1.1%$146/sqft |
Source: MLS Now #5184857 Report a problem | ||
| 3/21/2026 | Listed for sale | $434,900+50%$148/sqft |
Source: MLS Now #5184857 Report a problem | ||
| 1/14/2026 | Sold | $290,000+28%$99/sqft |
Source: Public Record Report a problem | ||
| 10/25/2000 | Sold | $226,500-12.9%$77/sqft |
Source:  MLS Now #1004348 Report a problem MLS Now #1004348 Report a problem | ||
| 1/10/1996 | Sold | $260,000$88/sqft |
Source: Public Record Report a problem | ||
Public tax history
| Year | Property taxes | Tax assessment |
|---|---|---|
| 2025 | $6,329 -0.4% | $139,900 |
| 2024 | $6,355 +5.2% | $139,900 |
| 2023 | $6,044 +31.1% | $139,900 +55.8% |
| 2022 | $4,611 +0.4% | $89,820 |
| 2021 | $4,591 -0.7% | $89,820 |
| 2020 | $4,625 +6.2% | $89,820 +13.3% |
| 2019 | $4,353 0% | $79,280 |
| 2018 | $4,354 +6.8% | $79,280 |
| 2017 | $4,077 +2.6% | $79,280 +4.5% |
| 2016 | $3,973 +2.9% | $75,890 |
| 2015 | $3,861 +3.2% | $75,890 |
| 2014 | $3,742 -0.6% | $75,890 |
| 2013 | $3,766 +11.4% | $75,890 |
| 2012 | $3,379 +0.9% | $75,890 |
| 2011 | $3,349 -18.7% | $75,890 -11.6% |
| 2010 | $4,121 +2.8% | $85,830 |
| 2009 | $4,008 +2.6% | $85,830 +1.8% |
| 2008 | $3,906 +6.5% | $84,320 +6.1% |
| 2007 | $3,668 +1.8% | $79,490 |
| 2006 | $3,604 +12.7% | $79,490 |
| 2005 | $3,197 +4.3% | $79,490 +13.5% |
| 2004 | $3,064 +0.8% | $70,040 |
| 2003 | $3,040 +0.7% | $70,040 |
| 2002 | $3,019 +0.8% | $70,040 +7% |
| 2001 | $2,994 +1% | $65,460 |
| 2000 | $2,965 +16.4% | $65,460 |
| 1999 | $2,548 | $65,460 |
Find assessor info on the county website
Monthly payment
Est. payment
Payment breakdown
Explore the cost of this home by adjusting the details. Changes won't be saved.Climate risks
Neighborhood: 44024
Nearby schools
Schools provided by the listing agent
- District: Chardon LSD - 2803
Source: MLS Now. This data may not be complete. We recommend contacting the local school district to confirm school assignments for this home.
Similar homes
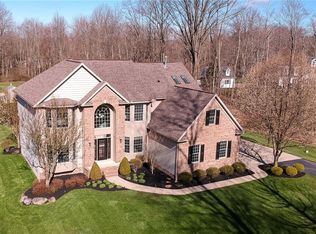
- $420,0005 bd2 ba3.6k sqft9449 Old State Rd, Chardon, OH 44024For Sale
 MLS ID #5242722, Debora S Molan, HomeSmart Real Estate Momentum LLC. MLS Now
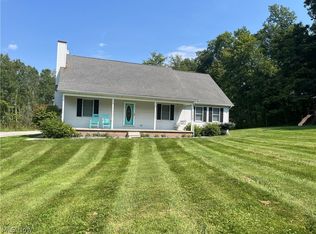
 - $315,0003 bd1 ba1.9k sqft10990 Mayfield Rd, Chardon, OH 44024For Sale
 MLS ID #5235257, Donna Toth, Keller Williams Living. MLS Now
 - $399,0003 bd3 ba3k sqft14816 Rock Creek Rd, Chardon, OH 44024For Sale
 MLS ID #5211554, Deborah L Burt, HomeSmart Real Estate Momentum LLC. MLS Now
 - $289,9003 bd2 ba1.5k sqft13047 Manor Dr, Chardon, OH 44024For Sale
 MLS ID #5241720, Dan McCaskey, RE/MAX Revealty. MLS Now
