Over 5 Acres of Land, Pond, and a Classic Colonial Home
Looking for privacy, space, and plenty of land? This property offers over 5 acres of beautiful countryside, complete with a pond and wooded areas—a rare opportunity with endless potential.
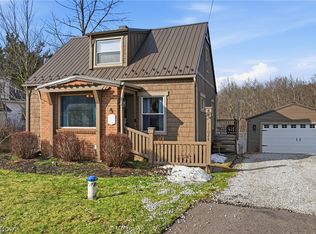
The property includes a classic Colonial home featuring newer siding and a completely remodeled kitchen. The stunning kitchen offers granite countertops, abundant new cabinetry, updated fixtures, porcelain flooring, and a large center island with a breakfast bar. Newer stainless-steel appliances are included, excluding the refrigerator.
The spacious Living Room provides a cozy setting with a wood-burning fireplace, while the Dining Room offers a comfortable space for meals and entertaining.
Upstairs, the Primary Bedroom features a walk-in closet, along with two additional bedrooms, a Den/Nursery, and a full bathroom.
With its combination of acreage, natural beauty, and classic character, this nearly century-old home offers tremendous potential. The property also borders Munson Township Park and a wildlife sanctuary, providing an even greater sense of privacy and connection to nature.
If you’ve been waiting for a property with room to roam, this could be the one! Just needs some TLC.
Active
Price cut: $5K (9/21)
$310,000
10990 Mayfield Rd, Chardon, OH 44024
3beds
1,956sqft
Single Family Residence
Built in 1928
5.16 Acres Lot
$-- Zestimate®
$158/sqft
$-- HOA
What's special
Classic colonial homeNewer stainless-steel appliancesGranite countertopsAbundant new cabinetryCompletely remodeled kitchenUpdated fixturesWood-burning fireplace
- 40 days
- 2,047
- 175
Zillow last checked:
Listing updated:
Listed by:
Donna Toth 216-210-8684 donnatoth@kw.com,
Keller Williams Living,
David S Toth 216-210-0175,
Keller Williams Living
Source: MLS Now,MLS#: 5235257 Originating MLS: Akron Cleveland Association of REALTORS
Originating MLS: Akron Cleveland Association of REALTORSFacts & features
Interior
Bedrooms & bathrooms
- Bedrooms: 3
- Bathrooms: 1
- Full bathrooms: 1
Primary bedroom
- Description: Flooring: Wood
- Features: Walk-In Closet(s)
- Level: Second
- Dimensions: 15 x 13
Bedroom
- Description: Flooring: Wood
- Level: Second
- Dimensions: 13 x 11
Bedroom
- Description: Flooring: Wood
- Level: Second
- Dimensions: 13 x 11
Den
- Description: Flooring: Wood
- Level: Second
- Dimensions: 11 x 8
Dining room
- Description: Flooring: Carpet
- Level: First
- Dimensions: 14 x 13
Kitchen
- Description: Flooring: Ceramic Tile
- Features: Breakfast Bar, Granite Counters
- Level: First
- Dimensions: 16 x 13
Living room
- Description: Flooring: Carpet
- Features: Fireplace
- Level: First
- Dimensions: 25 x 13
Heating
- Forced Air, Fireplace(s), Gas
Cooling
- None
Appliances
- Included: Dishwasher, Disposal, Microwave, Range
- Laundry: In Basement
Features
- Breakfast Bar, Ceiling Fan(s), Eat-in Kitchen, Kitchen Island, Walk-In Closet(s)
- Windows: Double Pane Windows
- Basement: Full,Unfinished
- Number of fireplaces: 1
- Fireplace features: Living Room, Wood Burning
Interior area
- Total structure area: 1,956
- Total interior livable area: 1,956 sqft
- Finished area above ground: 1,956
Video & virtual tour
Property
Parking
- Total spaces: 2
- Parking features: Driveway, Detached, Garage Faces Front, Garage, Garage Door Opener
- Garage spaces: 2
Features
- Levels: Two
- Stories: 2
Lot
- Size: 5.16 Acres
- Dimensions: 203 x 1113
- Features: Pond on Lot, Wooded
Details
- Additional structures: Shed(s)
- Parcel number: 21052800
Construction
Type & style
- Home type: SingleFamily
- Architectural style: Colonial
- Property subtype: Single Family Residence
Materials
- Vinyl Siding
- Foundation: Block
- Roof: Asphalt,Fiberglass
Condition
- Year built: 1928
Utilities & green energy
- Sewer: Septic Tank
- Water: Well
Community & HOA
Community
- Subdivision: Tract 3
HOA
- Has HOA: No
Location
- Region: Chardon
Financial & listing details
- Price per square foot: $158/sqft
- Tax assessed value: $182,700
- Annual tax amount: $3,253
- Date on market: 8/13/2026
- Cumulative days on market: 40 days
Estimated market value
Not available
Estimated sales range
Not available
Not available
Price history
| Date | Event | Price |
|---|---|---|
| 9/21/2026 | Price change | $310,000-1.6%$158/sqft |
Source:  MLS Now #5235257 Report a problem MLS Now #5235257 Report a problem | ||
| 9/2/2026 | Price change | $315,000-35.1%$161/sqft |
Source: MLS Now #5235257 Report a problem | ||
| 8/28/2026 | Price change | $485,000-2%$248/sqft |
Source: MLS Now #5235257 Report a problem | ||
| 8/13/2026 | Listed for sale | $495,000+17.9%$253/sqft |
Source: MLS Now #5235257 Report a problem | ||
| 8/25/2022 | Sold | $420,000+86.7%$215/sqft |
Source: MLS Now #4385750 Report a problem | ||
| 8/25/2022 | Pending sale | $225,000$115/sqft |
Source: MLS Now #4385750 Report a problem | ||
| 7/12/2022 | Contingent | $225,000$115/sqft |
Source: MLS Now #4385750 Report a problem | ||
| 6/25/2022 | Listed for sale | $225,000$115/sqft |
Source: MLS Now #4385750 Report a problem | ||
Public tax history
| Year | Property taxes | Tax assessment |
|---|---|---|
| 2025 | $3,253 +3.8% | $63,950 |
| 2024 | $3,132 +5.6% | $63,950 |
| 2023 | $2,965 -1.3% | $63,950 +21.1% |
| 2022 | $3,005 +20.3% | $52,820 |
| 2021 | $2,497 -1.6% | $52,820 -0.7% |
| 2020 | $2,539 +4.5% | $53,210 +10.7% |
| 2019 | $2,429 0% | $48,060 |
| 2018 | $2,430 +6.8% | $48,060 |
| 2017 | $2,276 -0.5% | $48,060 +1.6% |
| 2016 | $2,288 +2.9% | $47,320 |
| 2015 | $2,223 +3.2% | $47,320 |
| 2014 | $2,155 -0.6% | $47,320 |
| 2013 | $2,169 +11.4% | $47,320 |
| 2012 | $1,947 +0.9% | $47,320 |
| 2011 | $1,929 +7.1% | $47,320 +2.6% |
| 2010 | $1,801 +2.8% | $46,130 |
| 2009 | $1,751 +0.8% | $46,130 |
| 2008 | $1,737 +0.4% | $46,130 |
| 2007 | $1,730 -17.5% | $46,130 |
| 2006 | $2,096 +12.7% | $46,130 |
| 2005 | $1,859 -1% | $46,130 +7.7% |
| 2004 | $1,879 +0.8% | $42,850 |
| 2003 | $1,864 +0.7% | $42,850 |
| 2002 | $1,851 +4.9% | $42,850 +11.4% |
| 2001 | $1,764 +1% | $38,470 |
| 2000 | $1,746 +19.6% | $38,470 +2.8% |
| 1999 | $1,460 | $37,420 |
Find assessor info on the county website
Monthly payment
Est. payment
Payment breakdown
Explore the cost of this home by adjusting the details. Changes won't be saved.Climate risks
Neighborhood: 44024
Nearby schools
Schools provided by the listing agent
- District: Chardon LSD - 2803
Source: MLS Now. This data may not be complete. We recommend contacting the local school district to confirm school assignments for this home.
Similar homes
- $289,9003 bd2 ba1.5k sqft13047 Manor Dr, Chardon, OH 44024For Sale
 MLS ID #5241720, Dan McCaskey, RE/MAX Revealty. MLS Now
 - $419,9003 bd3 ba2.9k sqft10182 Mulberry Rd, Chardon, OH 44024For Sale
 MLS ID #5232976, Michael P Coleman, HomeSmart Real Estate Momentum LLC. MLS Now
 - $365,0003 bd2 ba1.3k sqft12684 Taylor Wells Rd, Chardon, OH 44024For Sale
 MLS ID #5240519, Caleb Layer, Key Realty. MLS Now
 - $325,0003 bd2 ba2.1k sqft8525 Kirkwood Dr, Chesterland, OH 44026For Sale
 MLS ID #5244661, Claire Jazbec, Keller Williams Greater Cleveland Northeast. MLS Now
