This beautifully updated ranch welcomes you with refinished hardwood floors, warm coved ceilings, and a spacious living/dining room anchored by a cozy fireplace and a newer picture window. Recessed lighting adds to the ambiance of the home. The kitchen is a true standout — high-end cabinetry, granite counters, crown molding, a garden window, and a charming chandelier create a space that’s both elegant and functional. Three comfortable bedrooms with hardwood floors and crown molding, along with an updated bath featuring granite counters and a soaking tub, make the main level feel complete. A bright 3-season room offers flexible use as a mudroom or relaxation space. The second full bath with a walk-in shower sits just off the garage for added convenience. Downstairs, the full waterproofed basement provides an expansive recreation room with a fireplace, recessed lighting, and crown molding, plus a dedicated laundry area and generous storage. The large, level lot includes a covered patio and a newer workshop/outbuilding with a covered porch and rear garage door — perfect for hobbies, projects, or extra storage.
Active
Price cut: $10K (9/17)
$415,000
11861 Summers Rd, Chesterland, OH 44026
3beds
2,000sqft
Single Family Residence
Built in 1959
1.82 Acres Lot
$-- Zestimate®
$208/sqft
$-- HOA
What's special
Three comfortable bedroomsFull waterproofed basementExpansive recreation roomCharming chandelierRecessed lightingCrown moldingGranite counters
- 18 days
- 2,218
- 126
Zillow last checked:
Listing updated:
Listed by:
Anita E Zurcher 440-708-6557 anitazurcher@howardhanna.com,
Howard Hanna
Source: MLS Now,MLS#: 5241579
Facts & features
Interior
Bedrooms & bathrooms
- Bedrooms: 3
- Bathrooms: 2
- Full bathrooms: 2
- Main level bathrooms: 2
- Main level bedrooms: 3
Primary bedroom
- Description: Flooring: Hardwood
- Features: Window Treatments
- Level: First
- Dimensions: 13 x 13
Bedroom
- Description: Flooring: Hardwood
- Features: Built-in Features
- Level: First
- Dimensions: 12 x 12
Bedroom
- Description: Flooring: Hardwood
- Level: First
- Dimensions: 13 x 10
Bathroom
- Description: Flooring: Ceramic Tile
- Features: Granite Counters, Soaking Tub, Window Treatments
- Level: First
- Dimensions: 8 x 8
Bathroom
- Description: Flooring: Ceramic Tile
- Level: First
- Dimensions: 10 x 4
Kitchen
- Description: Flooring: Hardwood
- Features: Breakfast Bar, Chandelier, Granite Counters
- Level: First
- Dimensions: 15 x 12
Laundry
- Description: Flooring: Concrete
- Level: Basement
- Dimensions: 46 x 11
Living room
- Description: Flooring: Hardwood
- Features: Fireplace
- Level: First
- Dimensions: 25 x 13
Recreation
- Description: Flooring: Luxury Vinyl Tile
- Features: Fireplace
- Level: Basement
- Dimensions: 49 x 12
Sunroom
- Description: Flooring: Luxury Vinyl Tile
- Level: First
- Dimensions: 22 x 9
Heating
- Forced Air, Gas
Cooling
- Central Air
Appliances
- Included: Dryer, Dishwasher, Range, Refrigerator, Washer
- Laundry: In Basement
Features
- Granite Counters, Storage
- Windows: Double Pane Windows, Garden Window(s), Insulated Windows, Storm Window(s), Window Treatments
- Basement: Full,Partially Finished,Storage Space
- Number of fireplaces: 2
- Fireplace features: Wood Burning
Interior area
- Total structure area: 2,000
- Total interior livable area: 2,000 sqft
- Finished area above ground: 1,400
- Finished area below ground: 600
Video & virtual tour
Property
Parking
- Parking features: Garage
- Garage spaces: 2
Features
- Levels: One
- Stories: 1
- Patio & porch: Covered, Enclosed, Patio, Porch, Screened
- Exterior features: Storage
- Pool features: None
- Fencing: Chain Link
- Has view: Yes
- View description: Neighborhood
Lot
- Size: 1.82 Acres
- Features: Back Yard, Corner Lot, Flat, Front Yard, Level, Rectangular Lot, Few Trees
Details
- Additional structures: Outbuilding, Shed(s), Storage
- Parcel number: 11205400
- Lease amount: $0
Construction
Type & style
- Home type: SingleFamily
- Architectural style: Ranch
- Property subtype: Single Family Residence
Materials
- Brick
- Foundation: Block
- Roof: Asphalt,Fiberglass
Condition
- Year built: 1959
Utilities & green energy
- Sewer: Septic Tank
- Water: Well
Community & HOA
Community
- Subdivision: Carmichael Est
HOA
- Has HOA: No
Location
- Region: Chesterland
Financial & listing details
- Price per square foot: $208/sqft
- Tax assessed value: $288,100
- Annual tax amount: $4,561
- Date on market: 9/2/2026
- Cumulative days on market: 19 days
- Listing agreement: Exclusive Right To Sell
Estimated market value
Not available
Estimated sales range
Not available
Not available
Price history
| Date | Event | Price |
|---|---|---|
| 9/17/2026 | Price change | $415,000-2.4%$208/sqft |
Source: MLS Now #5241579 Report a problem | ||
| 9/2/2026 | Listed for sale | $425,000+63.5%$213/sqft |
Source: MLS Now #5241579 Report a problem | ||
| 9/17/2021 | Sold | $260,000$130/sqft |
Source: Public Record Report a problem | ||
Public tax history
| Year | Property taxes | Tax assessment |
|---|---|---|
| 2025 | $4,561 +4.4% | $100,840 |
| 2024 | $4,366 +4.5% | $100,840 +6% |
| 2023 | $4,176 +15.7% | $95,100 +32.9% |
| 2022 | $3,610 -1.8% | $71,550 |
| 2021 | $3,675 -3.8% | $71,550 |
| 2020 | $3,821 +3.3% | $71,550 +11.3% |
| 2019 | $3,699 +4.9% | $64,270 |
| 2018 | $3,528 -0.8% | $64,270 |
| 2017 | $3,556 -0.1% | $64,270 +5.7% |
| 2016 | $3,559 +4.4% | $60,800 |
| 2015 | $3,408 +3.2% | $60,800 |
| 2014 | $3,302 -0.7% | $60,800 |
| 2013 | $3,326 -0.2% | $60,800 |
| 2012 | $3,333 0% | $60,800 |
| 2011 | $3,334 +8.9% | $60,800 +5.3% |
| 2010 | $3,062 +29.7% | $57,760 |
| 2009 | $2,361 -1.8% | $57,760 |
| 2008 | $2,405 +0.2% | $57,760 |
| 2007 | $2,400 +0% | $57,760 |
| 2006 | $2,400 -14.1% | $57,760 -11.8% |
| 2005 | $2,792 +13.3% | $65,460 +11.1% |
| 2004 | $2,465 +2.6% | $58,910 |
| 2003 | $2,402 +7.8% | $58,910 |
| 2002 | $2,228 +13.4% | $58,910 +11.5% |
| 2001 | $1,965 +2% | $52,850 |
| 2000 | $1,925 -3.3% | $52,850 |
| 1999 | $1,990 | $52,850 |
Find assessor info on the county website
Monthly payment
Est. payment
Payment breakdown
Explore the cost of this home by adjusting the details. Changes won't be saved.Climate risks
Neighborhood: 44026
Nearby schools
Schools provided by the listing agent
- District: West Geauga LSD - 2807
Source: MLS Now. This data may not be complete. We recommend contacting the local school district to confirm school assignments for this home.
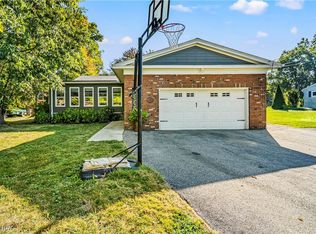
Similar homes
- $334,9004 bd2 ba2.8k sqft13037 Stratford Trl, Chesterland, OH 44026For Sale
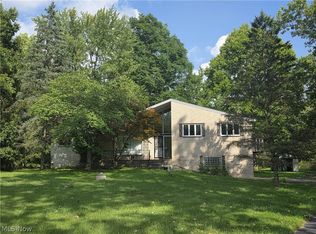 MLS ID #5242133, Catrina Covino, Century 21 Homestar. MLS Now
 - $434,9003 bd2 ba2.4k sqft8839 Billings Rd, Willoughby, OH 44094For Sale
 MLS ID #5233211, Mathew Grazia, McDowell Homes Real Estate Services. MLS Now
 - $379,9003 bd2 ba1.7k sqft37761 Milann Dr, Willoughby Hills, OH 44094For Sale
 MLS ID #5240761, Daryl J Poe, HomeSmart Real Estate Momentum LLC. MLS Now
 - $499,9004 bd3 ba2.8k sqft8145 Chagrin Rd, Chagrin Falls, OH 44023For Sale
 MLS ID #5246307, Jacqueline Hunt, RE/MAX Revealty. MLS Now
