Welcome to your new home!
This solid, well-built home, originally constructed in 1969, has been professionally updated over the past year and is ready for its next owner. Step inside to a spacious great room, complete with a brand-new mini split air/heat pump unit, offering the perfect space for entertaining, relaxing, or creating the ultimate game room. Just a few steps up, you'll find the beautifully renovated kitchen, featuring modern updates and a fresh, inviting feel. The kitchen opens to the living room, where beautifully refinished hardwood floors extend throughout the main level and bedrooms. Down the hall is a completely remodeled full bathroom, followed by three comfortable bedrooms, including a primary bedroom with its own newly updated full bath. From the kitchen, head downstairs to the clean, dry basement, new glass block windows, highlighted by a cozy wood-burning fireplace—an ideal space for a family room, recreation area, or man cave. The lower level also includes a laundry area, a convenient bonus bathroom, and peace of mind with a new furnace, new oil tank, and new water softener. Outside, you'll appreciate the detached two-car garage and a partially fenced backyard with endless possibilities for gardening, pets, play, or outdoor entertaining. Close to the Cuyahoga river, just a few minutes to Historic Mantua Village where you will find restaurants, shops, and the Headwaters Trail. With extensive updates, a new roof, classic hardwood floors, and over an acre of potential, this move-in-ready home offers comfort, character, and room to make it your own.
Active
$389,000
5326 Pioneer Trl, Mantua, OH 44255
3beds
2,184sqft
:
Get pre-qualified$2,625/mo
Single Family Residence
Built in 1969
1.02 Acres Lot
$-- Zestimate®
$178/sqft
$-- HOA
What's special
Modern updatesDetached two-car garageThree comfortable bedroomsFresh inviting feelPartially fenced backyardClassic hardwood floorsClean dry basement
- 3 days |
- 610 |
- 23 |
Zillow last checked:
Listing updated:
Listed by:
Jodie R Fiala 330-337-9585 anthonydermotta@gmail.com,
Dermotta Real Estate LLC
Source: MLS Now,MLS#: 5233491 Originating MLS: Beaver Creek Area Association of REALTORS
Originating MLS: Beaver Creek Area Association of REALTORSFacts & features
Interior
Bedrooms & bathrooms
- Bedrooms: 3
- Bathrooms: 3
- Full bathrooms: 2
- 1/2 bathrooms: 1
- Main level bathrooms: 2
- Main level bedrooms: 3
Heating
- Forced Air, Oil
Cooling
- Central Air, Electric
Appliances
- Included: Dishwasher, Range, Refrigerator, Water Softener
- Laundry: In Basement
Features
- Ceiling Fan(s), Laminate Counters
- Basement: Full,Concrete
- Number of fireplaces: 1
- Fireplace features: Basement, Wood Burning
Interior area
- Total structure area: 2,184
- Total interior livable area: 2,184 sqft
- Finished area above ground: 1,092
- Finished area below ground: 1,092
Video & virtual tour
Property
Parking
- Total spaces: 2
- Parking features: Garage Faces Front, Garage, Garage Door Opener
- Garage spaces: 2
Features
- Levels: One
- Stories: 1
- Patio & porch: Covered
- Fencing: Back Yard
Lot
- Size: 1.02 Acres
- Features: Back Yard
Details
- Parcel number: 230300000022000
- Special conditions: Standard
Construction
Type & style
- Home type: SingleFamily
- Architectural style: Ranch
- Property subtype: Single Family Residence
Materials
- Vinyl Siding
- Foundation: Block
- Roof: Shingle
Condition
- Updated/Remodeled
- Year built: 1969
Utilities & green energy
- Sewer: Septic Tank
- Water: Well
Community & HOA
Community
- Subdivision: Mantua
HOA
- Has HOA: No
Location
- Region: Mantua
Financial & listing details
- Price per square foot: $178/sqft
- Tax assessed value: $181,600
- Annual tax amount: $2,512
- Date on market: 8/4/2026
- Cumulative days on market: 5 days
- Listing terms: Cash,Conventional,FHA,USDA Loan,VA Loan
Estimated market value
Not available
Estimated sales range
Not available
Not available
Price history
| Date | Event | Price |
|---|---|---|
| 8/4/2026 | Listed for sale | $389,000+160.7%$178/sqft |
Source:  MLS Now #5233491 Report a problem MLS Now #5233491 Report a problem | ||
| 6/5/2025 | Sold | $149,200$68/sqft |
Source: Public Record Report a problem | ||
Public tax history
| Year | Property taxes | Tax assessment |
|---|---|---|
| 2025 | $2,632 +3.9% | $63,560 |
| 2024 | $2,532 +6.6% | $63,560 +17.3% |
| 2023 | $2,375 -1.1% | $54,190 |
| 2022 | $2,401 -0.4% | $54,190 |
| 2021 | $2,411 +9.9% | $54,190 +16.2% |
| 2020 | $2,193 +1.4% | $46,620 |
| 2019 | $2,162 +7.5% | $46,620 +9.2% |
| 2018 | $2,012 | $42,700 |
| 2017 | $2,012 +0.3% | $42,700 |
| 2016 | $2,006 -1.6% | $42,700 |
| 2015 | $2,038 +3.9% | $42,700 +4.7% |
| 2014 | $1,961 +1.1% | $40,780 |
| 2013 | $1,940 -0.4% | $40,780 |
| 2012 | $1,948 +13.3% | $40,780 -0.4% |
| 2011 | $1,719 +1% | $40,960 |
| 2010 | $1,703 +0.4% | $40,960 |
| 2009 | $1,696 | $40,960 |
| 2008 | $1,696 +2.9% | $40,960 |
| 2005 | $1,647 -0.1% | -- |
| 2004 | $1,649 +3.1% | -- |
| 2003 | $1,600 +8.2% | -- |
| 2002 | $1,479 -53.7% | -- |
| 2001 | $3,196 +1.4% | -- |
| 2000 | $3,151 +10.7% | -- |
| 1999 | $2,847 | -- |
Find assessor info on the county website
Monthly payment
Est. payment
Payment breakdown
Explore the cost of this home by adjusting the details. Changes won't be saved.Climate risks
Neighborhood: 44255
Nearby schools
GreatSchools rating
- 7/10Crestwood Intermediate SchoolGrades: 4-6Distance: 1.5 mi
- 5/10Crestwood High SchoolGrades: 7-12Distance: 1.7 mi
- 7/10Crestwood Primary SchoolGrades: PK-3Distance: 1.6 mi
Schools provided by the listing agent
- District: Crestwood LSD - 6702
Source: MLS Now. This data may not be complete. We recommend contacting the local school district to confirm school assignments for this home.
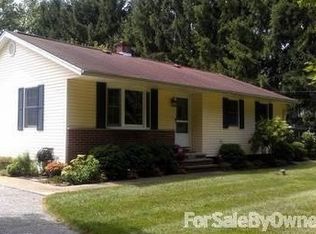
- $261,2003 bd1 ba1.1k sqft5340 Pioneer Trl, Mantua, OH 44255Off Market
- $342,6003 bd3 ba1.4k sqft11334 Peck Rd, Mantua, OH 44255Off Market
- $225,0003 bd1 ba1.1k sqft11318 Peck Rd, Mantua, OH 44255Off Market
- $230,0003 bd1 ba1.4k sqft5354 Pioneer Trl, Mantua, OH 44255Off Market
- $111,6003 bd1 ba1.5k sqft5337 Pioneer Trl, Mantua, OH 44255Off Market
- $12,100-- bd-- ba-- sqft5337 Pioneer Trl, Mantua, OH 44255Off Market
- $12,100-- bd-- ba-- sqft5337 Pioneer Trl, Mantua, OH 44255Off Market
- $254,5003 bd1 ba1k sqft11331 Peck Rd, Mantua, OH 44255Off Market
A local agent can set up tours, give advice and negotiate with sellers.
Similar homes
- $350,0003 bd2 ba1.3k sqft11784 Chamberlain Rd, Aurora, OH 44202For Sale
 MLS ID #5233697, Susan R Davis, Keller Williams Greater Metropolitan. MLS Now
 - $379,0003 bd2 ba1.6k sqft6666 Stone Rd, Hudson, OH 44236For Sale
 MLS ID #5230489, Kathy Fawcett, Engel & Völkers Distinct. MLS Now
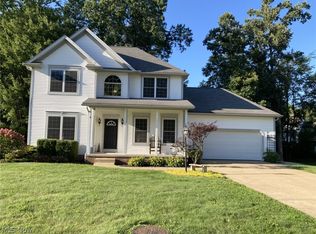
 - $359,9003 bd3 ba1.7k sqft4049 Timber Run, Ravenna, OH 44266For Sale
 MLS ID #5233795, Nicholas J Huscroft, Chosen Real Estate Group. MLS Now
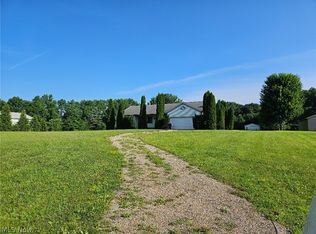
 - $--3 bd2 ba1.5k sqft7071 Clark Rd, Atwater, OH 44201Auction
 MLS ID #5233349, Matthew P Kiko, Kiko. MLS Now
 - $389,0004 bd2 ba2.2k sqft9198 Saint Nicholas Dr, Streetsboro, OH 44241For SaleMLS ID #5229385, Jim West, Howard Hanna. MLS Now
- $379,9003 bd2 ba1.7k sqft30960 Miles Rd, Solon, OH 44139For SaleMLS ID #5233201, Ahren L Booher, Keller Williams Elevate. MLS Now
- $255,0004 bd2 ba2.3k sqft12775 Vincent Dr, Mantua, OH 44255For SaleMLS ID #5225752, Kimberly Ule, Serenity Realty. MLS Now
- $350,0003 bd2 ba1.7k sqft8870 N Spring Valley Park Dr, Chagrin Falls, OH 44023For SaleMLS ID #5228929, Caleb Layer, Key Realty. MLS Now
- $409,9004 bd3 ba2.8k sqft10125 Westridge Ln, Streetsboro, OH 44241For SaleMLS ID #5231754, Dale J Sibits, Arrow Realty. MLS Now
- $412,0004 bd3 ba1.9k sqft703 E Twinsburg Rd, Northfield, OH 44067For SaleMLS ID #5223839, Kita Merriner, Key Realty. MLS Now
- $399,9004 bd3 ba2.4k sqft6169 1st Ave, Kent, OH 44240For SaleMLS ID #5225754, Ronald L Lewis Jr, Jack Kohl Realty. MLS Now
- $370,0004 bd3 ba1.7k sqft7583 Yale Rd, Atwater, OH 44201New ConstructionMLS ID #5225334, Sarah L Taylor, Assure Realty. MLS Now
- $375,0003 bd2 ba1.3k sqft12684 Taylor Wells Rd, Chardon, OH 44024For SaleMLS ID #5197175, Caleb Layer, Key Realty. MLS Now
- $245,0004 bd2 ba1.9k sqft24051 Columbus Rd, Bedford Heights, OH 44146For SaleMLS ID #5233843, Gerry W Brown, Coldwell Banker EvenBay Real Estate LLC. MLS Now
- $329,9003 bd2 ba1.9k sqft1000 Navajo Trl, Macedonia, OH 44056For SaleMLS ID #5231923, Paul Lawson, Russell Real Estate Services. MLS Now
- $379,9005 bd2 ba1.9k sqft6349 Downs Rd NW, Warren, OH 44481For SaleMLS ID #5221654, Melissa A Palmer, Brokers Realty Group. MLS Now
- $359,0003 bd2 ba1.7k sqft15794 Mayfield Rd, Huntsburg, OH 44046For SaleMLS ID #5221391, Dan McCaskey, RE/MAX Revealty. MLS Now
- $229,9003 bd2 ba1.7k sqft475 Dansel St, Kent, OH 44240For SaleMLS ID #5234273, Jeffrey B Hunt, W.W. Reed And Son. MLS Now
- $345,0003 bd2 ba2.8k sqft2473 Ranfield Rd, Mogadore, OH 44260For SaleMLS ID #5227188, Gloria Hunter, Howard Hanna. MLS Now
- $330,0003 bd2 ba1.5k sqft7415 Avon Ln, Chesterland, OH 44026For SaleMLS ID #5232822, Ron Dahlhofer, Woodlake Realty LLC. MLS Now
