Come see the marvelous rebirth of this 20 year old Colonial. So loaded with so much new its a shame to call it used. After entering the foyer entry thru the brand new entry door this center hall colonial your eyes will be drawn immediately to the kitchen! All new white cabinetry and shiny handles that sparkle in the lights will catch your gaze. The white Quartz counter tops are sleek and smooth. The center island has plenty of storage and a built in wine rack. And did I say shiny? Well that describes the all new Samsung stainless steel appliances, stove, refrigerator, dishwasher and microwave. Quality is apparent throughout this redo. The deep Farmhouse sink and faucet are amazing. The new luxury flooring is throughout the first and leads you perfectly into the large adjoining family room. New French doors are an exit to the new composite deck. The first floor also features a formal dining room and what most feel another room off the foyer that can easily be the home office, study or you use your imagination. A half bath of the first has been completely redone with new fixtures. The second level has 4 bedrooms, all four have brand new neutral colored carpeting. The primary suite features a walk in closet and a master bath to be proud of. From the soaking tub and the corner glass shower, you see that time and thinking went into this planned space. Great ceramic flooring and brand new vanity with double bowl sink. The lighted mirror is not just that but it is a fog free mirror! All three other bedrooms are very generously sized and are bright and have plenty of natural lighting. The other full bath on the second floor has a new vanity, toilet and shower faucet. The lower level rec-room is huge and has an abundances of possibilities. You are given a palette too work your own magic. All new carpeting. The basements fully plumbed and is ready for an expansion for another full bath. Brand new roof this June! Great lot! Come see, you will leave amazed.
Active
$409,900
10125 Westridge Ln, Streetsboro, OH 44241
4beds
2,860sqft
:
Get pre-qualified$2,804/mo
Single Family Residence
Built in 2006
0.42 Acres Lot
$-- Zestimate®
$143/sqft
$38/mo HOA
What's special
Large adjoining family roomWhite quartz counter topsAll new white cabinetryGreat lotFormal dining roomBrand new entry door
- 10 days |
- 498 |
- 31 |
Zillow last checked:
Listing updated:
Listed by:
Dale J Sibits 216-883-2100 gregconte21@gmail.com,
Arrow Realty
Source: MLS Now,MLS#: 5231754 Originating MLS: Akron Cleveland Association of REALTORS
Originating MLS: Akron Cleveland Association of REALTORSFacts & features
Interior
Bedrooms & bathrooms
- Bedrooms: 4
- Bathrooms: 3
- Full bathrooms: 2
- 1/2 bathrooms: 1
- Main level bathrooms: 1
Heating
- Forced Air, Gas
Cooling
- Central Air, Ceiling Fan(s)
Appliances
- Included: Dishwasher, Microwave, Range, Refrigerator
- Laundry: In Basement
Features
- Breakfast Bar, Ceiling Fan(s), Entrance Foyer, Eat-in Kitchen, Granite Counters, Kitchen Island, Pantry, Recessed Lighting, Soaking Tub, Walk-In Closet(s)
- Windows: Insulated Windows
- Basement: Finished
- Has fireplace: No
Interior area
- Total structure area: 2,860
- Total interior livable area: 2,860 sqft
- Finished area above ground: 2,016
- Finished area below ground: 844
Video & virtual tour
Property
Parking
- Total spaces: 2
- Parking features: Attached, Direct Access, Garage, Garage Door Opener
- Attached garage spaces: 2
Features
- Levels: Two
- Stories: 2
- Patio & porch: Deck
Lot
- Size: 0.42 Acres
Details
- Parcel number: 350152000050001
Construction
Type & style
- Home type: SingleFamily
- Architectural style: Colonial
- Property subtype: Single Family Residence
Materials
- Vinyl Siding
- Roof: Asphalt
Condition
- Year built: 2006
Utilities & green energy
- Sewer: Public Sewer
- Water: Public
Community & HOA
Community
- Subdivision: Tinkers Green Ph 5
HOA
- Has HOA: Yes
- Services included: Common Area Maintenance
- HOA fee: $450 annually
- HOA name: Tinkers Green Hoa
Location
- Region: Streetsboro
Financial & listing details
- Price per square foot: $143/sqft
- Tax assessed value: $328,000
- Annual tax amount: $4,993
- Date on market: 7/29/2026
- Cumulative days on market: 13 days
- Listing terms: Cash,Conventional,FHA,VA Loan
Estimated market value
Not available
Estimated sales range
Not available
Not available
Price history
| Date | Event | Price |
|---|---|---|
| 7/29/2026 | Listed for sale | $409,900+100%$143/sqft |
Source:  MLS Now #5231754 Report a problem MLS Now #5231754 Report a problem | ||
| 12/10/2025 | Sold | $205,000-5.7%$72/sqft |
Source: Public Record Report a problem | ||
| 6/23/2006 | Sold | $217,400+301.8%$76/sqft |
Source: Public Record Report a problem | ||
| 4/3/2006 | Sold | $54,100$19/sqft |
Source: Public Record Report a problem | ||
Public tax history
| Year | Property taxes | Tax assessment |
|---|---|---|
| 2025 | $4,756 +0.3% | $114,800 |
| 2024 | $4,744 +10.1% | $114,800 +34.5% |
| 2023 | $4,310 -0.1% | $85,370 |
| 2022 | $4,315 -0.4% | $85,370 |
| 2021 | $4,331 +4.8% | $85,370 +14.2% |
| 2020 | $4,134 -0.9% | $74,760 |
| 2019 | $4,172 +28.6% | $74,760 +14.3% |
| 2018 | $3,245 | $65,420 |
| 2017 | $3,245 -0.1% | $65,420 |
| 2016 | $3,248 -0.2% | $65,420 |
| 2015 | $3,253 -0.9% | $65,420 |
| 2014 | $3,281 +0.4% | $65,420 |
| 2013 | $3,268 +12% | $65,420 |
| 2012 | $2,917 -4.6% | $65,420 -7.2% |
| 2011 | $3,057 +0% | $70,490 |
| 2010 | $3,056 +5.6% | $70,490 |
| 2009 | $2,894 | $70,490 |
| 2008 | $2,894 | $70,490 -5% |
| 2007 | -- | $74,170 |
Find assessor info on the county website
Monthly payment
Est. payment
Payment breakdown
Explore the cost of this home by adjusting the details. Changes won't be saved.Climate risks
Neighborhood: 44241
Nearby schools
GreatSchools rating
- 8/10Henry Defer Intermediate Elementary SchoolGrades: 4-6Distance: 2.5 mi
- 8/10Streetsboro Middle SchoolGrades: 6-8Distance: 2.6 mi
- 6/10Streetsboro High SchoolGrades: 9-12Distance: 3.2 mi
Schools provided by the listing agent
- District: Streetsboro CSD - 6709
Source: MLS Now. This data may not be complete. We recommend contacting the local school district to confirm school assignments for this home.
- $483,3004 bd3 ba3.4k sqft10121 Westridge Ln, Streetsboro, OH 44241Off Market
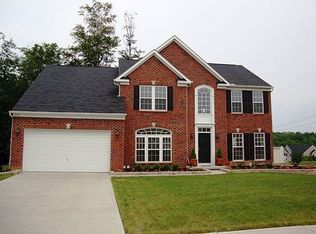
- $439,6004 bd2 ba2.5k sqft1222 Tinkers Green Dr, Streetsboro, OH 44241Off Market
- $463,5004 bd4 ba3.3k sqft10117 Westridge Ln, Streetsboro, OH 44241Off Market
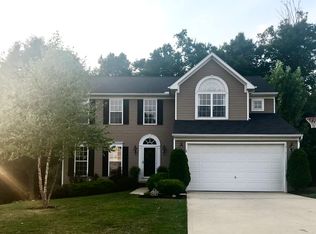
- $435,2004 bd4 ba2.8k sqft1233 Tinkers Green Dr, Streetsboro, OH 44241Off Market
- $423,5004 bd4 ba3k sqft1212 Tinkers Green Dr, Streetsboro, OH 44241Off Market
- $426,2004 bd2 ba2.6k sqft10128 Westridge Ln, Streetsboro, OH 44241Off Market
- $409,0004 bd4 ba3.3k sqft1223 Tinkers Green Dr, Streetsboro, OH 44241For Sale
- $472,9004 bd3 ba3k sqft10124 Westridge Ln, Streetsboro, OH 44241Off Market
A local agent can set up tours, give advice and negotiate with sellers.
Similar homes
- $389,0004 bd2 ba2.2k sqft9198 Saint Nicholas Dr, Streetsboro, OH 44241For Sale
 MLS ID #5229385, Jim West, Howard Hanna. MLS Now
 - $399,9004 bd3 ba2.4k sqft6169 1st Ave, Kent, OH 44240For Sale
 MLS ID #5225754, Ronald L Lewis Jr, Jack Kohl Realty. MLS Now
 - $349,9003 bd3 ba1.5k sqft1010 Ashwood Ln, Streetsboro, OH 44241For Sale
 MLS ID #5230119, Charles Maurer, CENTURY 21 DePiero & Associates, Inc.. MLS Now
 - $412,0004 bd3 ba1.9k sqft703 E Twinsburg Rd, Northfield, OH 44067For Sale
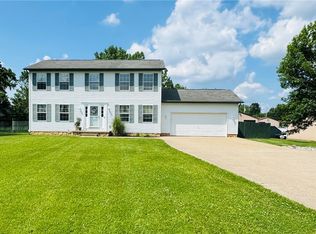 MLS ID #5223839, Kita Merriner, Key Realty. MLS Now
 - $489,0004 bd3 ba3k sqft1860 Curry Ln, Twinsburg, OH 44087For SaleMLS ID #5230440, Chris Davidson, Howard Hanna. MLS Now
- $359,9003 bd3 ba1.7k sqft4049 Timber Run, Ravenna, OH 44266For SaleMLS ID #5233795, Nicholas J Huscroft, Chosen Real Estate Group. MLS Now
- $429,9003 bd4 ba2.4k sqft10523 Herrington Dr, Aurora, OH 44202For SaleMLS ID #5210420, Swapna Mandava, RE/MAX Revealty. MLS Now
- $399,9004 bd3 ba2.1k sqft1969 Willowdale Dr, Stow, OH 44224For SaleMLS ID #5218641, Terry Young, Keller Williams Greater Metropolitan. MLS Now
- $499,9004 bd3 ba3.2k sqft4730 Squire Dr, Northfield, OH 44067For SaleMLS ID #5234548, Leslie D Burns, M. C. Real Estate. MLS Now
- $499,0004 bd4 ba2.9k sqft147 Quartz Ave, Peninsula, OH 44264For SaleMLS ID #5234350, Kathy A Forchione, Cutler Real Estate. MLS Now
- $424,9004 bd3 ba2k sqft3083 Orchard Rd, Stow, OH 44224For SaleMLS ID #5227947, Christopher Stjernholm, Trelora Realty, Inc.. MLS Now
- $379,9003 bd2 ba1.7k sqft30960 Miles Rd, Solon, OH 44139For SaleMLS ID #5233201, Ahren L Booher, Keller Williams Elevate. MLS Now
- $334,9003 bd2 ba2k sqft9909 Cynthia Dr, Twinsburg, OH 44087For SaleMLS ID #5233176, Sharon D Friedman, Berkshire Hathaway HomeServices Professional Realty. MLS Now
- $366,5003 bd4 ba2k sqft9258 Chestnut Ct, Streetsboro, OH 44241New ConstructionMLS ID #5208404, Jacqueline Hunt, RE/MAX Revealty. MLS Now
- $349,9004 bd2 ba2k sqft3464 Ensign Cv, Aurora, OH 44202For SaleMLS ID #5230121, Amy McDougald Eckard, Keller Williams Chervenic Rlty. MLS Now
- $499,0003 bd3 ba2.9k sqft6800 Strathmore Dr, Valley View, OH 44125For SaleMLS ID #5233508, Maria Eder, Keller Williams Greater Metropolitan. MLS Now
- $450,0005 bd4 ba3.3k sqft938 Florence Dr, Macedonia, OH 44056For SaleMLS ID #5195196, Lori A Sanford, Key Realty. MLS Now
- $550,0005 bd3 ba3.2k sqft510 Lourdes Dr, Cuyahoga Falls, OH 44223For SaleMLS ID #5234689, Jose Medina, Keller Williams Legacy Group Realty. MLS Now
- $329,9004 bd2 ba4.2k sqft3898 State Route 14, Rootstown, OH 44272For SaleMLS ID #5233815, Cindy A O'Neal-Riley, Keller Williams Chervenic Rlty. MLS Now
- $350,0003 bd2 ba1.7k sqft8870 N Spring Valley Park Dr, Chagrin Falls, OH 44023For SaleMLS ID #5228929, Caleb Layer, Key Realty. MLS Now
