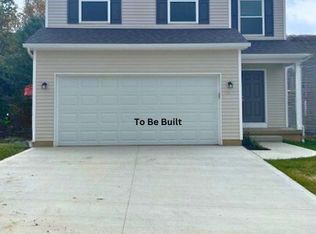
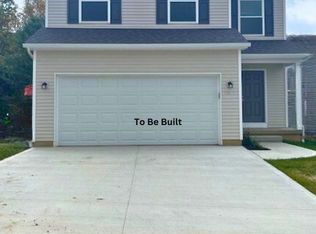
This well appointed Streetsboro new construction home offers 3 bedrooms, 3.5 bathrooms, and a finished basement with a full bath, providing versatile living space for a variety of needs.
The main level includes an open-concept layout with a kitchen featuring a granite island, stainless steel appliances, 42? cabinets, and pantry storage, connecting directly to the living room with a gas fireplace and access to a 12x19 deck.
The upper level includes a private owner?s suite with en-suite bath, along with additional bedrooms and a full bathroom. A half bath is conveniently located on the main floor.
The finished basement expands usable space for recreation, work, or guest accommodations.
Additional highlights include landscaping with a $50/month fee that covers lawn mowing and snow removal, as well as energy-efficient systems such as a 96% efficient furnace, 14 SEER AC, tankless water heater, double-pane windows, and LED lighting.
A solid combination of modern design, efficiency, and low-maintenance living.
Active
$366,500
9258 Chestnut Ct, Streetsboro, OH 44241
3beds
2,025sqft
Single Family Residence
Built in 2026
3,746 Square Feet Lot
$-- Zestimate®
$181/sqft
$50/mo HOA
What's special
Open-concept layoutLed lightingStainless steel appliancesPantry storageDouble-pane windows
- 113 days
- 101
- 2
Zillow last checked:
Listing updated:
Listed by:
Jacqueline Hunt 330-998-4807 jacque_simone@hotmail.com,
RE/MAX Revealty
Source: MLS Now,MLS#: 5208404 Originating MLS: Akron Cleveland Association of REALTORS
Originating MLS: Akron Cleveland Association of REALTORSFacts & features
Interior
Bedrooms & bathrooms
- Bedrooms: 3
- Bathrooms: 4
- Full bathrooms: 3
- 1/2 bathrooms: 1
- Main level bathrooms: 1
Primary bedroom
- Description: Flooring: Carpet
- Features: Walk-In Closet(s)
- Level: Second
- Dimensions: 15 x 15
Bedroom
- Description: Flooring: Carpet
- Level: Second
- Dimensions: 14 x 9
Bedroom
- Description: Flooring: Carpet
- Features: Walk-In Closet(s)
- Level: Second
- Dimensions: 14 x 9
Primary bathroom
- Description: Flooring: Luxury Vinyl Tile
- Features: Granite Counters
- Level: Second
- Dimensions: 10 x 5
Bathroom
- Description: Flooring: Luxury Vinyl Tile
- Features: Granite Counters
- Level: Second
- Dimensions: 9 x 5
Dining room
- Description: Flooring: Luxury Vinyl Tile
- Level: First
- Dimensions: 14 x 9
Kitchen
- Description: Flooring: Luxury Vinyl Tile
- Features: Granite Counters
- Level: First
- Dimensions: 14 x 8
Laundry
- Description: Flooring: Luxury Vinyl Tile
- Level: Second
- Dimensions: 6 x 4
Living room
- Description: Flooring: Luxury Vinyl Tile
- Features: Fireplace
- Level: First
- Dimensions: 13 x 12
Other
- Description: Full Bath,Flooring: Luxury Vinyl Tile
- Features: Granite Counters
- Level: Basement
- Dimensions: 5 x 9
Recreation
- Description: Flooring: Carpet
- Level: Basement
- Dimensions: 26 x 27
Heating
- Forced Air, Fireplace(s), Gas
Cooling
- Central Air, Electric
Appliances
- Included: Dishwasher, Disposal, Microwave, Range, Refrigerator
- Laundry: Washer Hookup, Electric Dryer Hookup, Upper Level
Features
- Built-in Features, Entrance Foyer, Granite Counters, Kitchen Island, Open Floorplan, Pantry, Recessed Lighting, Storage, Walk-In Closet(s)
- Windows: Double Pane Windows, Insulated Windows
- Basement: Full,Finished,Interior Entry,Storage Space,Sump Pump
- Number of fireplaces: 1
- Fireplace features: Living Room, Gas
Interior area
- Total structure area: 2,025
- Total interior livable area: 2,025 sqft
- Finished area above ground: 1,525
- Finished area below ground: 500
Video & virtual tour
Property
Parking
- Total spaces: 2
- Parking features: Additional Parking, Attached, Direct Access, Garage Faces Front, Garage, Garage Door Opener, Guest, Paved
- Attached garage spaces: 2
Features
- Levels: Two
- Stories: 2
- Patio & porch: Deck, Front Porch
Lot
- Size: 3,746 Square Feet
- Features: Dead End
Details
- Parcel number: 350442000001011
- Special conditions: Builder Owned
Construction
Type & style
- Home type: SingleFamily
- Architectural style: Colonial
- Property subtype: Single Family Residence
Materials
- Asphalt, Concrete, Vinyl Siding, Wood Siding
- Foundation: Concrete Perimeter
- Roof: Asphalt
Condition
- New Construction,To Be Built
- New construction: Yes
- Year built: 2026
Details
- Warranty included: Yes
Utilities & green energy
- Sewer: Public Sewer
- Water: Public
Green energy
- Energy efficient items: Appliances, Construction, Doors, HVAC, Insulation, Lighting, Thermostat, Water Heater, Windows
Community & HOA
Community
- Features: Restaurant, Shopping, Suburban
- Security: Smoke Detector(s)
- Subdivision: Hidden Valley Estates
HOA
- Has HOA: Yes
- Services included: Insurance, Maintenance Grounds, Other, Snow Removal
- HOA fee: $50 monthly
- HOA name: Hidden Valley Estates
Location
- Region: Streetsboro
Financial & listing details
- Price per square foot: $181/sqft
- Tax assessed value: $25,500
- Annual tax amount: $377
- Date on market: 5/12/2026
- Cumulative days on market: 113 days
- Listing terms: Cash,Conventional,FHA,VA Loan
Estimated market value
Not available
Estimated sales range
Not available
Not available
Price history
| Date | Event | Price |
|---|---|---|
| 5/12/2026 | Listed for sale | $366,500$181/sqft |
Source:  MLS Now #5208404 Report a problem MLS Now #5208404 Report a problem | ||
Public tax history
| Year | Property taxes | Tax assessment |
|---|---|---|
| 2025 | $377 +0.2% | $8,930 |
| 2024 | $376 -2% | $8,930 +19.7% |
| 2023 | $384 -0.1% | $7,460 |
| 2022 | $385 -0.4% | $7,460 |
| 2021 | $386 -8.3% | $7,460 |
| 2020 | $421 -0.9% | $7,460 |
| 2019 | $425 -19.9% | $7,460 -28.5% |
| 2018 | $531 | $10,430 |
| 2017 | $531 -0.1% | $10,430 |
| 2016 | $531 -0.2% | $10,430 |
| 2015 | $532 -0.9% | $10,430 |
| 2014 | $536 +0.4% | $10,430 |
| 2013 | $534 +11.7% | $10,430 |
| 2012 | $478 -15.8% | $10,430 -18.1% |
| 2011 | $568 | $12,740 |
| 2010 | -- | -- |
Find assessor info on the county website
Monthly payment
Est. payment
Payment breakdown
Explore the cost of this home by adjusting the details. Changes won't be saved.Climate risks
Neighborhood: 44241
Nearby schools
Schools provided by the listing agent
- District: Streetsboro CSD - 6709
Source: MLS Now. This data may not be complete. We recommend contacting the local school district to confirm school assignments for this home.
Similar homes
- $389,0004 bd2 ba2.2k sqft9198 Saint Nicholas Dr, Streetsboro, OH 44241For Sale
 MLS ID #5229385, Jim West, Howard Hanna. MLS Now
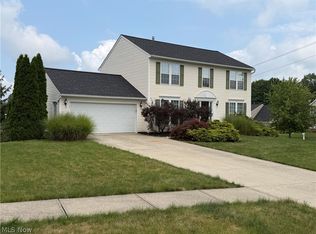
 - $394,9004 bd3 ba2.8k sqft10125 Westridge Ln, Streetsboro, OH 44241For Sale
 MLS ID #5231754, Dale J Sibits, Arrow Realty. MLS Now
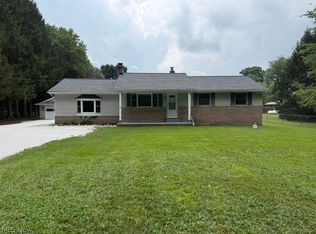
 - $374,0003 bd3 ba2.1k sqft5326 Pioneer Trl, Mantua, OH 44255For Sale
 MLS ID #5233491, Jodie R Fiala, Dermotta Real Estate LLC. MLS Now
 - $399,9004 bd3 ba2.4k sqft6169 1st Ave, Kent, OH 44240For Sale
 MLS ID #5225754, Ronald L Lewis Jr, Jack Kohl Realty. MLS Now
