Looking for a new home that combines style, comfort, and energy efficiency? This stunning new construction is perfect
for anyone looking for extra space and modern features. With three bedrooms and three and a half bathrooms, this
home offers plenty of room for family, guests, or even a home office. The master suite includes a private bath, while a
full bath serves the other bedrooms, plus a convenient half-bath on the main floor.The kitchen is designed for ease and
style, featuring a granite island, stainless steel appliances, 42" cabinets and pantry offer plenty of
storage space. The open floor plan connects the kitchen to the living area with gas fireplace and a slider that opens up
to a private deck, perfect for indoor-outdoor living. Need more room? The walk-out finished basement, complete with a
full bath, adds valuable additional living space. Whether you envision a home theater, a playroom, or a private guest
suite, the possibilities are endless in this versatile area. This home isn't just about looks, it's about smart living.
Equipped with energy-efficient features, you can enjoy lower utility bills and a more sustainable lifestyle. Double-pane
casement windows on the first floor provide excellent insulation. A 95% efficient furnace ensures consistent,
comfortable heating while reducing energy waste. The 14 SEER AC unit offers efficient cooling, keeping you comfortable even during the hottest summer months. The tank-less water heater heats water on-demand, providing instant hot water while eliminating the need for a bulky storage tank. LED lighting throughout the home significantly reduces energy consumption. These features work together to keep your home running efficiently and comfortably, while also helping you save on energy costs.
Don't miss out on the opportunity to make this home yours. Schedule a tour today and see for yourself why this home
is an ideal choice for your next move!
Active
Price increase: $25K (6/1)
$435,000
9251 Chestnut Ct, Streetsboro, OH 44241
3beds
--sqft
Single Family Residence
Built in 2025
3,746 Square Feet Lot
$-- Zestimate®
$--/sqft
$50/mo HOA
What's special
Gas fireplaceThree bedroomsStainless steel appliances
- 525 days |
- 34 |
- 1 |
Zillow last checked:
Listing updated:
Listed by:
Jacqueline Hunt 330-998-4807 jacque_simone@hotmail.com,
RE/MAX Revealty
Source: MLS Now,MLS#: 5099388 Originating MLS: Akron Cleveland Association of REALTORS
Originating MLS: Akron Cleveland Association of REALTORSFacts & features
Interior
Bedrooms & bathrooms
- Bedrooms: 3
- Bathrooms: 4
- Full bathrooms: 3
- 1/2 bathrooms: 1
- Main level bathrooms: 1
Primary bedroom
- Description: Flooring: Carpet
- Features: Walk-In Closet(s)
- Level: Second
- Dimensions: 18 x 15
Bedroom
- Features: Walk-In Closet(s)
- Level: Second
- Dimensions: 14 x 9
Bedroom
- Description: Flooring: Carpet
- Level: Second
- Dimensions: 14 x 9
Primary bathroom
- Description: Flooring: Luxury Vinyl Tile
- Features: Granite Counters
- Level: Second
- Dimensions: 13 x 5
Bathroom
- Description: Flooring: Luxury Vinyl Tile
- Features: Granite Counters
- Level: Second
- Dimensions: 8 x 5
Dining room
- Description: Flooring: Luxury Vinyl Tile
- Level: First
- Dimensions: 14 x 12
Kitchen
- Description: Flooring: Luxury Vinyl Tile
- Features: Granite Counters
- Level: First
- Dimensions: 14 x 8
Laundry
- Description: Flooring: Luxury Vinyl Tile
- Level: Second
- Dimensions: 6 x 4
Living room
- Description: Flooring: Luxury Vinyl Tile
- Features: Fireplace
- Level: First
- Dimensions: 15 x 13
Other
- Description: Flooring: Luxury Vinyl Tile
- Level: Basement
- Dimensions: 5 x 9
Recreation
- Description: Flooring: Carpet
- Level: Basement
- Dimensions: 29 x 27
Heating
- Forced Air, Gas
Cooling
- Central Air, Ceiling Fan(s), Electric
Appliances
- Included: Dishwasher, Disposal, Microwave, Range, Refrigerator
- Laundry: Washer Hookup, Electric Dryer Hookup, Upper Level
Features
- Built-in Features, Ceiling Fan(s), Entrance Foyer, Granite Counters, Kitchen Island, Open Floorplan, Pantry, Recessed Lighting, Storage, Walk-In Closet(s)
- Windows: Double Pane Windows, Insulated Windows
- Basement: Full,Finished,Interior Entry,Storage Space,Walk-Out Access,Sump Pump
- Number of fireplaces: 1
- Fireplace features: Gas, Gas Log, Living Room
Property
Parking
- Total spaces: 2
- Parking features: Additional Parking, Attached, Direct Access, Garage Faces Front, Garage, Garage Door Opener, Guest, Paved
- Attached garage spaces: 2
Features
- Levels: Two
- Stories: 2
- Patio & porch: Deck, Front Porch
Lot
- Size: 3,746 Square Feet
- Features: Dead End, Rectangular Lot
Details
- Parcel number: 350442000025000
- Special conditions: Builder Owned
Construction
Type & style
- Home type: SingleFamily
- Architectural style: Colonial
- Property subtype: Single Family Residence
Materials
- Asphalt, Concrete, Vinyl Siding, Wood Siding
- Foundation: Concrete Perimeter
- Roof: Asphalt
Condition
- New Construction,To Be Built
- New construction: Yes
- Year built: 2025
Details
- Warranty included: Yes
Utilities & green energy
- Sewer: Public Sewer
- Water: Public
Green energy
- Energy efficient items: Appliances, Construction, Doors, HVAC, Insulation, Lighting, Water Heater, Windows
Community & HOA
Community
- Features: Restaurant, Shopping, Suburban
- Security: Smoke Detector(s)
- Subdivision: Hidden Valley Estate
HOA
- Has HOA: Yes
- Services included: Insurance, Maintenance Grounds, Other, Snow Removal
- HOA fee: $50 monthly
- HOA name: Hidden Valley Estates
Location
- Region: Streetsboro
Financial & listing details
- Tax assessed value: $25,500
- Annual tax amount: $384
- Date on market: 2/10/2025
- Cumulative days on market: 525 days
- Listing terms: Cash,Conventional,FHA,VA Loan
Estimated market value
Not available
Estimated sales range
Not available
Not available
Price history
| Date | Event | Price |
|---|---|---|
| 6/1/2026 | Price change | $435,000+6.1% |
Source:  MLS Now #5099388 Report a problem MLS Now #5099388 Report a problem | ||
| 2/10/2025 | Listed for sale | $410,000 |
Source: MLS Now #5099388 Report a problem | ||
Public tax history
| Year | Property taxes | Tax assessment |
|---|---|---|
| 2025 | $377 +0.2% | $8,930 |
| 2024 | $376 -2% | $8,930 +19.7% |
| 2023 | $384 -0.1% | $7,460 |
| 2022 | $385 -0.4% | $7,460 |
| 2021 | $386 -8.3% | $7,460 |
| 2020 | $421 -0.9% | $7,460 |
| 2019 | $425 -19.9% | $7,460 -28.5% |
| 2018 | $531 | $10,430 |
| 2017 | $531 -0.1% | $10,430 |
| 2016 | $531 -0.2% | $10,430 |
| 2015 | $532 -0.9% | $10,430 |
| 2014 | $536 +0.4% | $10,430 |
| 2013 | $534 +11.7% | $10,430 |
| 2012 | $478 -20.4% | $10,430 -22.6% |
| 2011 | $601 +0% | $13,480 |
| 2010 | $601 +5.6% | $13,480 |
| 2009 | $569 | $13,480 |
| 2008 | $569 | $13,480 -4.9% |
| 2007 | -- | $14,180 |
Find assessor info on the county website
Monthly payment
Est. payment
Payment breakdown
Explore the cost of this home by adjusting the details. Changes won't be saved.Climate risks
Neighborhood: 44241
Nearby schools
GreatSchools rating
- 8/10Henry Defer Intermediate Elementary SchoolGrades: 4-6Distance: 1.7 mi
- 8/10Streetsboro Middle SchoolGrades: 6-8Distance: 1.8 mi
- 6/10Streetsboro High SchoolGrades: 9-12Distance: 2.2 mi
Schools provided by the listing agent
- District: Streetsboro CSD - 6709
Source: MLS Now. This data may not be complete. We recommend contacting the local school district to confirm school assignments for this home.
- $25,500-- bd-- ba-- sqft9255 Chestnut Ct, Streetsboro, OH 44241Off Market
- $515,0003 bd4 ba3k sqft9247 Chestnut Ct, Streetsboro, OH 44241New Construction

- $1,000-- bd-- ba-- sqftChestnut Ct, Streetsboro, OH 44241Off Market
- $318,9003 bd2 ba1.4k sqft9243 Chestnut Ct, Streetsboro, OH 44241Off Market
- $345,9753 bd4 ba2k sqft1011 Ashwood Ln, Streetsboro, OH 44241Pending
- $366,5003 bd4 ba2k sqft9258 Chestnut Ct, Streetsboro, OH 44241New Construction
- $307,2003 bd3 ba2.8k sqft9239 Chestnut Ct, Streetsboro, OH 44241Off Market
- $366,5003 bd4 ba2k sqft9260 Chestnut Ct, Streetsboro, OH 44241New Construction
A local agent can set up tours, give advice and negotiate with sellers.
Similar homes
- $444,0004 bd4 ba3.4k sqft1743 Dunlap Dr, Streetsboro, OH 44241For Sale
 MLS ID #5227402, Sylvia Incorvaia, EXP Realty, LLC.. MLS Now
 - $419,9003 bd4 ba2.5k sqft1678 McGuinness Ave, Streetsboro, OH 44241For Sale
 MLS ID #5227140, Ginger E Cook, Real of Ohio. MLS Now
 - $414,9004 bd4 ba2.9k sqft1489 Crescent Dr, Streetsboro, OH 44241For Sale
 MLS ID #5227962, Janet Dauber, EXP Realty, LLC.. MLS Now
 - $389,9003 bd3 ba2.4k sqft8794 Kelly Ln, Streetsboro, OH 44241For Sale
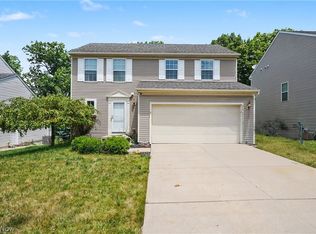 MLS ID #5218523, Marie R Maier, Keller Williams Chervenic Rlty. MLS Now
 - $379,5003 bd3 ba3.1k sqft10201 Gloucester Rd, Streetsboro, OH 44241For SaleMLS ID #5228010, Lisa A Eberly, Howard Hanna. MLS Now
- $349,9004 bd2 ba-- sqft9197 Root Dr, Streetsboro, OH 44241For SaleMLS ID #5227619, Amanda Nystrom, Home Equity Realty Group. MLS Now
- $375,0004 bd3 ba3.9k sqft2121 Laurel Ln, Streetsboro, OH 44241For SaleMLS ID #5227344, Bettie J Schmikla, RE/MAX Results. MLS Now
- $462,9005 bd4 ba3.6k sqft8728 Mavis Trl, Streetsboro, OH 44241For SaleMLS ID #5226889, Kathy Jaczo, Coldwell Banker Schmidt Realty. MLS Now
- $379,9003 bd4 ba2.6k sqft2009 Deer Meadow Blvd, Streetsboro, OH 44241For SaleMLS ID #5217237, Wendy Banko, CENTURY 21 Lakeside Realty. MLS Now
- $366,5003 bd4 ba2k sqft9258 Chestnut Ct, Streetsboro, OH 44241New ConstructionMLS ID #5208404, Jacqueline Hunt, RE/MAX Revealty. MLS Now
- $366,5003 bd4 ba2k sqft9260 Chestnut Ct, Streetsboro, OH 44241New ConstructionMLS ID #5208897, Jacqueline Hunt, RE/MAX Revealty. MLS Now
- $366,5003 bd4 ba2k sqft9264 Chestnut Ct, Streetsboro, OH 44241New ConstructionMLS ID #5208928, Jacqueline Hunt, RE/MAX Revealty. MLS Now
- $366,5003 bd4 ba2k sqft9268 Chestnut Ct, Streetsboro, OH 44241New ConstructionMLS ID #5209089, Jacqueline Hunt, RE/MAX Revealty. MLS Now
- $387,0003 bd3 ba2.6k sqft1595 Crescent Dr, Streetsboro, OH 44241For SaleMLS ID #5209645, Suzanne Lambert, Howard Hanna. MLS Now
- $515,0003 bd4 ba3k sqft9247 Chestnut Ct, Streetsboro, OH 44241New ConstructionMLS ID #5099414, Jacqueline Hunt, RE/MAX Revealty. MLS Now
- $284,5003 bd2 ba1.7k sqft9304 June Dr, Streetsboro, OH 44241For SaleMLS ID #5225576, Joan Elflein, Ohio Broker Direct. MLS Now
- $309,9003 bd1 ba1.6k sqft8667 State Route 43, Streetsboro, OH 44241For SaleMLS ID #5214901, Ashley K McCune, Serenity Realty. MLS Now
- $399,9003 bd3 ba2.1k sqft2517 Norton Rd, Hudson, OH 44236For SaleMLS ID #5227721, Joy Lawrence, Howard Hanna. MLS Now
- $365,0004 bd4 ba1.9k sqft751 Fawn Ct, Streetsboro, OH 44241For SaleMLS ID #5223441, Jenny Duncan, Keller Williams Elevate. MLS Now
- $435,0004 bd3 ba2.1k sqft4764 Young Rd, Stow, OH 44224For SaleMLS ID #5228682, Scott M Tinlin, Platinum Real Estate. MLS Now
