If you're looking for a new construction home in Streetsboro that checks the boxes without creating extra work, this one delivers. 3 bedrooms, 3.5 bathrooms, finished basement, gas fireplace, and a 12x19 deck, the layout just makes sense.
The main floor is open and functional, with a granite kitchen island, stainless appliances, 42 cabinets, and pantry, flowing right into the living room where the gas fireplace adds both comfort and value. Slider to the deck gives you easy outdoor access without overcomplicating things.
Upstairs gives you privacy where it counts with a true owner's suite, plus additional bedrooms and bath. The finished basement (with full bath) is the wildcard - guest space, office, gym, or media room.
Here's where it gets practical: landscaping is handled for you. For $50/month, lawn care and snow removal are included. That's time saved and one less thing to think about.
Add in energy efficient systems 96% furnace, tankless water heater, LED lighting, and 14 seer efficient AC and you're looking at a home that's built to perform, not just look good.
Active
$366,500
9268 Chestnut Ct, Streetsboro, OH 44241
3beds
2,025sqft
Single Family Residence
Built in 2026
3,746 Square Feet Lot
$-- Zestimate®
$181/sqft
$50/mo HOA
What's special
Gas fireplaceFinished basementSlider to the deckStainless appliancesGranite kitchen island
- 113 days
- 86
- 4
Zillow last checked:
Listing updated:
Listed by:
Jacqueline Hunt 330-998-4807 jacque_simone@hotmail.com,
RE/MAX Revealty
Source: MLS Now,MLS#: 5209089 Originating MLS: Akron Cleveland Association of REALTORS
Originating MLS: Akron Cleveland Association of REALTORSFacts & features
Interior
Bedrooms & bathrooms
- Bedrooms: 3
- Bathrooms: 4
- Full bathrooms: 3
- 1/2 bathrooms: 1
- Main level bathrooms: 1
Primary bedroom
- Description: Flooring: Carpet
- Features: Walk-In Closet(s)
- Level: Second
- Dimensions: 15 x 15
Bedroom
- Description: Flooring: Carpet
- Level: Second
- Dimensions: 14 x 9
Bedroom
- Description: Flooring: Carpet
- Features: Walk-In Closet(s)
- Level: Second
- Dimensions: 14 x 9
Primary bathroom
- Description: Flooring: Luxury Vinyl Tile
- Features: Granite Counters
- Level: Second
- Dimensions: 10 x 5
Bathroom
- Description: Flooring: Luxury Vinyl Tile
- Features: Granite Counters
- Level: Second
- Dimensions: 9 x 5
Dining room
- Description: Flooring: Luxury Vinyl Tile
- Level: First
- Dimensions: 14 x 9
Kitchen
- Description: Flooring: Luxury Vinyl Tile
- Features: Granite Counters
- Level: First
- Dimensions: 14 x 8
Laundry
- Description: Flooring: Luxury Vinyl Tile
- Level: Second
- Dimensions: 6 x 4
Living room
- Description: Flooring: Luxury Vinyl Tile
- Features: Fireplace
- Level: First
- Dimensions: 13 x 12
Other
- Description: Full Bath,Flooring: Luxury Vinyl Tile
- Features: Granite Counters
- Level: Basement
- Dimensions: 5 x 9
Recreation
- Description: Flooring: Carpet
- Level: Basement
- Dimensions: 26 x 27
Heating
- Forced Air, Fireplace(s), Gas
Cooling
- Central Air, Electric
Appliances
- Included: Dishwasher, Disposal, Microwave, Range, Refrigerator
- Laundry: Washer Hookup, Electric Dryer Hookup, Upper Level
Features
- Built-in Features, Entrance Foyer, Granite Counters, Kitchen Island, Open Floorplan, Pantry, Recessed Lighting, Storage, Walk-In Closet(s)
- Windows: Double Pane Windows, Insulated Windows
- Basement: Full,Finished,Interior Entry,Storage Space,Sump Pump
- Number of fireplaces: 1
- Fireplace features: Gas, Living Room
Interior area
- Total structure area: 2,025
- Total interior livable area: 2,025 sqft
- Finished area above ground: 1,525
- Finished area below ground: 500
Video & virtual tour
Property
Parking
- Total spaces: 2
- Parking features: Additional Parking, Attached, Direct Access, Garage Faces Front, Garage, Garage Door Opener, Guest, Paved
- Attached garage spaces: 2
Features
- Levels: Two
- Stories: 2
- Patio & porch: Deck, Front Porch
Lot
- Size: 3,746 Square Feet
- Features: Dead End
Details
- Parcel number: 350442000001008
- Special conditions: Builder Owned
Construction
Type & style
- Home type: SingleFamily
- Architectural style: Colonial
- Property subtype: Single Family Residence
Materials
- Asphalt, Concrete, Vinyl Siding, Wood Siding
- Foundation: Concrete Perimeter
- Roof: Asphalt
Condition
- New Construction,To Be Built
- New construction: Yes
- Year built: 2026
Details
- Warranty included: Yes
Utilities & green energy
- Sewer: Public Sewer
- Water: Public
Green energy
- Energy efficient items: Appliances, Construction, Doors, HVAC, Insulation, Lighting, Thermostat, Water Heater, Windows
Community & HOA
Community
- Features: Restaurant, Shopping, Suburban
- Security: Smoke Detector(s)
- Subdivision: Hidden Valley Estates
HOA
- Has HOA: Yes
- Services included: Insurance, Maintenance Grounds, Other, Snow Removal
- HOA fee: $50 monthly
- HOA name: Hidden Valley Estates
Location
- Region: Streetsboro
Financial & listing details
- Price per square foot: $181/sqft
- Tax assessed value: $25,500
- Annual tax amount: $377
- Date on market: 5/12/2026
- Cumulative days on market: 114 days
- Listing terms: Cash,Conventional,FHA,VA Loan
Estimated market value
Not available
Estimated sales range
Not available
Not available
Price history
| Date | Event | Price |
|---|---|---|
| 5/12/2026 | Listed for sale | $366,500$181/sqft |
Source:  MLS Now #5209089 Report a problem MLS Now #5209089 Report a problem | ||
Public tax history
| Year | Property taxes | Tax assessment |
|---|---|---|
| 2025 | $377 +0.2% | $8,930 |
| 2024 | $376 -2% | $8,930 +19.7% |
| 2023 | $384 -0.1% | $7,460 |
| 2022 | $385 -0.4% | $7,460 |
| 2021 | $386 -8.3% | $7,460 |
| 2020 | $421 -0.9% | $7,460 |
| 2019 | $425 -19.9% | $7,460 -28.5% |
| 2018 | $531 | $10,430 |
| 2017 | $531 -0.1% | $10,430 |
| 2016 | $531 -0.2% | $10,430 |
| 2015 | $532 -0.9% | $10,430 |
| 2014 | $536 +0.4% | $10,430 |
| 2013 | $534 +11.7% | $10,430 |
| 2012 | $478 -15.8% | $10,430 -18.1% |
| 2011 | $568 | $12,740 |
| 2010 | -- | -- |
Find assessor info on the county website
Monthly payment
Est. payment
Payment breakdown
Explore the cost of this home by adjusting the details. Changes won't be saved.Climate risks
Neighborhood: 44241
Nearby schools
Schools provided by the listing agent
- District: Streetsboro CSD - 6709
Source: MLS Now. This data may not be complete. We recommend contacting the local school district to confirm school assignments for this home.
- $366,5003 bd4 ba2k sqft9264 Chestnut Ct, Streetsboro, OH 44241New Construction
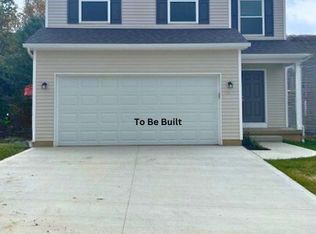
- $366,5003 bd4 ba2k sqft9260 Chestnut Ct, Streetsboro, OH 44241New Construction
- $25,500-- bd-- ba-- sqft1021 Hidden Valley Ln, Streetsboro, OH 44241Off Market
- $25,500-- bd-- ba-- sqft1017 Hidden Valley Ln, Streetsboro, OH 44241Off Market
Similar homes
- $366,5003 bd4 ba2k sqft9264 Chestnut Ct, Streetsboro, OH 44241New ConstructionMLS ID #5208928, Jacqueline Hunt, RE/MAX Revealty. MLS Now
- $366,5003 bd4 ba2k sqft9260 Chestnut Ct, Streetsboro, OH 44241New ConstructionMLS ID #5208897, Jacqueline Hunt, RE/MAX Revealty. MLS Now
- $366,5003 bd4 ba2k sqft9258 Chestnut Ct, Streetsboro, OH 44241New ConstructionMLS ID #5208404, Jacqueline Hunt, RE/MAX Revealty. MLS Now
- $369,9003 bd3 ba2.5k sqft1240 Creekledge Ct, Streetsboro, OH 44241For Sale
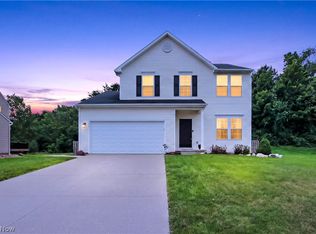 MLS ID #5238092, Michael A Balamenti, Power House Realty. MLS Now
