Welcome to this fantastic Ranch bursting with loads of charm and character around every corner. The inviting front porch greets you upon entering the open design spacious floor plan. Enjoy entertaining intimate or large gatherings in the spacious open design kitchen and dining area that overlooks the private patio and deck. The kitchen has newer appliances and new countertops. This family friendly home offers 3 large bedrooms, 2 full bathrooms, 6.17 acres, a first floor laundry, 2 car garage, dining room and spacious living room with new carpeting, master bedroom with walk-in closet and master bath, newer roof, new hot water tank and new water softener. The full basement has plenty of storage space and can be used for the recreation of your choice. The nature oasis private backyard which provides year-round views is great for nature walks, family picnics and privacy. Designed to compliment the natural surroundings this lifestyle friendly home is move-in ready. Experience the much desired living this peaceful and tranquil area has to offer. This bright and cheerful Ranch is a commuters dream. Located in close proximity to many amenities including Shopping Malls, Restaurants, Movie Theater, Medical Services and all the Major Highways. What a great place to Start Smart!! Call Today!
Active
$394,000
3307 Dawley Rd, Ravenna, OH 44266
3beds
1,536sqft
Single Family Residence
Built in 2004
6.17 Acres Lot
$-- Zestimate®
$257/sqft
$-- HOA
What's special
First floor laundryBright and cheerful ranchInviting front porchNewer appliancesDining roomNew countertopsNewer roof
- 16 days
- 1,910
- 162
Zillow last checked:
Listing updated:
Listed by:
Bradley Klimek 440-487-8809 brad.klimek@yahoo.com,
Berkshire Hathaway HomeServices Professional Realty,
Mike Collica 216-402-0851,
Berkshire Hathaway HomeServices Professional Realty
Source: MLS Now,MLS#: 5251580 Originating MLS: Lake Geauga Area Association of REALTORS
Facts & features
Interior
Bedrooms & bathrooms
- Bedrooms: 3
- Bathrooms: 2
- Full bathrooms: 2
- Main level bathrooms: 2
- Main level bedrooms: 3
Primary bedroom
- Description: Flooring: Carpet
- Level: First
- Dimensions: 17 x 11
Bedroom
- Description: Flooring: Carpet
- Level: First
- Dimensions: 13 x 11
Bedroom
- Description: Flooring: Carpet
- Level: First
- Dimensions: 13 x 12
Dining room
- Description: Flooring: Carpet
- Level: First
- Dimensions: 17 x 13
Eat in kitchen
- Description: Flooring: Linoleum,Luxury Vinyl Tile
- Level: First
- Dimensions: 14 x 12
Laundry
- Description: Flooring: Linoleum,Luxury Vinyl Tile
- Level: First
- Dimensions: ND x ND
Living room
- Description: Flooring: Carpet
- Level: First
- Dimensions: 18 x 17
Heating
- Baseboard, Electric
Cooling
- Ceiling Fan(s)
Appliances
- Included: Dryer, Dishwasher, Disposal, Range, Refrigerator, Water Softener, Washer
- Laundry: Electric Dryer Hookup, Laundry Tub, Sink
Features
- Eat-in Kitchen, Open Floorplan, Pantry, Walk-In Closet(s)
- Basement: Full,Unfinished,Sump Pump
- Has fireplace: No
Interior area
- Total structure area: 1,536
- Total interior livable area: 1,536 sqft
- Finished area above ground: 1,536
Video & virtual tour
Property
Parking
- Total spaces: 2
- Parking features: Garage
- Garage spaces: 2
Features
- Levels: One
- Stories: 1
- Patio & porch: Deck, Front Porch
- Exterior features: Private Yard
- Has view: Yes
- View description: Trees/Woods
Lot
- Size: 6.17 Acres
- Features: Back Yard, Front Yard, Wooded
Details
- Parcel number: 291180000021007
Construction
Type & style
- Home type: SingleFamily
- Architectural style: Ranch
- Property subtype: Single Family Residence
Materials
- Aluminum Siding, Block
- Foundation: Block
- Roof: Asphalt,Fiberglass
Condition
- Year built: 2004
Details
- Builder name: Wayne Homes
Utilities & green energy
- Sewer: Public Sewer
- Water: Well
Community & HOA
Community
- Subdivision: Ravenna
HOA
- Has HOA: No
Location
- Region: Ravenna
Financial & listing details
- Price per square foot: $257/sqft
- Tax assessed value: $287,100
- Annual tax amount: $4,570
- Date on market: 10/10/2026
- Cumulative days on market: 18 days
- Listing terms: Cash,Conventional,FHA,VA Loan
Estimated market value
Not available
Estimated sales range
Not available
Not available
Price history
| Date | Event | Price |
|---|---|---|
| 10/10/2026 | Listed for sale | $394,000$257/sqft |
Source:  MLS Now #5251580 Report a problem | ||
Public tax history
| Year | Property taxes | Tax assessment |
|---|---|---|
| 2025 | $4,570 +14.3% | $100,490 |
| 2024 | $3,999 +11.2% | $100,490 +27.7% |
| 2023 | $3,597 +0% | $78,720 |
| 2022 | $3,597 +0.4% | $78,720 |
| 2021 | $3,583 +10% | $78,720 +21.5% |
| 2020 | $3,257 -0.1% | $64,790 |
| 2019 | $3,259 +4% | $64,790 +8.1% |
| 2018 | $3,135 | $59,920 |
| 2017 | $3,135 +9.2% | $59,920 |
| 2016 | $2,870 -0.1% | $59,920 |
| 2015 | $2,873 +6.7% | $59,920 +6.5% |
| 2014 | $2,692 +0.6% | $56,250 |
| 2013 | $2,676 +0.6% | $56,250 |
| 2012 | $2,661 +2% | $56,250 -3.9% |
| 2011 | $2,609 +3.1% | $58,560 |
| 2010 | $2,531 +0.2% | $58,560 |
| 2009 | $2,526 | $58,560 |
| 2008 | $2,526 | $58,560 -5% |
| 2007 | -- | $61,640 |
| 2005 | $2,742 +296.1% | -- |
| 2004 | $692 | -- |
Find assessor info on the county website
Monthly payment
Est. payment
Payment breakdown
Explore the cost of this home by adjusting the details. Changes won't be saved.Climate risks
Neighborhood: 44266
Nearby schools
Schools provided by the listing agent
- District: Ravenna CSD - 6706
Source: MLS Now. This data may not be complete. We recommend contacting the local school district to confirm school assignments for this home.

Similar homes
- $425,0003 bd3 ba1.8k sqft5664 McCormick Rd, Ravenna, OH 44266For Sale
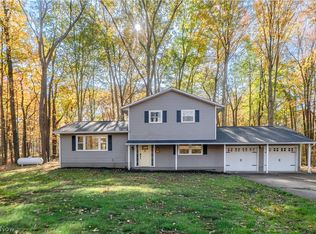 MLS ID #5254896, Jose Medina, Keller Williams Legacy Group Realty. MLS Now
- $--3 bd2 ba1.7k sqft3174 State Route 59, Ravenna, OH 44266Auction
 Auction.com 2
- $435,0004 bd3 ba2.1k sqft7282 Infirmary Rd, Ravenna, OH 44266For Sale
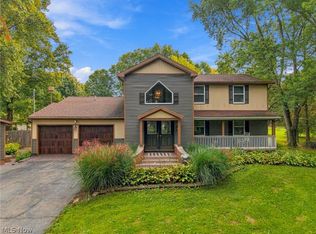 MLS ID #5252458, Tina Cox, Howard Hanna. MLS Now
- $--4 bd2 ba2k sqft6444 Genevieve St, Ravenna, OH 44266AuctionServiceLink Auction
