Check this one out - Here is a home on 2.89 acres overlooking a stream in the woods. Most recently used as an up and down duplex, but could also be a single family residence with the removal of two interior doors. Two bedrooms and a full bath on each floor. If keeping as Duplex or Separate In-law Unit each unit is accessible through the front door and each unit has a rear door entry. Two car attached garage. Lower unit was owner-occupied and has extensive updates including kitchen, bath, flooring, windows and more. Upper unit has been occupied by the same tenant for several years. The tenant is willing to negotiate a new lease if new owner desires (current lease is month to month). Electric is separately metered. Located at the corner of Mennonite and Infirmary Road (driveway is off Infirmary). Convenient location - very close to the Headwaters Trail entrance on Mennonite, near schools, post office, UH Family Medical, with convenient access to Aurora, Streetsboro, Route 44 and the Ohio Turnpike. Buyer / Buyer's agent to verify all data, including square footage and intended use. Square footage was determined by CubiCasa as shown in photos. First showings to include lower unit only. If second showing is requested, the tenant occupied unit may be shown with a minimum of 24 hour notice. Pre-approved buyers / investors only - must be provided prior to any showings of the occupied unit.
Active
$315,000
10770 Infirmary Rd, Mantua, OH 44255
4beds
1,943sqft
Single Family Residence
Built in 1974
2.89 Acres Lot
$-- Zestimate®
$162/sqft
$-- HOA
What's special
Two car attached garage
- 2 days
- 341
- 24
Zillow last checked:
Listing updated:
Listed by:
Brant Jessel 330-389-0636 brantjessel@gmail.com,
RE/MAX Crossroads Properties
Source: MLS Now,MLS#: 5248141 Originating MLS: Akron Cleveland Association of REALTORS
Originating MLS: Akron Cleveland Association of REALTORSFacts & features
Interior
Bedrooms & bathrooms
- Bedrooms: 4
- Bathrooms: 2
- Full bathrooms: 2
- Main level bathrooms: 1
- Main level bedrooms: 2
Heating
- Baseboard, Electric
Cooling
- None
Appliances
- Included: Dryer, Dishwasher, Range, Refrigerator, Water Softener, Washer
Features
- Granite Counters, Other
- Has basement: No
- Has fireplace: No
- Fireplace features: None
Interior area
- Total structure area: 1,943
- Total interior livable area: 1,943 sqft
- Finished area above ground: 1,943
Video & virtual tour
Property
Parking
- Total spaces: 2
- Parking features: Driveway, Garage
- Garage spaces: 2
Features
- Levels: Two,Multi/Split
- Stories: 2
- Patio & porch: Patio
- Exterior features: Fire Pit, Private Yard
- Pool features: None
- Fencing: None
- Has view: Yes
- View description: Trees/Woods
Lot
- Size: 2.89 Acres
- Features: Views, Wooded
Details
- Additional structures: None
- Parcel number: 230340000040000
Construction
Type & style
- Home type: SingleFamily
- Architectural style: Bi-Level
- Property subtype: Single Family Residence
Materials
- Brick Veneer, Vinyl Siding
- Foundation: Block
- Roof: Asphalt,Fiberglass
Condition
- Year built: 1974
Utilities & green energy
- Sewer: Septic Tank
- Water: Well
Community & HOA
Community
- Subdivision: Mantua
HOA
- Has HOA: No
Location
- Region: Mantua
Financial & listing details
- Price per square foot: $162/sqft
- Tax assessed value: $27,300
- Annual tax amount: $2,990
- Date on market: 9/25/2026
- Listing terms: Cash,Conventional,FHA,VA Loan
Estimated market value
Not available
Estimated sales range
Not available
Not available
Price history
| Date | Event | Price |
|---|---|---|
| 9/23/2026 | Listed for sale | $315,000$162/sqft |
Source:  MLS Now #5247033 Report a problem MLS Now #5247033 Report a problem | ||
Public tax history
| Year | Property taxes | Tax assessment |
|---|---|---|
| 2025 | $409 +3.8% | $9,560 |
| 2024 | $394 -1.7% | $9,560 +7.9% |
| 2023 | $401 -1.1% | $8,860 |
| 2022 | $405 -1.5% | $8,860 |
| 2021 | $412 -0.9% | $8,860 +5% |
| 2020 | $415 +1.1% | $8,440 |
| 2019 | $411 +0.9% | $8,440 +3.9% |
| 2018 | $408 | $8,120 |
| 2017 | $408 +0.3% | $8,120 |
| 2016 | $406 -0.2% | $8,120 |
| 2015 | $407 -2% | $8,120 |
| 2014 | $415 +1% | $8,120 |
| 2013 | $411 +0.5% | $8,120 |
| 2012 | $409 +14.5% | $8,120 +2.1% |
| 2011 | $357 +0.9% | $7,950 |
| 2010 | $354 +1.8% | $7,950 |
| 2009 | $348 | $7,950 |
| 2008 | $348 | $7,950 -5% |
| 2007 | -- | $8,370 |
| 2005 | $163 -0.1% | -- |
| 2004 | $163 +3.1% | -- |
| 2003 | $158 +0.7% | -- |
| 2002 | $157 -52.4% | -- |
| 2001 | $330 +1.4% | -- |
| 2000 | $325 +36.9% | -- |
| 1999 | $237 | -- |
Find assessor info on the county website
Monthly payment
Est. payment
Payment breakdown
Explore the cost of this home by adjusting the details. Changes won't be saved.Climate risks
Neighborhood: 44255
Nearby schools
Schools provided by the listing agent
- District: Crestwood LSD - 6702
Source: MLS Now. This data may not be complete. We recommend contacting the local school district to confirm school assignments for this home.
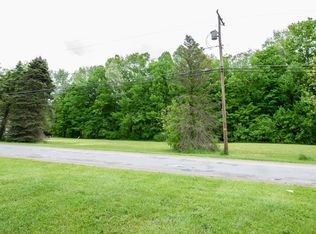
Similar homes
- $359,0003 bd3 ba2.1k sqft5326 Pioneer Trl, Mantua, OH 44255For Sale
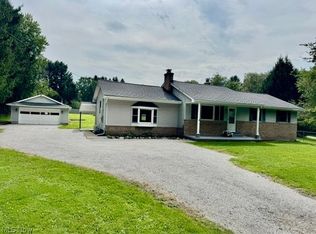 MLS ID #5233491, Jodie R Fiala, Dermotta Real Estate LLC. MLS Now
 - $319,9004 bd3 ba2.2k sqft731 Fawn Ct, Streetsboro, OH 44241For Sale
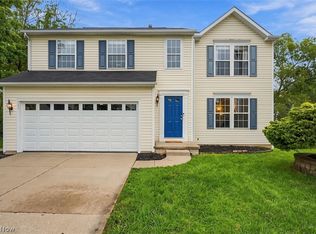 MLS ID #5247845, Inna M Muravin, Engel & Völkers Distinct. MLS Now
 - $299,0004 bd2 ba1.8k sqft7176 Hankee Rd, Garrettsville, OH 44231For Sale
 MLS ID #5247223, Tyson T Hartzler, Real of Ohio. MLS Now
 - $--2 bd1 ba1.1k sqft3490 State Route 303, Mantua, OH 44255Auction
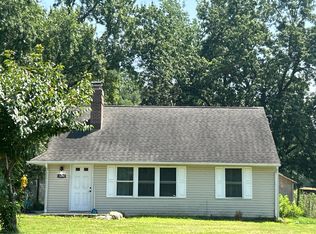 Auction.com 1
