Turn key ready! Check out this beautifully remodeled 4 bedroom 2 full bath on nearly 1 ¾ acres in a desirable area.
Completely remodeled and renovated over the past year, brand new kitchen complete with stainless steel appliances and beautiful tile backsplash, large master suite with attached full bath, brand new windows throughout, all new flooring and 2 woodburning fireplaces, large covered deck overlooking park like back yard. Also a well maintained septic system just cleaned out and inspected, large 2 car garage, needs nothing, move in ready! This won`t last long! get a viewing today before it's sold!
Active
$295,000
5752 Winchell Rd, Hiram, OH 44234
4beds
2,536sqft
Single Family Residence
Built in 1979
1.64 Acres Lot
$-- Zestimate®
$116/sqft
$-- HOA
What's special
Large covered deckBrand new windows throughoutStainless steel appliancesBeautifully remodeledAll new flooringBeautiful tile backsplashBrand new kitchen
- 3 days
- 532
- 42
Zillow last checked:
Listing updated:
Listed by:
Nicholas J Huscroft 330-249-3499 office@chosenrealtyco.com,
Chosen Real Estate Group
Source: MLS Now,MLS#: 5259544 Originating MLS: Akron Cleveland Association of REALTORS
Facts & features
Interior
Bedrooms & bathrooms
- Bedrooms: 4
- Bathrooms: 2
- Full bathrooms: 2
- Main level bathrooms: 1
- Main level bedrooms: 3
Heating
- Electric, Fireplace(s)
Cooling
- Attic Fan
Features
- Has basement: No
- Number of fireplaces: 2
Interior area
- Total structure area: 2,536
- Total interior livable area: 2,536 sqft
- Finished area above ground: 2,536
Video & virtual tour
Property
Parking
- Total spaces: 2
- Parking features: Asphalt, Attached, Garage
- Attached garage spaces: 2
Features
- Levels: Two,Multi/Split
- Stories: 2
Lot
- Size: 1.64 Acres
Details
- Parcel number: 200010000008002
- Special conditions: Standard
Construction
Type & style
- Home type: SingleFamily
- Architectural style: Bi-Level
- Property subtype: Single Family Residence
Materials
- Attic/Crawl Hatchway(s) Insulated, Batts Insulation, Brick, Block, Vinyl Siding
- Roof: Asphalt,Fiberglass
Condition
- Updated/Remodeled
- Year built: 1979
Utilities & green energy
- Sewer: Septic Tank
- Water: Well
Community & HOA
HOA
- Has HOA: No
Location
- Region: Hiram
Financial & listing details
- Price per square foot: $116/sqft
- Annual tax amount: $2,753
- Date on market: 11/10/2026
Estimated market value
Not available
Estimated sales range
Not available
Not available
Price history
| Date | Event | Price |
|---|---|---|
| 11/10/2026 | Listed for sale | $295,000+47.6%$116/sqft |
Source:  MLS Now #5259544 Report a problem | ||
| 5/1/2023 | Listing removed | -- |
Source: MLS Now #4447163 Report a problem | ||
| 4/18/2023 | Price change | $199,900-14.2%$79/sqft |
Source: MLS Now #4447163 Report a problem | ||
| 3/28/2023 | Listed for sale | $233,000+37.1%$92/sqft |
Source: MLS Now #4447163 Report a problem | ||
| 5/28/2020 | Sold | $170,000$67/sqft |
Source: MLS Now #4148868 Report a problem | ||
Public tax history
Tax history is unavailable.
Monthly payment
Est. payment
Payment breakdown
Explore the cost of this home by adjusting the details. Changes won't be saved.Climate risks
Neighborhood: 44234
Nearby schools
Schools provided by the listing agent
- District: Crestwood LSD - 6702
Source: MLS Now. This data may not be complete. We recommend contacting the local school district to confirm school assignments for this home.
Similar homes
- $335,0003 bd3 ba2.5k sqft11836 Kenyon Dr, Hiram, OH 44234For Sale
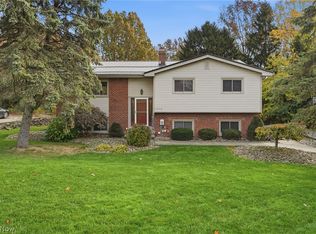 MLS ID #5257898, Scott M Tinlin, Platinum Real Estate. MLS Now
- $289,9003 bd2 ba1.9k sqft13790 Aquilla Rd, Burton, OH 44021For Sale
 MLS ID #5260150, Andrew Pringle, RE/MAX Infinity. MLS Now
- $349,9003 bd1 ba2.8k sqft18888 Hobart Rd, West Farmington, OH 44491For Sale
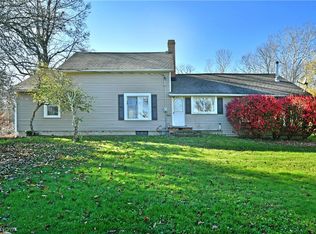 MLS ID #5259954, Daniel J Alvarez, Brokers Realty Group. MLS Now
- $390,0004 bd3 ba3.4k sqft8388 Garfield Dr, Garrettsville, OH 44231For Sale
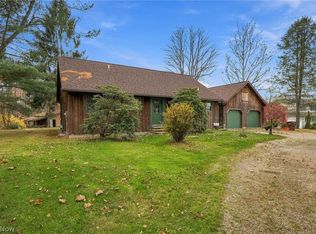 MLS ID #5259851, Kristen Tagliarina, Keller Williams Chervenic Rlty. MLS Now
