Welcome to country living in Garrettsville! This spacious 4-bedroom, 1.5-bath colonial sits on 1.73 acres and offers plenty of room both inside and out. The main level features a welcoming living room with a fireplace and sliding doors leading to the backyard, along with a kitchen, formal dining room, and two bonus rooms that offer flexible space for a home office, playroom, sitting area, or additional living space. Upstairs, you’ll find four bedrooms, including two with direct access to a second-floor wooden deck. Outside, enjoy a large yard with plenty of room for gatherings, entertaining, or simply relaxing in the peaceful country setting. Car enthusiasts, hobbyists, or anyone needing extra storage will appreciate the spacious detached 3-car garage. Don’t miss the opportunity to make this Garrettsville property your own. Schedule your showing today!
Active
$299,000
7176 Hankee Rd, Garrettsville, OH 44231
4beds
1,877sqft
Single Family Residence
Built in 1930
1.73 Acres Lot
$-- Zestimate®
$159/sqft
$-- HOA
What's special
- 5 days
- 126
- 2
Zillow last checked:
Listing updated:
Listed by:
Tyson T Hartzler 330-786-5493 tyson@visionsalesteam.com,
Real of Ohio,
Jeffrey Helfrich 330-557-2951,
Real of Ohio
Source: MLS Now,MLS#: 5247223 Originating MLS: Other/Unspecificed
Originating MLS: Other/UnspecificedFacts & features
Interior
Bedrooms & bathrooms
- Bedrooms: 4
- Bathrooms: 2
- Full bathrooms: 1
- 1/2 bathrooms: 1
- Main level bathrooms: 1
- Main level bedrooms: 2
Heating
- Baseboard
Cooling
- None
Features
- Basement: Crawl Space,None
- Number of fireplaces: 1
- Fireplace features: Living Room
Interior area
- Total structure area: 1,877
- Total interior livable area: 1,877 sqft
- Finished area above ground: 1,877
Video & virtual tour
Property
Parking
- Total spaces: 3
- Parking features: Detached, Garage, Unpaved
- Garage spaces: 3
Features
- Levels: Two
- Stories: 2
- Patio & porch: Deck
Lot
- Size: 1.73 Acres
- Features: Wooded
Details
- Parcel number: 180311000005000
Construction
Type & style
- Home type: SingleFamily
- Architectural style: Conventional
- Property subtype: Single Family Residence
Materials
- Vinyl Siding
- Roof: Shingle
Condition
- Year built: 1930
Utilities & green energy
- Sewer: Septic Tank
- Water: Well
Community & HOA
Community
- Subdivision: Meadowview
HOA
- Has HOA: No
Location
- Region: Garrettsville
Financial & listing details
- Price per square foot: $159/sqft
- Annual tax amount: $1,745
- Date on market: 9/23/2026
- Cumulative days on market: 6 days
- Listing terms: Cash,Conventional
Estimated market value
Not available
Estimated sales range
Not available
Not available
Price history
| Date | Event | Price |
|---|---|---|
| 9/23/2026 | Listed for sale | $299,000$159/sqft |
Source:  MLS Now #5247223 Report a problem MLS Now #5247223 Report a problem | ||
Public tax history
Tax history is unavailable.
Monthly payment
Est. payment
Payment breakdown
Explore the cost of this home by adjusting the details. Changes won't be saved.Climate risks
Neighborhood: 44231
Nearby schools
Schools provided by the listing agent
- District: James A Garfield LSD - 6704
Source: MLS Now. This data may not be complete. We recommend contacting the local school district to confirm school assignments for this home.
Similar homes
- $315,0004 bd2 ba1.9k sqft10770 Infirmary Rd, Mantua, OH 44255For Sale
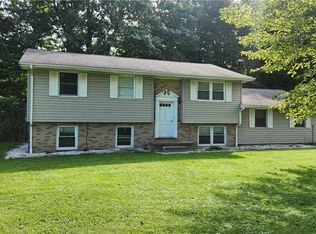 MLS ID #5248141, Brant Jessel, RE/MAX Crossroads Properties. MLS Now
 - $260,0004 bd2 ba2.3k sqft6274 Morgan Rd, Ravenna, OH 44266For Sale
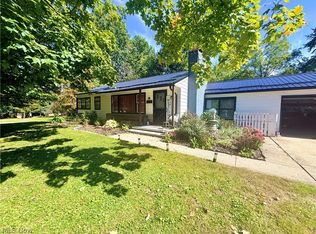 MLS ID #5248551, Christina L Gemmel, Berkshire Hathaway HomeServices Stouffer Realty. MLS Now
 - $274,9003 bd2 ba1.8k sqft526 N Freedom St, Ravenna, OH 44266For Sale
 MLS ID #5245591, Ryan Poland, Jack Kohl Realty. MLS Now
 - $--4 bd1 ba1.2k sqft4806 New Milford Rd, Ravenna, OH 44266Auction
 Auction.com 2
