Take a look at this immaculate brick home on a quiet street. The spacious kitchen has been updated with granite countertops, chocolate cabinetry, a large island with bar seating, has hardwood flooring throughout, and has stainless steel appliances. The open concept has the kitchen leading into the spacious living room which has hardwood flooring throughout and large windows for natural lighting. The main bathroom is also very spacious and has a blue and white vanity. The 3 bedrooms all have hardwood flooring throughout and are big enough for any small family. The front deck is large enough to have cookouts and makes for a nice outside hang out area. The attached garage is great for keeping your vehicle out of the weather elements. The basement has plenty of storage areas, a half bath, and a partially finished foyer and hang out area. The outbuilding can double as a second garage or be used for a tool shed for yard equipment. The yard is big enough for children to play and extra outbuildings to be added. Come and make this beautiful home yours today!
Active
$410,000
11485 Kyle Rd, Garrettsville, OH 44231
3beds
2,036sqft
Single Family Residence
Built in 1960
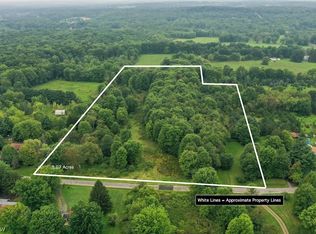
5.02 Acres Lot
$-- Zestimate®
$201/sqft
$-- HOA
What's special
Immaculate brick homeStainless steel appliancesBlue and white vanityUpdated with granite countertopsHardwood flooring throughoutChocolate cabinetrySpacious kitchen
- 19 hours
- 264
- 24
Zillow last checked:
Listing updated:
Listed by:
Virginia Troyer 330-352-6750 anna@pathwayoh.com,
Pathway Real Estate,
William Bays 330-980-0820,
Pathway Real Estate
Source: MLS Now,MLS#: 5251390 Originating MLS: Akron Cleveland Association of REALTORS
Originating MLS: Akron Cleveland Association of REALTORSFacts & features
Interior
Bedrooms & bathrooms
- Bedrooms: 3
- Bathrooms: 2
- Full bathrooms: 1
- 1/2 bathrooms: 1
- Main level bathrooms: 1
- Main level bedrooms: 3
Heating
- Forced Air, Oil
Cooling
- None
Features
- Basement: Full,Partially Finished
- Has fireplace: No
Interior area
- Total structure area: 2,036
- Total interior livable area: 2,036 sqft
- Finished area above ground: 1,536
- Finished area below ground: 500
Video & virtual tour
Property
Parking
- Total spaces: 2
- Parking features: Attached, Driveway, Detached, Garage
- Attached garage spaces: 2
Features
- Levels: One
- Stories: 1
Lot
- Size: 5.02 Acres
Details
- Parcel number: 250410100021000
- Special conditions: Standard
Construction
Type & style
- Home type: SingleFamily
- Architectural style: Conventional
- Property subtype: Single Family Residence
Materials
- Brick
- Roof: Metal
Condition
- Updated/Remodeled
- Year built: 1960
Utilities & green energy
- Sewer: Septic Tank
- Water: Well
Community & HOA
HOA
- Has HOA: No
Location
- Region: Garrettsville
Financial & listing details
- Price per square foot: $201/sqft
- Tax assessed value: $201,800
- Annual tax amount: $2,590
- Date on market: 10/10/2026
- Cumulative days on market: 1 day
- Listing terms: Cash,Conventional,FHA,USDA Loan,VA Loan
Estimated market value
Not available
Estimated sales range
Not available
Not available
Price history
| Date | Event | Price |
|---|---|---|
| 10/10/2026 | Listed for sale | $410,000+127.8%$201/sqft |
Source:  MLS Now #5251390 Report a problem MLS Now #5251390 Report a problem | ||
| 1/30/2022 | Pending sale | $180,000-12.2%$88/sqft |
Source: MLS Now #4334814 Report a problem | ||
| 1/28/2022 | Sold | $205,000+13.9%$101/sqft |
Source: MLS Now #4334814 Report a problem | ||
| 11/27/2021 | Contingent | $180,000$88/sqft |
Source: MLS Now #4334814 Report a problem | ||
| 11/24/2021 | Listed for sale | $180,000+92.5%$88/sqft |
Source: MLS Now #4334814 Report a problem | ||
| 9/23/2021 | Sold | $93,500-28.1%$46/sqft |
Source: MLS Now #4306478 Report a problem | ||
| 12/14/2016 | Listing removed | $130,000$64/sqft |
Source: MB Realty #3818491 Report a problem | ||
| 11/17/2016 | Pending sale | $130,000$64/sqft |
Source: MB Realty #3818491 Report a problem | ||
| 6/15/2016 | Listed for sale | $130,000$64/sqft |
Source: MB Realty #3818491 Report a problem | ||
Public tax history
| Year | Property taxes | Tax assessment |
|---|---|---|
| 2025 | $2,590 +2.3% | $70,640 |
| 2024 | $2,531 +10% | $70,640 +25.7% |
| 2023 | $2,300 -1.9% | $56,180 |
| 2022 | $2,344 +24.2% | $56,180 |
| 2021 | $1,887 +9.4% | $56,180 +10% |
| 2020 | $1,724 -0.2% | $51,070 |
| 2019 | $1,728 -2.8% | $51,070 +10.4% |
| 2018 | $1,778 | $46,240 |
| 2017 | $1,778 +3.2% | $46,240 |
| 2016 | $1,723 -0.5% | $46,240 |
| 2015 | $1,732 -1.7% | $46,240 |
| 2014 | $1,762 +0.8% | $46,240 |
| 2013 | $1,748 +0.6% | $46,240 |
| 2012 | $1,737 +2.1% | $46,240 +0.5% |
| 2011 | $1,702 0% | $46,030 |
| 2010 | $1,703 +0.3% | $46,030 |
| 2009 | $1,698 | $46,030 |
| 2008 | $1,698 | $46,030 -5.1% |
| 2007 | -- | $48,480 |
| 2005 | $2,048 +1.1% | -- |
| 2004 | $2,025 +16.5% | -- |
| 2003 | $1,738 +7.2% | -- |
| 2002 | $1,621 -54.3% | -- |
| 2001 | $3,551 -1.3% | -- |
| 2000 | $3,600 +19.4% | -- |
| 1999 | $3,015 | -- |
Find assessor info on the county website
Monthly payment
Est. payment
Payment breakdown
Explore the cost of this home by adjusting the details. Changes won't be saved.Climate risks
Neighborhood: 44231
Nearby schools
Schools provided by the listing agent
- District: James A Garfield LSD - 6704
Source: MLS Now. This data may not be complete. We recommend contacting the local school district to confirm school assignments for this home.
Similar homes
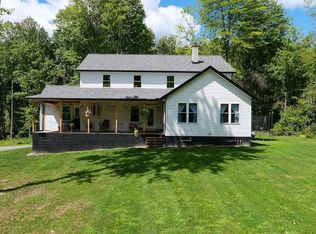
- $419,0003 bd2 ba2.4k sqft11241 Center Rd, Garrettsville, OH 44231For Sale
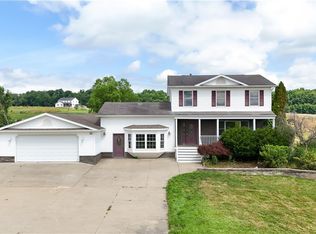 MLS ID #5225505, Kelly Zander, Vincent Patrick Realty. MLS Now
 - $299,0003 bd2 ba1.4k sqft10484 Knowlton Rd, Garrettsville, OH 44231For Sale
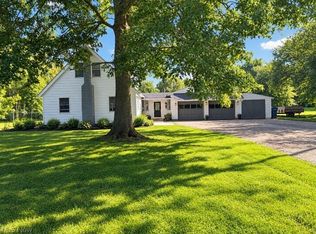 MLS ID #5241624, Kathy Burns Sanicky, Coldwell Banker Schmidt Realty. MLS Now
 - $499,0005 bd3 ba2.4k sqft12008 State Route 88, Garrettsville, OH 44231For Sale
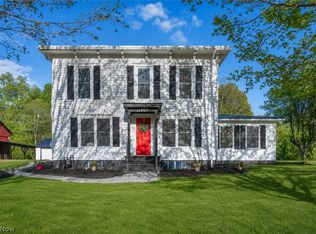 MLS ID #5210440, Lauren Patrick, Vincent Patrick Realty. MLS Now
 - $415,0003 bd3 ba1.8k sqft11075 Washington St, Chagrin Falls, OH 44023For Sale
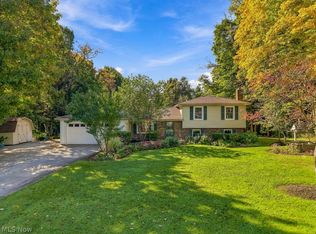 MLS ID #5250915, Lori A DiCesare, Howard Hanna. MLS Now
