Welcome to 2594 Lydia Dr SW, located in the beautiful and desirable neighborhood of Lordstown! This spacious 4-bedroom, 2.5-bath Colonial offers over 2,000 square feet of living space on a generous 0.62-acre lot. Inside, you’ll find a welcoming layout featuring a spacious living room, family room, formal dining room, and a bright sunroom perfect for relaxing or entertaining. The home also features central air, a back deck and patio overlooking the spacious backyard. Car enthusiasts, hobbyists, or anyone needing extra storage will love the impressive 5-car garage, including a separate 32x32 insulated garage offering endless possibilities! Enjoy summer days in the privacy of your own backyard with an in-ground pool and plenty of outdoor space for gatherings and activities. Nestled in an established neighborhood with beautiful surroundings, this property offers the perfect combination of space, comfort, and functionality. Don’t miss your opportunity to make this wonderful property your own!
Active
$359,000
2594 Lydia Dr, Warren, OH 44481
4beds
2,072sqft
Single Family Residence
Built in 1977
0.62 Acres Lot
$-- Zestimate®
$173/sqft
$-- HOA
What's special
In-ground poolWelcoming layoutFamily roomFormal dining roomCentral air
- 29 days
- 734
- 70
Zillow last checked:
Listing updated:
Listed by:
Trent Porter 330-727-5844 trentporterc21@gmail.com,
CENTURY 21 Lakeside Realty
Source: MLS Now,MLS#: 5251736 Originating MLS: Youngstown Columbiana Association of REALTORS
Facts & features
Interior
Bedrooms & bathrooms
- Bedrooms: 4
- Bathrooms: 3
- Full bathrooms: 2
- 1/2 bathrooms: 1
- Main level bathrooms: 1
Primary bedroom
- Level: Second
- Dimensions: 11 x 13
Bedroom
- Level: Second
- Dimensions: 13 x 10
Bedroom
- Level: Second
- Dimensions: 18 x 11
Dining room
- Level: First
- Dimensions: 14 x 10
Family room
- Level: First
- Dimensions: 18 x 10
Kitchen
- Level: First
- Dimensions: 11 x 11
Living room
- Level: First
- Dimensions: 17 x 12
Sunroom
- Level: First
- Dimensions: 14 x 20
Heating
- Forced Air, Gas
Cooling
- Central Air
Appliances
- Included: Dishwasher, Microwave, Range, Refrigerator
- Laundry: In Basement
Features
- Ceiling Fan(s)
- Basement: Full,Unfinished
- Number of fireplaces: 1
- Fireplace features: Electric
Interior area
- Total structure area: 2,072
- Total interior livable area: 2,072 sqft
- Finished area above ground: 2,072
- Finished area below ground: 0
Video & virtual tour
Property
Parking
- Total spaces: 5
- Parking features: Garage
- Garage spaces: 5
Features
- Levels: Two
- Stories: 2
- Patio & porch: Deck, Front Porch, Patio
- Exterior features: Fire Pit
- Has private pool: Yes
- Pool features: In Ground
- Fencing: Back Yard,Vinyl
Lot
- Size: 0.62 Acres
Details
- Additional structures: Garage(s), Gazebo, Outbuilding, Shed(s)
- Parcel number: 45095640
Construction
Type & style
- Home type: SingleFamily
- Architectural style: Colonial
- Property subtype: Single Family Residence
Materials
- Attic/Crawl Hatchway(s) Insulated, Vinyl Siding
- Roof: Asphalt,Fiberglass
Condition
- Year built: 1977
Utilities & green energy
- Sewer: Public Sewer
- Water: Public
Community & HOA
Community
- Subdivision: Caskeys Estates
HOA
- Has HOA: No
Location
- Region: Warren
Financial & listing details
- Price per square foot: $173/sqft
- Tax assessed value: $205,200
- Annual tax amount: $2,745
- Date on market: 10/9/2026
- Cumulative days on market: 29 days
- Listing terms: Cash,Conventional,FHA,VA Loan
Estimated market value
Not available
Estimated sales range
Not available
Not available
Price history
| Date | Event | Price |
|---|---|---|
| 10/9/2026 | Listed for sale | $359,000+241.9%$173/sqft |
Source:  MLS Now #5251736 Report a problem | ||
| 11/17/1994 | Sold | $105,000$51/sqft |
Source: Public Record Report a problem | ||
Public tax history
| Year | Property taxes | Tax assessment |
|---|---|---|
| 2025 | $2,490 +11.2% | $71,830 |
| 2024 | $2,240 -1.2% | $71,830 |
| 2023 | $2,267 +14.4% | $71,830 +23.8% |
| 2022 | $1,981 +28.3% | $58,000 +24.2% |
| 2021 | $1,544 -1.5% | $46,690 |
| 2020 | $1,568 +3.2% | $46,690 +4.8% |
| 2019 | $1,519 +1.4% | $44,560 |
| 2018 | $1,499 -0.4% | $44,560 |
| 2017 | $1,504 +6.1% | $44,560 +5.4% |
| 2016 | $1,418 -20.7% | $42,290 |
| 2015 | $1,788 -0.4% | $42,290 |
| 2014 | $1,794 -3.3% | $42,290 -3.4% |
| 2013 | $1,856 +0.1% | $43,760 |
| 2012 | $1,855 -19.7% | $43,760 -19.3% |
| 2011 | $2,309 +21.1% | $54,250 +14.4% |
| 2010 | $1,906 +0.3% | $47,425 |
| 2009 | $1,900 -4% | $47,425 |
| 2008 | $1,978 +6.6% | -- |
| 2007 | $1,855 -3.4% | -- |
| 2006 | $1,921 +3.5% | -- |
| 2005 | $1,857 +6.4% | $49,420 |
| 2004 | $1,745 -1.4% | -- |
| 2003 | $1,770 -0.2% | -- |
| 2002 | $1,774 +11.5% | -- |
| 2001 | $1,591 +17.3% | -- |
| 2000 | $1,356 | -- |
Find assessor info on the county website
Monthly payment
Est. payment
Payment breakdown
Explore the cost of this home by adjusting the details. Changes won't be saved.Climate risks
Neighborhood: 44481
Nearby schools


Similar homes
- $349,9003 bd2 ba2.1k sqft1185 Ellsworth Bailey Rd, Warren, OH 44481For Sale
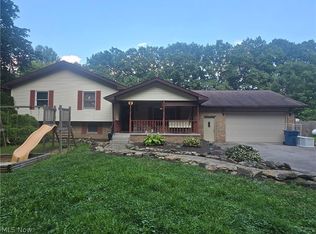 MLS ID #5238516, DeMaine J Kitchen, CENTURY 21 Lakeside Realty. MLS Now
- $395,0004 bd3 ba2.4k sqft615 Salt Springs Rd, Warren, OH 44481For Sale
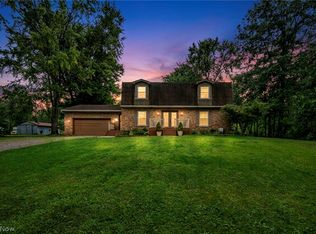 MLS ID #5236480, Daniel Rohrbaugh, EXP Realty, LLC.. MLS Now
- $--3 bd3 ba1.7k sqft611 Heatherwood Dr SE, Warren, OH 44484AuctionAuction.com 2
- $299,9004 bd3 ba2k sqft6619 Palmyra Rd SW, Warren, OH 44481For Sale
 MLS ID #5239195, Erin R Pernice, Brokers Realty Group. MLS Now
