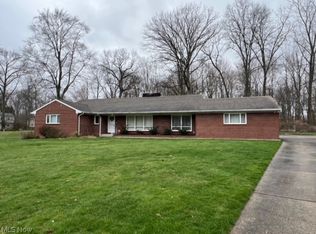
Ranch style living perfected, this show stopping Warren residence is fresh on the market with two floors of masterful updates in a must-see package! Conveniently located in a low traffic development, this home takes precedence on its prominent corner lot, showcasing its warm brick exterior marked by a towering stone chimney and bay window lined living room. Tasteful landscaping follows the wrapping pathway to the double entry doors. The gracious foyer branches the main halls and living room entrance where sun washed flooring joins the elaborate fireplace. Nearby, formal dining opens with its decadent lighting choices and like-styled hardwood flooring that continues throughout the first floor. Fall in love with the expansive kitchen, dressed in marbled undertones and polished stone countertops that glisten against stainless appliances. The family room looks on through the open serving window. Three impressive bedrooms line the main hall, each with custom closet and casement enclosures. The lavish full bath awaits at the end of the hall. Down below, a kitchenette accompanies a second full bath, allowing easy provisions for entertainment. Around the corner, finished rec space and lower family room includes an additional fireplace.
Closed
$299,900
2788 Hoffman Cir NE, Warren, OH 44483
3beds
1,932sqft
Single Family Residence
Built in 1969
0.4 Acres Lot
$318,300 Zestimate®
$155/sqft
$1,569 Estimated rent
Home value
$318,300
$302,000 - $334,000
$1,569/mo
Zestimate® history
Owner options
List your home for rent
$1,569/mo
Rent Zestimate®
Find your next renter with Zillow Rental Manager. Plus, with online applications, you can quickly screen prospective tenants – for free.
$1,569/mo
Rent Zestimate®
Refinance and save
$1,951/mo
Est. payment
Refinancing to a lower rate could help reduce your monthly payments and save thousands over the life of the loan.
$1,951/mo
Est. payment
Explore your selling options
Work with a Zillow partner agent
Leverage their expertise and Zillow's premium Showcase listings to get your home seen by more buyers.
Get startedList with your own agent
Get your home in front of millions of buyers by listing it on Zillow.
Learn how to do itSell it yourself
Take full control of how buyers see your home on Zillow by listing For Sale by Owner (FSBO).
List your homeWhat's special
Elaborate fireplaceWarm brick exteriorFinished rec spaceStainless appliancesLow traffic developmentDouble entry doorsLower family room
Zillow last checked:
Listing updated:
Listed by:
Michael Papalios michael.papalios@brokerssold.com330-219-6833,
Brokers Realty Group
Bought with:
Jason L Burns, 2011001244
Gold Key Properties, Inc.
Source: MLS Now,MLS#: 5024173 Originating MLS: Youngstown Columbiana Association of REALTORS
Originating MLS: Youngstown Columbiana Association of REALTORSFacts & features
Interior
Bedrooms & bathrooms
- Bedrooms: 3
- Bathrooms: 2
- Full bathrooms: 2
- Main level bathrooms: 1
- Main level bedrooms: 3
Heating
- Forced Air, Fireplace(s), Gas
Cooling
- Central Air
Appliances
- Included: Dryer, Dishwasher, Disposal, Microwave, Range, Refrigerator, Washer
- Laundry: In Basement
Features
- Ceiling Fan(s), Chandelier, Granite Counters, Natural Woodwork
- Basement: Concrete,Partially Finished,Sump Pump
- Number of fireplaces: 2
- Fireplace features: Basement, Family Room, Wood Burning
Interior area
- Total structure area: 1,932
- Total interior livable area: 1,932 sqft
- Finished area above ground: 1,932
Property
Parking
- Total spaces: 2
- Parking features: Concrete, Driveway, Garage, Garage Door Opener, Garage Faces Side
- Garage spaces: 2
Features
- Levels: One
- Stories: 1
- Patio & porch: Rear Porch, Covered
Lot
- Size: 0.4 Acres
Details
- Parcel number: 28111470
Construction
Type & style
- Home type: SingleFamily
- Architectural style: Ranch
- Property subtype: Single Family Residence
Materials
- Brick
- Foundation: Block
- Roof: Asphalt,Fiberglass
Condition
- Updated/Remodeled
- Year built: 1969
Utilities & green energy
- Sewer: Public Sewer
- Water: Public
Community & HOA
Community
- Subdivision: Hoffmans Homesites
HOA
- Has HOA: No
Location
- Region: Warren
Financial & listing details
- Price per square foot: $155/sqft
- Tax assessed value: $209,900
- Annual tax amount: $3,902
- Date on market: 3/15/2024
- Cumulative days on market: 53 days
- Listing terms: Cash,Conventional,FHA,VA Loan
Price history
| Date | Event | Price |
|---|---|---|
| 5/10/2024 | Sold | $299,900+1.7%$155/sqft |
Source:  MLS Now #5024173 Report a problem MLS Now #5024173 Report a problem | ||
| 5/8/2024 | Pending sale | $294,900$153/sqft |
Source: MLS Now #5024173 Report a problem | ||
| 4/11/2024 | Contingent | $294,900$153/sqft |
Source: MLS Now #5024173 Report a problem | ||
| 4/8/2024 | Price change | $294,900-1.7%$153/sqft |
Source: MLS Now #5024173 Report a problem | ||
| 3/15/2024 | Listed for sale | $299,900+53.8%$155/sqft |
Source: MLS Now #5024173 Report a problem | ||
| 8/21/2023 | Sold | $195,000-9.7%$101/sqft |
Source: Public Record Report a problem | ||
| 7/12/2023 | Price change | $216,000-5.9%$112/sqft |
Source: MLS Now #4471690 Report a problem | ||
| 7/5/2023 | Listed for sale | $229,500$119/sqft |
Source: MLS Now #4471690 Report a problem | ||
Public tax history
| Year | Property taxes | Tax assessment |
|---|---|---|
| 2025 | $3,912 -1.7% | $73,470 |
| 2024 | $3,980 +2% | $73,470 |
| 2023 | $3,902 +8.4% | $73,470 +28.2% |
| 2022 | $3,601 +2.4% | $57,300 |
| 2021 | $3,518 -0.4% | $57,300 |
| 2020 | $3,532 +4.6% | $57,300 +10.5% |
| 2019 | $3,376 +4.5% | $51,870 |
| 2018 | $3,230 +11.2% | $51,870 |
| 2017 | $2,904 -6.8% | $51,870 -1.5% |
| 2016 | $3,116 +26.4% | $52,640 |
| 2015 | $2,465 +3.6% | $52,640 |
| 2014 | $2,379 +0.6% | $52,640 |
| 2013 | $2,365 +0.2% | $52,640 |
| 2012 | $2,360 +4.2% | $52,640 |
| 2011 | $2,266 -1.8% | $52,640 -6.7% |
| 2010 | $2,309 +0.2% | $56,420 |
| 2009 | $2,304 +0.2% | $56,420 |
| 2008 | $2,298 +3.4% | -- |
| 2007 | $2,223 -15.8% | -- |
| 2006 | $2,640 +2% | -- |
| 2005 | $2,587 +17.6% | $56,420 |
| 2004 | $2,200 -0.6% | -- |
| 2003 | $2,214 +13% | -- |
| 2002 | $1,959 +2.5% | -- |
| 2001 | $1,911 -19.1% | -- |
| 2000 | $2,362 | -- |
Find assessor info on the county website
Neighborhood: 44483
Nearby homes
- $---- bd-- ba-- sqft2830 Hoffman Cir NE, Warren, OH 44483Off Market
- $239,1003 bd1 ba2k sqft1937 Robert Ln NE, Warren, OH 44483Off Market
- $---- bd-- ba-- sqft2799 Hoffman Cir NE, Warren, OH 44483Off Market
- $247,5004 bd4 ba4.9k sqft2781 Hoffman Cir NE, Warren, OH 44483Sold
- $222,7003 bd1 ba1.4k sqft1957 Robert Ln, Warren, OH 44483Off Market
- $---- bd-- ba-- sqft2709 Hoffman Cir NE, Warren, OH 44483Off Market
- $219,7003 bd1 ba2k sqft1977 Robert Ln NE, Warren, OH 44483Off Market
- $207,7003 bd1 ba1.3k sqft1938 Robert Ln, Warren, OH 44483Off Market
Nearby schools
GreatSchools rating
- NAHowland Glen Elementary SchoolGrades: 1-2Distance: 1.8 mi
- 7/10Howland Middle SchoolGrades: 5-8Distance: 2.5 mi
- 7/10Howland High SchoolGrades: 9-12Distance: 2.2 mi
Schools provided by the listing agent
- District: Howland LSD - 7808
Source: MLS Now. This data may not be complete. We recommend contacting the local school district to confirm school assignments for this home.


Get pre-qualified for a loan
At Zillow Home Loans, we can pre-qualify you in as little as 5 minutes with no impact to your credit score.An equal housing lender. NMLS #10287.
Sell for more on Zillow
Get a Zillow Showcase℠ listing at no additional cost and you could sell for .
$318,300
2% more
+$6,366
With Zillow Showcase(estimated)
$324,666
- Ohio
- Trumbull County
- Warren
- 44483
- 2788 Hoffman Cir NE
Nearby cities
Nearby neighborhoods
Nearby zip codes
Other Warren Topics
