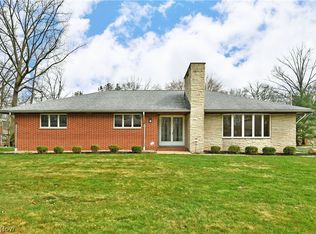
This one won't last long! 4 bed, 3 1/2 bath brick ranch! Wonderful floor plan, featuring kitchen over looking family room with fireplace. Formal dining room leads to sunken living room with fireplace. 4 very spacious bedrooms. Partially finished basement. So many possibilities. Superior waterproofing for basement with transferable warranty (2010).
Closed
$247,500
2781 Hoffman Cir NE, Warren, OH 44483
4beds
4,912sqft
Single Family Residence
Built in 1967
0.47 Acres Lot
$301,500 Zestimate®
$50/sqft
$1,937 Estimated rent
Home value
$301,500
$274,000 - $332,000
$1,937/mo
Zestimate® history
Owner options
List your home for rent
$1,937/mo
Rent Zestimate®
Find your next renter with Zillow Rental Manager. Plus, with online applications, you can quickly screen prospective tenants – for free.
$1,937/mo
Rent Zestimate®
Refinance and save
$1,664/mo
Est. payment
Refinancing to a lower rate could help reduce your monthly payments and save thousands over the life of the loan.
$1,664/mo
Est. payment
Explore your selling options
Work with a Zillow partner agent
Leverage their expertise and Zillow's premium Showcase listings to get your home seen by more buyers.
Get startedList with your own agent
Get your home in front of millions of buyers by listing it on Zillow.
Learn how to do itSell it yourself
Take full control of how buyers see your home on Zillow by listing For Sale by Owner (FSBO).
List your homeWhat's special
Spacious bedroomsWonderful floor planFormal dining room
Zillow last checked:
Listing updated:
Listed by:
Darlene F Mink-Crouse 330-856-5700marisasoldmine@gmail.com,
Volpini Realty,
Kim Dobson 330-219-6144,
Volpini Realty
Bought with:
Holly Ritchie, 2001021919
Keller Williams Chervenic Rlty
Source: MLS Now,MLS#: 5027560 Originating MLS: Stark Trumbull Area REALTORS
Originating MLS: Stark Trumbull Area REALTORSFacts & features
Interior
Bedrooms & bathrooms
- Bedrooms: 4
- Bathrooms: 4
- Full bathrooms: 3
- 1/2 bathrooms: 1
- Main level bathrooms: 3
- Main level bedrooms: 4
Primary bedroom
- Description: Flooring: Carpet
- Features: Window Treatments
- Level: First
- Dimensions: 16 x 14
Bedroom
- Description: Flooring: Carpet
- Features: Window Treatments
- Level: First
- Dimensions: 12 x 11
Bedroom
- Description: Flooring: Carpet
- Features: Window Treatments
- Level: First
- Dimensions: 13 x 12
Bedroom
- Description: Flooring: Carpet
- Features: Window Treatments
- Level: First
- Dimensions: 10 x 15
Primary bathroom
- Description: Sunken bathtub,Flooring: Tile
- Level: First
- Dimensions: 8 x 11
Bathroom
- Description: Flooring: Tile
- Level: First
- Dimensions: 9 x 12
Bathroom
- Level: Basement
Dining room
- Description: Flooring: Carpet
- Features: Window Treatments
- Level: First
- Dimensions: 14 x 11
Eat in kitchen
- Description: Glass cooktop, built-in oven,Flooring: Linoleum
- Level: First
- Dimensions: 10 x 7
Family room
- Description: Fireplace with gas logs, glass doors, sliding doors, bookshelves, built-ins,Flooring: Carpet
- Features: Bookcases, Built-in Features, Fireplace
- Level: First
- Dimensions: 17 x 16
Kitchen
- Description: Flooring: Linoleum
- Level: First
- Dimensions: 12 x 12
Laundry
- Description: Laundry chute,Flooring: Tile
- Level: Basement
- Dimensions: 13 x 13
Living room
- Description: Sunken living room, fireplace with gas logs, glass doors, window treatments,Flooring: Carpet
- Features: Fireplace, Window Treatments
- Level: First
- Dimensions: 16 x 14
Other
- Description: Foyer,Flooring: Tile
- Level: First
- Dimensions: 5 x 13
Heating
- Forced Air, Fireplace(s), Gas
Cooling
- Central Air
Appliances
- Included: Cooktop, Dryer, Dishwasher, Disposal, Microwave, Refrigerator, Washer
- Laundry: In Basement
Features
- Bookcases, Built-in Features, Cedar Closet(s), Central Vacuum, Kitchen Island, Laminate Counters, Primary Downstairs, Pantry, Recessed Lighting, Natural Woodwork
- Windows: Drapes, Window Treatments
- Basement: Full,Partially Finished
- Number of fireplaces: 2
- Fireplace features: Family Room, Glass Doors, Gas Log, Living Room, Gas
Interior area
- Total structure area: 4,912
- Total interior livable area: 4,912 sqft
- Finished area above ground: 2,456
- Finished area below ground: 2,456
Property
Parking
- Total spaces: 2
- Parking features: Garage, Garage Door Opener, Garage Faces Rear
- Garage spaces: 2
Features
- Levels: One
- Stories: 1
- Exterior features: Gas Grill
- Fencing: None
- Has view: Yes
- View description: Trees/Woods
Lot
- Size: 0.47 Acres
- Dimensions: 70 x 189
- Features: City Lot, Wooded
Details
- Parcel number: 28328500
Construction
Type & style
- Home type: SingleFamily
- Architectural style: Ranch
- Property subtype: Single Family Residence
Materials
- Brick
- Foundation: Block
- Roof: Asphalt,Fiberglass
Condition
- Year built: 1967
Utilities & green energy
- Sewer: Public Sewer
- Water: Public
Community & HOA
Community
- Security: Security System, Smoke Detector(s)
- Subdivision: Hoffmans Homesites 04
HOA
- Has HOA: No
Location
- Region: Warren
Financial & listing details
- Price per square foot: $50/sqft
- Annual tax amount: $3,291
- Date on market: 4/1/2024
- Cumulative days on market: 9 days
- Listing terms: Cash,Conventional,FHA
Price history
| Date | Event | Price |
|---|---|---|
| 5/20/2024 | Sold | $247,500-0.6%$50/sqft |
Source:  MLS Now #5027560 Report a problem MLS Now #5027560 Report a problem | ||
| 4/9/2024 | Pending sale | $249,000$51/sqft |
Source: MLS Now #5027560 Report a problem | ||
| 4/1/2024 | Listed for sale | $249,000$51/sqft |
Source: MLS Now #5027560 Report a problem | ||
Public tax history
Tax history is unavailable.
Neighborhood: 44483
Nearby homes
- $---- bd-- ba-- sqft2799 Hoffman Cir NE, Warren, OH 44483Off Market
- $299,9003 bd2 ba1.9k sqft2788 Hoffman Cir NE, Warren, OH 44483Sold
- $235,3004 bd2 ba1.8k sqft2783 Sedgewick St NE, Warren, OH 44483Off Market
- $223,1003 bd1 ba2.1k sqft2763 Sedgewick St NE, Warren, OH 44483Off Market
- $246,4004 bd2 ba1.8k sqft2803 Sedgewick St NE, Warren, OH 44483Off Market
- $250,8004 bd2 ba1.9k sqft2743 Sedgewick St NE, Warren, OH 44483Off Market
- $246,9004 bd2 ba2.3k sqft2823 Sedgewick St NE, Warren, OH 44483Off Market
- $---- bd-- ba-- sqft2830 Hoffman Cir NE, Warren, OH 44483Off Market
Nearby schools
GreatSchools rating
- NAHowland Glen Elementary SchoolGrades: 1-2Distance: 1.8 mi
- 7/10Howland Middle SchoolGrades: 5-8Distance: 2.5 mi
- 7/10Howland High SchoolGrades: 9-12Distance: 2.2 mi
Schools provided by the listing agent
- District: Warren CSD - 7820
Source: MLS Now. This data may not be complete. We recommend contacting the local school district to confirm school assignments for this home.


Get pre-qualified for a loan
At Zillow Home Loans, we can pre-qualify you in as little as 5 minutes with no impact to your credit score.An equal housing lender. NMLS #10287.
Sell for more on Zillow
Get a Zillow Showcase℠ listing at no additional cost and you could sell for .
$301,500
2% more
+$6,030
With Zillow Showcase(estimated)
$307,530
- Ohio
- Trumbull County
- Warren
- 44483
- 2781 Hoffman Cir NE
Nearby cities
Nearby neighborhoods
Nearby zip codes
Other Warren Topics
