ALMOST NEW CONSTRUCTION! An extraordinary, nearly top-to-bottom transformation in Howland Township! Offering 2,432 square feet, 4 bedrooms, 2.5 bathrooms, and an attached 2-car garage, this home has been extensively rebuilt and beautifully reimagined with NEW roofing, siding, windows, doors, plumbing, electrical, and TWO brand-new heating and cooling systems! Step inside to discover a stunning open-concept layout featuring beautiful dark flooring, recessed lighting, and abundant natural light. The showstopping kitchen features natural wood-tone cabinetry, quartz countertops, stainless steel appliances, sleek black finishes, and an oversized island overlooking the spacious dining and living areas. A SECOND sunken living room provides additional space to relax or entertain, while a convenient first-floor mudroom, laundry area, and half bath add everyday functionality.
Upstairs, the spectacular primary suite features vaulted ceilings, a walk-in closet, and a spa-inspired bathroom complete with a custom emerald-green tiled shower, frameless glass enclosure, freestanding black soaking tub, double vanity, and private water closet. Three additional bedrooms and a beautifully updated second full bathroom complete the upper level.
Outside, enjoy the striking black-and-white exterior, covered front porch, and attached 2-car garage. Located in the Howland Local School District, this is not your typical renovation. With extensive structural, mechanical, and cosmetic improvements, nearly every detail has been thoughtfully transformed. ALMOST NEW CONSTRUCTION. COMPLETELY EXTRAORDINARY.
Active
$399,900
3935 Flory Ave SE, Warren, OH 44484
4beds
2,432sqft
Single Family Residence
Built in 1925
0.34 Acres Lot
$-- Zestimate®
$164/sqft
$-- HOA
What's special
Oversized islandSleek black finishesHalf bathConvenient first-floor mudroomShowstopping kitchenSpectacular primary suiteStunning open-concept layout
- 12 days
- 915
- 70
Zillow last checked:
Listing updated:
Listed by:
Sami Yacoub 330-856-2299 wzr@williamzamarelli.com,
William Zamarelli, Inc.
Source: MLS Now,MLS#: 5256018 Originating MLS: Stark Trumbull Area REALTORS
Facts & features
Interior
Bedrooms & bathrooms
- Bedrooms: 4
- Bathrooms: 3
- Full bathrooms: 2
- 1/2 bathrooms: 1
- Main level bathrooms: 1
- Main level bedrooms: 4
Heating
- Forced Air, Gas
Cooling
- Central Air
Features
- Basement: Partial
- Has fireplace: No
Interior area
- Total structure area: 2,432
- Total interior livable area: 2,432 sqft
- Finished area above ground: 2,432
Video & virtual tour
Property
Parking
- Total spaces: 2
- Parking features: Attached, Garage
- Attached garage spaces: 2
Features
- Levels: Two
- Stories: 2
Lot
- Size: 0.34 Acres
Details
- Parcel number: 28333100
Construction
Type & style
- Home type: SingleFamily
- Architectural style: Conventional
- Property subtype: Single Family Residence
Materials
- Vinyl Siding
- Roof: Asphalt,Fiberglass
Condition
- Year built: 1925
Utilities & green energy
- Sewer: Public Sewer
- Water: Public
Community & HOA
HOA
- Has HOA: No
Location
- Region: Warren
Financial & listing details
- Price per square foot: $164/sqft
- Tax assessed value: $62,500
- Annual tax amount: $1,200
- Date on market: 10/26/2026
- Cumulative days on market: 9 days
- Listing terms: Cash,Conventional,FHA
Estimated market value
Not available
Estimated sales range
Not available
Not available
Price history
| Date | Event | Price |
|---|---|---|
| 10/26/2026 | Listed for sale | $399,900+1354.2%$164/sqft |
Source:  MLS Now #5256018 Report a problem | ||
| 4/22/2022 | Sold | $27,500-31.1%$11/sqft |
Source: MLS Now #4364636 Report a problem | ||
| 4/15/2022 | Pending sale | $39,900-46.8%$16/sqft |
Source: MLS Now #4364636 Report a problem | ||
| 3/24/2021 | Listing removed | -- |
Source: Owner Report a problem | ||
| 8/8/2017 | Listing removed | $75,000$31/sqft |
Source: Owner Report a problem | ||
| 5/10/2017 | Listed for sale | $75,000+15.4%$31/sqft |
Source: Owner Report a problem | ||
| 12/22/2014 | Listing removed | $65,000$27/sqft |
Source: Owner Report a problem | ||
| 7/20/2014 | Listed for sale | $65,000+217.1%$27/sqft |
Source: Owner Report a problem | ||
| 2/16/2012 | Sold | $20,500-21.2%$8/sqft |
Source: MLS Now #3280865 Report a problem | ||
| 2/4/2012 | Pending sale | $26,000$11/sqft |
Source: Western Reserve Realty Group Inc #3280865 Report a problem | ||
| 1/15/2012 | Price change | $26,000-13%$11/sqft |
Source: Western Reserve Realty Group Inc #3280865 Report a problem | ||
| 11/6/2011 | Price change | $29,900-10.7%$12/sqft |
Source: Clark Realty Inc #3249110 Report a problem | ||
| 10/1/2011 | Price change | $33,500-29.5%$14/sqft |
Source: Clark Realty Inc #3249110 Report a problem | ||
| 8/31/2011 | Price change | $47,500-13.5%$20/sqft |
Source: Clark Realty Inc #3249110 Report a problem | ||
| 7/29/2011 | Listed for sale | $54,900+71.6%$23/sqft |
Source: Clark Realty Inc #3249110 Report a problem | ||
| 6/13/2011 | Sold | $32,000-20%$13/sqft |
Source: Public Record Report a problem | ||
| 10/28/1994 | Sold | $40,000$16/sqft |
Source: Public Record Report a problem | ||
Public tax history
| Year | Property taxes | Tax assessment |
|---|---|---|
| 2025 | $1,193 +2.7% | $21,880 +2.1% |
| 2024 | $1,161 -0.4% | $21,430 |
| 2023 | $1,166 +8.5% | $21,430 +28.3% |
| 2022 | $1,074 0% | $16,700 |
| 2021 | $1,075 -0.4% | $16,700 |
| 2020 | $1,079 -1.4% | $16,700 +7.2% |
| 2019 | $1,094 -30.4% | $15,580 |
| 2018 | $1,571 +62.5% | $15,580 |
| 2017 | $967 -12% | $15,580 -17.7% |
| 2016 | $1,099 +4.1% | $18,940 |
| 2015 | $1,056 +40.3% | $18,940 |
| 2014 | $753 +5.1% | $18,940 -4.8% |
| 2013 | $716 -34.9% | $19,890 |
| 2012 | $1,100 +7.1% | $19,890 +0.1% |
| 2011 | $1,027 -9.3% | $19,880 -15% |
| 2010 | $1,133 +0.2% | $23,380 |
| 2009 | $1,130 +0.2% | $23,380 |
| 2008 | $1,128 +3.4% | -- |
| 2007 | $1,091 -0.3% | -- |
| 2006 | $1,094 +2% | -- |
| 2005 | $1,073 +64% | $23,380 |
| 2004 | $654 -0.6% | -- |
| 2003 | $658 +13% | -- |
| 2002 | $582 +6.1% | -- |
| 2001 | $549 +2.2% | -- |
| 2000 | $537 | -- |
Find assessor info on the county website
Monthly payment
Est. payment
Payment breakdown
Explore the cost of this home by adjusting the details. Changes won't be saved.Climate risks
Neighborhood: Bolindale
Nearby schools
Schools provided by the listing agent
- District: Howland LSD - 7808
Source: MLS Now. This data may not be complete. We recommend contacting the local school district to confirm school assignments for this home.
Similar homes
- $--3 bd3 ba1.7k sqft611 Heatherwood Dr SE, Warren, OH 44484AuctionAuction.com 2
- $--3 bd2 ba2.1k sqft4012 Aleesa Dr SE, Warren, OH 44484Auction
 Auction.com 2
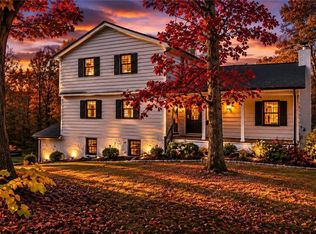
- $359,9004 bd3 ba2.3k sqft659 Howland Wilson Rd NE, Warren, OH 44484For Sale
 MLS ID #5246795, Patty Bates, Agency Real Estate. MLS Now
- $425,0003 bd3 ba2.2k sqft377 Avalon Dr SE, Warren, OH 44484For Sale
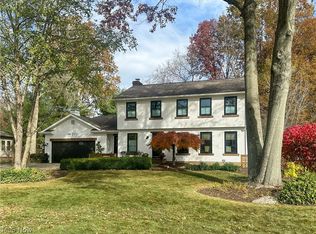 MLS ID #5258877, Jason J Altobelli, Altobelli Real Estate. MLS Now
