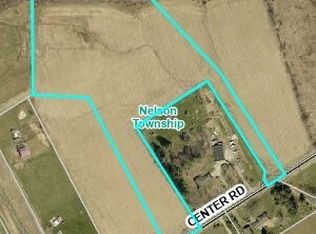
Welcome to your own private country retreat in the highly sought-after James A. Garfield School District! Nestled on over 5 picturesque acres, this beautifully maintained home offers the perfect blend of comfort, functionality, and hobby farm potential. The property features a 30x42 horse barn complete with 4 stalls, a loft, and 200-amp electrical service, plus a fenced pasture ready for horses, livestock, or other farm animals. The impressive 4-car attached garage with propane heat is ideal for a workshop, car enthusiast, or home business. Inside, you'll love the spacious layout featuring a welcoming family room with a charming window bench that makes a perfect mudroom or second living space. The large kitchen with granite countertops, center island, pantry, and abundant cabinetry open up to the dining space. Also find a generous living room and a full bath on the main level. Upstairs offers three spacious bedrooms, including a primary suite with a walk-in closet, plus another full bath. The partially finished basement with Nature Stone flooring provides additional living or recreation space. Step outside to enjoy the expansive rear deck overlooking the property, followed by a beautiful stamped concrete patio perfect for entertaining. Whether you're searching for a horse property, hobby farm, country home with acreage, heated workshop, or move-in-ready home in Garrettsville, this rare opportunity checks every box while still being conveniently located near schools, shopping, and major routes.
Contingent
Price cut: $20K (7/29)
$419,000
11241 Center Rd, Garrettsville, OH 44231
3beds
2,435sqft
Single Family Residence
Built in 1998
5 Acres Lot
$-- Zestimate®
$172/sqft
$-- HOA
What's special
- 73 days
- 1,293
- 52
Zillow last checked:
Listing updated:
Listed by:
Kelly Zander 330-577-3546 lpsoldit@gmail.com,
Vincent Patrick Realty
Source: MLS Now,MLS#: 5225505 Originating MLS: Akron Cleveland Association of REALTORS
Originating MLS: Akron Cleveland Association of REALTORSFacts & features
Interior
Bedrooms & bathrooms
- Bedrooms: 3
- Bathrooms: 2
- Full bathrooms: 2
- Main level bathrooms: 1
Heating
- Forced Air, Propane
Cooling
- Central Air
Features
- Basement: Partially Finished
- Has fireplace: No
Interior area
- Total structure area: 2,435
- Total interior livable area: 2,435 sqft
- Finished area above ground: 1,837
- Finished area below ground: 598
Video & virtual tour
Property
Parking
- Total spaces: 4
- Parking features: Attached, Concrete, Garage
- Attached garage spaces: 4
Features
- Levels: Three Or More
- Fencing: Back Yard
Lot
- Size: 5 Acres
Details
- Parcel number: 250181000019000
Construction
Type & style
- Home type: SingleFamily
- Architectural style: Contemporary,Colonial,Conventional
- Property subtype: Single Family Residence
Materials
- Vinyl Siding
- Foundation: Block
- Roof: Asphalt
Condition
- Updated/Remodeled
- Year built: 1998
Utilities & green energy
- Sewer: Septic Tank
- Water: Well
Community & HOA
Community
- Subdivision: Nelson
HOA
- Has HOA: No
Location
- Region: Garrettsville
Financial & listing details
- Price per square foot: $172/sqft
- Tax assessed value: $305,500
- Annual tax amount: $3,912
- Date on market: 7/8/2026
- Cumulative days on market: 73 days
- Listing terms: Cash,Conventional,FHA,USDA Loan,VA Loan
Estimated market value
Not available
Estimated sales range
Not available
Not available
Price history
| Date | Event | Price |
|---|---|---|
| 7/29/2026 | Price change | $419,000-4.6%$172/sqft |
Source:  MLS Now #5225505 Report a problem MLS Now #5225505 Report a problem | ||
| 7/8/2026 | Listed for sale | $439,000+68.1%$180/sqft |
Source: MLS Now #5225505 Report a problem | ||
| 6/4/2026 | Sold | $261,100-65.2%$107/sqft |
Source: Public Record Report a problem | ||
| 1/29/2026 | Listed for sale | $750,000-16.7%$308/sqft |
Source:  Columbus and Central Ohio Regional MLS #226002748 Report a problem Columbus and Central Ohio Regional MLS #226002748 Report a problem | ||
| 10/13/2024 | Listing removed | $900,000$370/sqft |
Source: Columbus and Central Ohio Regional MLS #224017477 Report a problem | ||
| 5/30/2024 | Listed for sale | $900,000+480.6%$370/sqft |
Source: Columbus and Central Ohio Regional MLS #224017477 Report a problem | ||
| 9/10/1999 | Sold | $155,000$64/sqft |
Source: Public Record Report a problem | ||
Public tax history
| Year | Property taxes | Tax assessment |
|---|---|---|
| 2025 | $3,912 +2.3% | $106,930 |
| 2024 | $3,823 +11.3% | $106,930 +27.2% |
| 2023 | $3,434 -0.1% | $84,040 |
| 2022 | $3,437 +3.3% | $84,040 |
| 2021 | $3,328 +8.9% | $84,040 +11.4% |
| 2020 | $3,057 -0.2% | $75,430 |
| 2019 | $3,064 -7% | $75,430 +8% |
| 2018 | $3,294 | $69,870 |
| 2017 | $3,294 +3.2% | $69,870 |
| 2016 | $3,191 -0.5% | $69,870 |
| 2015 | $3,208 -1.7% | $69,870 |
| 2014 | $3,265 +11.9% | $69,870 +11.1% |
| 2013 | $2,919 +0.6% | $62,900 |
| 2012 | $2,901 +2.4% | $62,900 +0.8% |
| 2011 | $2,833 0% | $62,380 |
| 2010 | $2,834 +0.2% | $62,380 |
| 2009 | $2,830 | $62,380 |
| 2008 | $2,830 -2.8% | $62,380 |
| 2005 | $2,911 +1.1% | -- |
| 2004 | $2,879 +29.3% | -- |
| 2003 | $2,226 +3.8% | -- |
| 2002 | $2,144 -54.5% | -- |
| 2001 | $4,711 +0.9% | -- |
| 2000 | $4,669 +54.2% | -- |
| 1999 | $3,028 | -- |
Find assessor info on the county website
Monthly payment
Est. payment
Payment breakdown
Explore the cost of this home by adjusting the details. Changes won't be saved.Climate risks
Neighborhood: 44231
Nearby schools
Schools provided by the listing agent
- District: James A Garfield LSD - 6704
Source: MLS Now. This data may not be complete. We recommend contacting the local school district to confirm school assignments for this home.
Similar homes
- $450,0003 bd2 ba2.4k sqft16385 Messenger Rd, Chagrin Falls, OH 44023For Sale
 MLS ID #5245187, Trish Rouru, Keller Williams Living. MLS Now
 - $330,0003 bd2 ba2.7k sqft4146 Barclay Messerly Rd, Southington, OH 44470For Sale
 MLS ID #5244341, Cole Belter, RE/MAX Crossroads Properties. MLS Now
 - $375,0003 bd2 ba2.3k sqft1075 NE River Rd, Lake Milton, OH 44429For Sale
 MLS ID #5239517, Aaron Peterson, SOGO Homes LLC. MLS Now
 - $399,9003 bd2 ba1.5k sqft2930 Selkirk Bush Rd, Warren, OH 44481For Sale
 MLS ID #5235163, Nikki Sullivan, Berkshire Hathaway HomeServices Stouffer Realty. MLS Now
