Magazine-worthy style meets everyday functionality in this impeccably maintained 4-bedroom, 2 full and 2 half-bath colonial tucked away on a cul-de-sac in the desirable Greentree/Hunter Ridge community. Beautifully curated spaces make it easy to imagine yourself living here. Curb appeal shines with manicured landscaping and charming window boxes. Inside, the two-story foyer opens to a stunning living room with cathedral ceilings, abundant natural light, a brick gas fireplace, and views of the front and backyard, creating an inviting gathering space. The open dining area flows into the spacious kitchen, offering ample cabinet and countertop space, all appliances included, charming built-in shelving, and a fantastic walk-in pantry. A sliding door leads to the patio, making entertaining and everyday living seamless. A convenient half bath and access to the attached two-car garage complete the main level. Upstairs, the primary suite offers cathedral ceilings, a walk-in closet, and a private bath with a dual-sink vanity. Two additional bedrooms and a full bath complete the second floor. The walk-out lower level expands your living space in all the right ways. Designed to feel like anything but a basement, it features a custom library with an electric fireplace, backyard views, and direct access to the lower patio. An adjoining office provides the perfect work-from-home space, while the fourth bedroom, additional half bath, and spacious laundry/storage room add even more flexibility for guests, hobbies, or everyday living. Outside, enjoy a fully fenced backyard with an upper deck, lower patio, established garden, greenhouse, storage shed, and room to play. Recent updates include the roof, front and storm doors, flooring, lighting, kitchen countertops, finished lower level, appliances, washer and dryer, garden, and greenhouse. Conveniently located near shopping, restaurants, highway access, and the Turnpike. You don't want to miss this one!
Active
$365,000
751 Fawn Ct, Streetsboro, OH 44241
4beds
1,989sqft
:
Get pre-qualified$2,562/mo
Single Family Residence
Built in 2002
6,359 Square Feet Lot
$-- Zestimate®
$184/sqft
$76/mo HOA
What's special
Storage shedTwo-story foyerCharming built-in shelvingAdditional half bathOpen dining areaEstablished gardenUpper deck
- 23 days |
- 1,041 |
- 70 |
Zillow last checked:
Listing updated:
Listed by:
Jenny Duncan 330-241-3723 jenny@duncan-team.com,
Keller Williams Elevate
Source: MLS Now,MLS#: 5223441 Originating MLS: Akron Cleveland Association of REALTORS
Originating MLS: Akron Cleveland Association of REALTORSFacts & features
Interior
Bedrooms & bathrooms
- Bedrooms: 4
- Bathrooms: 4
- Full bathrooms: 2
- 1/2 bathrooms: 2
- Main level bathrooms: 1
Heating
- Forced Air, Fireplace(s), Gas
Cooling
- Central Air, Ceiling Fan(s)
Appliances
- Included: Dryer, Dishwasher, Microwave, Range, Refrigerator, Washer
- Laundry: In Basement
Features
- Built-in Features, Double Vanity, Entrance Foyer, High Ceilings, Open Floorplan, Pantry, Recessed Lighting, Vaulted Ceiling(s), Walk-In Closet(s)
- Basement: Full,Finished,Walk-Out Access
- Number of fireplaces: 2
- Fireplace features: Basement, Electric, Gas Log, Living Room, Gas
Interior area
- Total structure area: 1,989
- Total interior livable area: 1,989 sqft
- Finished area above ground: 1,472
- Finished area below ground: 517
Video & virtual tour
Property
Parking
- Total spaces: 2
- Parking features: Attached, Concrete, Driveway, Garage Faces Front, Garage, Inside Entrance
- Attached garage spaces: 2
Features
- Levels: Two
- Stories: 2
- Patio & porch: Deck, Patio
- Exterior features: Garden, Private Yard
- Fencing: Back Yard,Full,Gate,Privacy,Wood
- Has view: Yes
- View description: Neighborhood
Lot
- Size: 6,359 Square Feet
- Features: < 1/2 Acre, Back Yard, Cul-De-Sac, Front Yard, Garden, Rectangular Lot
Details
- Additional structures: Greenhouse, Outbuilding, Storage
- Parcel number: 350132000058000
Construction
Type & style
- Home type: SingleFamily
- Architectural style: Colonial
- Property subtype: Single Family Residence
Materials
- Vinyl Siding
- Foundation: Concrete Perimeter
- Roof: Asphalt,Fiberglass
Condition
- Year built: 2002
Utilities & green energy
- Sewer: Public Sewer
- Water: Public
Community & HOA
Community
- Features: Clubhouse
- Subdivision: Greentree
HOA
- Has HOA: Yes
- Services included: Common Area Maintenance, Insurance
- HOA fee: $76 monthly
- HOA name: Greentree
Location
- Region: Streetsboro
Financial & listing details
- Price per square foot: $184/sqft
- Tax assessed value: $246,500
- Annual tax amount: $3,798
- Date on market: 7/1/2026
- Listing terms: Cash,Conventional,FHA,VA Loan
Estimated market value
Not available
Estimated sales range
Not available
Not available
Price history
| Date | Event | Price |
|---|---|---|
| 7/1/2026 | Listed for sale | $365,000+77.2%$184/sqft |
Source:  MLS Now #5223441 Report a problem MLS Now #5223441 Report a problem | ||
| 11/4/2020 | Sold | $206,000+15.7%$104/sqft |
Source: Public Record Report a problem | ||
| 9/21/2018 | Listing removed | $1,600$1/sqft |
Source: Midwest United, LLC Report a problem | ||
| 8/16/2018 | Listed for rent | $1,600-5.9%$1/sqft |
Source: Midwest United, LLC Report a problem | ||
| 3/20/2012 | Listing removed | $1,700$1/sqft |
Source: Prudential Select Properties #3297649 Report a problem | ||
| 3/3/2012 | Listed for rent | $1,700$1/sqft |
Source: Prudential Select Properties #3297649 Report a problem | ||
| 6/16/2006 | Sold | $178,000+8.3%$89/sqft |
Source: Public Record Report a problem | ||
| 1/17/2003 | Sold | $164,400+348%$83/sqft |
Source: Public Record Report a problem | ||
| 10/31/2002 | Sold | $36,700$18/sqft |
Source: Public Record Report a problem | ||
Public tax history
| Year | Property taxes | Tax assessment |
|---|---|---|
| 2025 | $3,797 +6.5% | $86,280 |
| 2024 | $3,566 -6% | $86,280 +31.8% |
| 2023 | $3,792 -0.5% | $65,460 |
| 2022 | $3,811 +6.3% | $65,460 |
| 2021 | $3,583 +11.5% | $65,460 +14.9% |
| 2020 | $3,214 -0.9% | $56,950 |
| 2019 | $3,244 +27.7% | $56,950 +14% |
| 2018 | $2,541 | $49,950 |
| 2017 | $2,541 -0.1% | $49,950 |
| 2016 | $2,543 -0.2% | $49,950 |
| 2015 | $2,547 -0.9% | $49,950 |
| 2014 | $2,569 +0.4% | $49,950 |
| 2013 | $2,559 +11.7% | $49,950 |
| 2012 | $2,291 +1.4% | $49,950 -4.1% |
| 2011 | $2,259 +0% | $52,090 |
| 2010 | $2,258 +3.8% | $52,090 |
| 2009 | $2,176 | $52,090 |
| 2008 | $2,176 -5.4% | $52,090 |
| 2005 | $2,300 +1.1% | -- |
| 2004 | $2,276 -1% | -- |
| 2003 | $2,300 | -- |
| 2002 | -- | -- |
Find assessor info on the county website
Monthly payment
Est. payment
Payment breakdown
Explore the cost of this home by adjusting the details. Changes won't be saved.Climate risks
Neighborhood: 44241
Nearby schools
GreatSchools rating
- 8/10Henry Defer Intermediate Elementary SchoolGrades: 4-6Distance: 3.1 mi
- 8/10Streetsboro Middle SchoolGrades: 6-8Distance: 3.2 mi
- 6/10Streetsboro High SchoolGrades: 9-12Distance: 3.8 mi
Schools provided by the listing agent
- District: Streetsboro CSD - 6709
Source: MLS Now. This data may not be complete. We recommend contacting the local school district to confirm school assignments for this home.
- $344,5004 bd2 ba1.9k sqft761 Fawn Ct, Streetsboro, OH 44241Off Market

- $320,7004 bd3 ba2.1k sqft741 Fawn Ct, Streetsboro, OH 44241Off Market
- $315,7004 bd2 ba2.1k sqft771 Fawn Ct, Streetsboro, OH 44241Off Market
- $348,0004 bd2 ba1.6k sqft731 Fawn Ct, Streetsboro, OH 44241Off Market
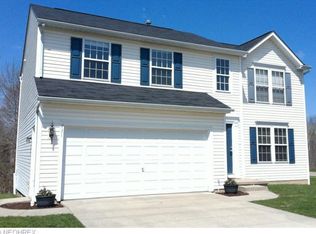
- $321,3004 bd3 ba1.3k sqft762 Fawn Ct, Streetsboro, OH 44241Off Market
- $307,0003 bd3 ba1.4k sqft752 Fawn Ct, Streetsboro, OH 44241Off Market
- $328,4003 bd3 ba1.4k sqft742 Fawn Ct, Streetsboro, OH 44241Off Market
- $330,9003 bd3 ba1.7k sqft781 Fawn Ct, Streetsboro, OH 44241Off Market
A local agent can set up tours, give advice and negotiate with sellers.
Similar homes
- $350,0003 bd2 ba1.7k sqft8870 N Spring Valley Park Dr, Chagrin Falls, OH 44023For Sale
 MLS ID #5228929, Caleb Layer, Key Realty. MLS Now
 - $369,9004 bd3 ba2.4k sqft5410 Park Vista Ct, Stow, OH 44224For Sale
 MLS ID #5225176, Steve Spinelli, Keller Williams Chervenic Rlty. MLS Now
 - $329,9003 bd2 ba1.5k sqft3868 Lor Ron Ave, Kent, OH 44240For Sale
 MLS ID #5230662, Elizabeth Schneck, Howard Hanna. MLS Now
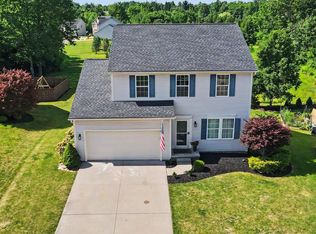
 - $420,0003 bd3 ba2.2k sqft7875 Creekside Pkwy, Macedonia, OH 44056For Sale
 MLS ID #5230789, Erin Bozan, Howard Hanna. MLS Now
 - $425,0004 bd3 ba2k sqft1856 Carver Ln, Hudson, OH 44236For SaleMLS ID #5225263, Nicolette A Maksim, RE/MAX Haven Realty. MLS Now
- $350,0004 bd3 ba2.1k sqft477 Palisades Dr, Akron, OH 44303For SaleMLS ID #5229708, Bill Lowery, EXP Realty, LLC.. MLS Now
- $399,9004 bd3 ba2.2k sqft6547 Vallevista Dr, Mayfield Heights, OH 44124For SaleMLS ID #5219914, David Gurary, Century 21 Homestar. MLS Now
- $399,9004 bd3 ba2.1k sqft1969 Willowdale Dr, Stow, OH 44224For SaleMLS ID #5218641, Terry Young, Keller Williams Greater Metropolitan. MLS Now
- $379,9004 bd3 ba2.5k sqft1545 Woodlake Blvd, Stow, OH 44224For SaleMLS ID #5221468, Mike Karl, Keller Williams Living. MLS Now
- $450,0004 bd3 ba2.6k sqft30 Pine Villa Trl #5, Aurora, OH 44202For SaleMLS ID #5204207, Mimi Vo, The Agency Cleveland Northcoast. MLS Now
- $337,7504 bd3 ba2k sqft328 Wyoga Lake Blvd, Stow, OH 44224For SaleMLS ID #5225419, Meredith J Davis, Berkshire Hathaway HomeServices Stouffer Realty. MLS Now
- $419,0004 bd2 ba1.9k sqft3854 Surfside Cir, Aurora, OH 44202For SaleMLS ID #5223350, Marc K Labry, Century 21 Homestar. MLS Now
- $335,0003 bd2 ba2.2k sqft1664 Tinkers View Dr, Twinsburg, OH 44087For SaleMLS ID #5217717, Jacob D Sudnick, Berkshire Hathaway HomeServices Professional Realty. MLS Now
- $334,9004 bd3 ba2.1k sqft1009 Brittingham Dr, Ravenna, OH 44266For SaleMLS ID #5204613, Eric L Henry, Keller Williams Legacy Group Realty. MLS Now
- $370,0004 bd3 ba1.8k sqft537 Magnolia Ave, Cuyahoga Falls, OH 44221For SaleMLS ID #5199659, Damber Subba, Key Realty. MLS Now
- $289,9993 bd3 ba1.6k sqft7439 State Route 43, Kent, OH 44240For SaleMLS ID #5215710, Jessica Bates, Berkshire Hathaway HomeServices Stouffer Realty. MLS Now
- $369,0003 bd2 ba2k sqft251 Schocalog Rd, Akron, OH 44313For SaleMLS ID #5223476, Gina Luisi, Berkshire Hathaway HomeServices Stouffer Realty. MLS Now
- $369,9003 bd3 ba2.8k sqft8093 S Park Dr, Garrettsville, OH 44231For SaleMLS ID #5206711, Lyndsay Thomas, Brokers Realty Group. MLS Now
- $319,9005 bd2 ba2.2k sqft3991 Park Ave, Rootstown, OH 44272For SaleMLS ID #5224713, Tiffany A Schiele, EXP Realty, LLC.. MLS Now
- $259,9004 bd3 ba1.6k sqft5328 Fawn Cir, Kent, OH 44240For SaleMLS ID #5230134, Jose Medina, Keller Williams Legacy Group Realty. MLS Now
