DON’T MISS OUT on this incredible opportunity to own a spacious home designed for both comfort and entertaining! From the moment you step inside, you’ll be captivated by the open floor plan that seamlessly connects the main living spaces—perfect for hosting gatherings or simply enjoying everyday life.
The first floor features a bright and inviting great room that flows effortlessly into a large kitchen and dining area. The kitchen is truly a chef’s dream, complete with beautiful maple cabinetry and a full suite of stainless steel appliances, including a stove, refrigerator, microwave, dishwasher, and disposal. Sliding glass doors lead from the great room to a generous deck, offering the perfect spot to relax while overlooking a peaceful, private backyard.
Upstairs, you’ll find four generously sized bedrooms and two full baths, providing plenty of space for family and guests. The expansive primary bedroom includes a walk-in closet and a large vanity area, creating your own personal retreat.
This home also offers a full basement with endless potential—ideal for a future family room, home theater, or additional living space. Additional highlights include a two-car attached garage, charming front porch and concrete driveway.
Conveniently located near shopping, grocery stores, restaurants, and schools, this home combines comfort, efficiency, and an unbeatable location.
Homes like this don’t stay on the market long—schedule your private showing today and see everything this beautiful property has to offer!
Active
Price cut: $15K (8/21)
$355,000
537 Magnolia Ave, Cuyahoga Falls, OH 44221
4beds
1,815sqft
Single Family Residence
Built in 2021
9,805 Square Feet Lot
$-- Zestimate®
$196/sqft
$-- HOA
What's special
Two-car attached garageGenerous deckExpansive primary bedroomCharming front porchBeautiful maple cabinetryFour generously sized bedroomsFull basement
- 143 days
- 741
- 24
Zillow last checked:
Listing updated:
Listed by:
Damber Subba 330-956-2483 detaxtum@gmail.com,
Key Realty
Source: MLS Now,MLS#: 5199659 Originating MLS: Akron Cleveland Association of REALTORS
Originating MLS: Akron Cleveland Association of REALTORSFacts & features
Interior
Bedrooms & bathrooms
- Bedrooms: 4
- Bathrooms: 3
- Full bathrooms: 2
- 1/2 bathrooms: 1
- Main level bathrooms: 1
Bedroom
- Level: Second
- Dimensions: 17.6 x 9.7
Bedroom
- Level: Second
- Dimensions: 13.6 x 11
Bedroom
- Level: Second
- Dimensions: 15.4 x 9.5
Primary bathroom
- Features: Walk-In Closet(s)
- Level: Second
- Dimensions: 20.4 x 12.5
Bathroom
- Level: Second
- Dimensions: 6.2 x 6.11
Bathroom
- Level: First
- Dimensions: 5.1 x 4.8
Bathroom
- Level: Second
- Dimensions: 9.7 x 5.2
Eat in kitchen
- Description: Flooring: Luxury Vinyl Tile
- Level: First
- Dimensions: 14.6 x 17.6
Living room
- Description: Flooring: Luxury Vinyl Tile
- Level: First
- Dimensions: 14.4 x 17.6
Recreation
- Level: Lower
- Dimensions: 40.1 x 28.1
Heating
- Forced Air, Gas
Cooling
- Central Air
Appliances
- Included: Dishwasher, Disposal, Microwave, Range, Refrigerator
Features
- Basement: Full,Unfinished,Sump Pump
- Has fireplace: No
Interior area
- Total structure area: 1,815
- Total interior livable area: 1,815 sqft
- Finished area above ground: 1,815
Video & virtual tour
Property
Parking
- Total spaces: 2
- Parking features: Attached, Garage
- Attached garage spaces: 2
Features
- Levels: Two
- Stories: 2
- Patio & porch: Rear Porch, Covered
- Fencing: Back Yard,Wood
Lot
- Size: 9,805 Square Feet
Details
- Parcel number: 0214026
Construction
Type & style
- Home type: SingleFamily
- Architectural style: Colonial
- Property subtype: Single Family Residence
Materials
- Vinyl Siding
- Roof: Shingle
Condition
- Year built: 2021
Utilities & green energy
- Sewer: Public Sewer
- Water: Public
Community & HOA
Community
- Subdivision: Kaufman Allotment
HOA
- Has HOA: No
Location
- Region: Cuyahoga Falls
Financial & listing details
- Price per square foot: $196/sqft
- Tax assessed value: $338,290
- Annual tax amount: $6,633
- Date on market: 4/9/2026
- Cumulative days on market: 144 days
Estimated market value
Not available
Estimated sales range
Not available
Not available
Price history
| Date | Event | Price |
|---|---|---|
| 8/21/2026 | Price change | $355,000-4.1%$196/sqft |
Source:  MLS Now #5199659 Report a problem MLS Now #5199659 Report a problem | ||
| 5/11/2026 | Price change | $370,000-2.6%$204/sqft |
Source: MLS Now #5199659 Report a problem | ||
| 4/18/2026 | Price change | $380,000-2.6%$209/sqft |
Source: MLS Now #5199659 Report a problem | ||
| 4/9/2026 | Listed for sale | $390,000+37.8%$215/sqft |
Source: MLS Now #5199659 Report a problem | ||
| 11/30/2021 | Sold | $283,000-5.6%$156/sqft |
Source: Public Record Report a problem | ||
| 5/16/2021 | Listing removed | -- |
Source: MLS Now #4267925 Report a problem | ||
| 4/19/2021 | Price change | $299,900+7.1%$165/sqft |
Source: MLS Now #4267925 Report a problem | ||
| 4/8/2021 | Listed for sale | $279,900+408.9%$154/sqft |
Source: MLS Now #4267925 Report a problem | ||
| 6/10/2016 | Sold | $55,000$30/sqft |
Source: MLS Now #3802134 Report a problem | ||
| 5/25/2016 | Pending sale | -- |
Source: Kiko #3802134 Report a problem | ||
| 4/26/2016 | Listed for sale | -- |
Source: Kiko #3802134 Report a problem | ||
Public tax history
| Year | Property taxes | Tax assessment |
|---|---|---|
| 2025 | $6,633 -1.8% | $118,400 |
| 2024 | $6,753 +3.3% | $118,400 |
| 2023 | $6,538 +2.2% | $118,400 +25.8% |
| 2022 | $6,396 +1087.3% | $94,150 +1087.1% |
| 2021 | $539 | $7,931 |
| 2020 | -- | $7,931 -0.7% |
| 2019 | $873 +74.6% | $7,987 0% |
| 2018 | $500 -70.3% | $7,990 -74.3% |
| 2017 | $1,683 | $31,040 +10.9% |
| 2016 | $1,683 | $27,990 |
| 2015 | $1,683 0% | $27,990 |
| 2014 | $1,684 +0.9% | $27,990 |
| 2013 | $1,670 +0% | $27,990 |
| 2012 | $1,670 +0.1% | $27,990 +0% |
| 2011 | $1,668 +8.1% | $27,983 -3.2% |
| 2010 | $1,542 | $28,911 |
| 2009 | -- | $28,911 |
| 2008 | $1,540 -7.2% | $28,911 -7.8% |
| 2007 | $1,659 +0.6% | $31,368 |
| 2006 | $1,648 +5.9% | $31,368 |
| 2005 | $1,557 | $31,368 +2.7% |
| 2004 | -- | $30,538 |
| 2003 | $1,371 +0.2% | $30,538 |
| 2002 | $1,367 +9.9% | $30,538 +7.3% |
| 2001 | $1,245 0% | $28,473 |
| 2000 | $1,245 | $28,473 |
Find assessor info on the county website
Monthly payment
Est. payment
Payment breakdown
Explore the cost of this home by adjusting the details. Changes won't be saved.Climate risks
Neighborhood: 44221
Nearby schools
Schools provided by the listing agent
- District: Cuyahoga Falls CSD - 7705
Source: MLS Now. This data may not be complete. We recommend contacting the local school district to confirm school assignments for this home.
- $354,7004 bd2 ba1.8k sqft543 Magnolia Ave, Cuyahoga Falls, OH 44221Off Market
- $322,3004 bd2 ba1.8k sqft531 Magnolia Ave, Cuyahoga Falls, OH 44221Off Market
- $11,780-- bd-- ba-- sqft549 Magnolia Ave, Cuyahoga Falls, OH 44221Off Market
- $147,1002 bd2 ba768 sqft525 Magnolia Ave, Cuyahoga Falls, OH 44221Off Market
Similar homes
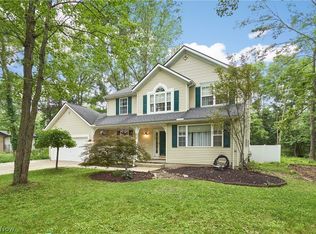
- $375,0004 bd3 ba2.5k sqft330 Perry Rd, Tallmadge, OH 44278For Sale
 MLS ID #5240059, Emily Duncan, Real of Ohio. MLS Now
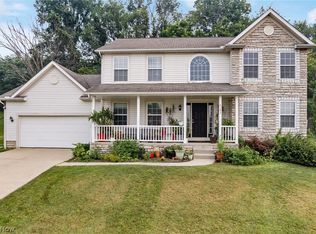
 - $399,9994 bd3 ba2k sqft2936 Vincent Rd, Stow, OH 44224For Sale
 MLS ID #5218932, Debbie L Ferrante, RE/MAX Edge Realty. MLS Now
 - $329,9003 bd2 ba1.6k sqft2303 18th St, Cuyahoga Falls, OH 44223For Sale
 MLS ID #5224994, Jeff Dim, Engel & Völkers Distinct. MLS Now
 - $370,0004 bd3 ba2.3k sqft2693 Superior Dr, Uniontown, OH 44685For Sale
 MLS ID #5228975, Christina Hoff, RE/MAX Edge Realty. MLS Now
